MOTIVATED SELLER! Welcome to 176 Chilton Court in Campbellsburg-Enjoy peace of mind with a roof that's only 4 years old and backed by a 10-year warranty. The sewer line from the street to the home has been recently updated and includes a lifetime warranty with cleaning service. PLUS, the seller is offering a $3,500 paint allowance—giving you the perfect opportunity to make the space your own. This inviting home offers the perfect balance of everyday functionality and room to grow. The main level features three generously sized bedrooms and two full bathrooms, providing comfortable living with thoughtful layout and flow. At the heart of the home, you'll find a spacious eat-in kitchen ideal for casual meals and morning coffee, complemented by a formal dining room perfect for hosting holidays and gatherings. The large vaulted living room creates a bright, open atmosphere with plenty of room to relax and entertain. Step outside and enjoy the peaceful setting from the expansive back deck overlooking a large yard, offering plenty of space for outdoor dining, gardening or simply enjoying the quiet surroundings. A beautiful wraparound side porch adds charm and additional outdoor living space. The property also includes a large detached two-car garage, providing excellent storage, workshop potential, or protected parking. Downstairs, the full basement opens up a world of possibilities. Already featuring the laundry area, an additional bedroom space, and a full bathroom, this level offers abundant square footage for hobby rooms, home offices, recreation space, or future expansion to suit your needs. With its spacious rooms, flexible layout, and wonderful outdoor living spaces, this home offers both comfort today and potential for tomorrow.
Under contract
$344,900
176 Chilton Ct, Campbellsburg, KY 40011
4beds
3,105sqft
:
Get pre-qualified$2,234/mo
Single Family Residence
Built in ----
0.66 Acres Lot
$340,000 Zestimate®
$111/sqft
$-- HOA
What's special
Spacious eat-in kitchenWonderful outdoor living spacesThree generously sized bedrooms
- 138 days |
- 185 |
- 4 |
Zillow last checked:
Listing updated:
Listed by:
Krissy A Lynch 502-558-2822,
Keller Williams Collective,
Brandon Jeanette 502-759-1339
Source: Metro Search Inc. LLC DBA Apex MLS,MLS#: 1711131
Facts & features
Interior
Bedrooms & bathrooms
- Bedrooms: 4
- Bathrooms: 3
- Full bathrooms: 2
- 1/2 bathrooms: 1
Primary bedroom
- Level: First
Bedroom
- Level: First
Bedroom
- Level: First
Bedroom
- Level: Basement
Bedroom
- Level: Basement
Primary bathroom
- Level: First
Half bathroom
- Level: First
Full bathroom
- Level: Basement
Dining room
- Description: Formal
- Level: First
Family room
- Level: Basement
Kitchen
- Description: Eat in Kitchen
- Level: First
Laundry
- Level: Basement
Living room
- Level: First
Heating
- Forced Air
Cooling
- Central Air
Features
- Basement: Finished,Exterior Entry
- Has fireplace: No
Interior area
- Total structure area: 1,466
- Total interior livable area: 3,105 sqft
- Finished area above ground: 1,466
- Finished area below ground: 1,639
Property
Parking
- Total spaces: 2
- Parking features: Detached, Entry Front, Driveway
- Garage spaces: 2
- Has uncovered spaces: Yes
Features
- Stories: 1
- Patio & porch: Wrap Around, Deck, Porch
- Fencing: Wood,Electric,Farm
Lot
- Size: 0.66 Acres
- Features: Cleared, Level
Details
- Additional structures: Garage(s)
- Parcel number: 0184004005000
Construction
Type & style
- Home type: SingleFamily
- Architectural style: Ranch
- Property subtype: Single Family Residence
Materials
- Vinyl Siding
- Foundation: Concrete Blk
- Roof: Shingle
Utilities & green energy
- Sewer: Public Sewer
- Water: Public
- Utilities for property: Electricity Connected, Natural Gas Connected
Community & HOA
Community
- Subdivision: None
HOA
- Has HOA: No
Location
- Region: Campbellsburg
Financial & listing details
- Price per square foot: $111/sqft
- Tax assessed value: $211,500
- Annual tax amount: $1,897
- Date on market: 7/6/2026
- Electric utility on property: Yes
Estimated market value
$340,000
$323,000 - $357,000
$2,542/mo
Price history
| Date | Event | Price |
|---|---|---|
| 7/2/2026 | Listing removed | $344,900$111/sqft |
Source:  Metro Search Inc. LLC DBA Apex MLS #1711131 Report a problem Metro Search Inc. LLC DBA Apex MLS #1711131 Report a problem | ||
| 7/1/2026 | Contingent | $344,900$111/sqft |
Source: Metro Search Inc. LLC DBA Apex MLS #1711131 Report a problem | ||
| 6/12/2026 | Listed for sale | $344,900-1.1%$111/sqft |
Source: Metro Search Inc. LLC DBA Apex MLS #1711131 Report a problem | ||
| 5/26/2026 | Contingent | $348,900$112/sqft |
Source: Metro Search Inc. LLC DBA Apex MLS #1711131 Report a problem | ||
| 4/17/2026 | Price change | $348,900-2.3%$112/sqft |
Source: Metro Search Inc. LLC DBA Apex MLS #1711131 Report a problem | ||
| 4/7/2026 | Price change | $357,000-0.8%$115/sqft |
Source: Metro Search Inc. LLC DBA Apex MLS #1711131 Report a problem | ||
| 4/3/2026 | Price change | $360,000-1.4%$116/sqft |
Source: Metro Search Inc. LLC DBA Apex MLS #1711131 Report a problem | ||
| 3/11/2026 | Listed for sale | $365,000$118/sqft |
Source: Metro Search Inc. LLC DBA Apex MLS #1711131 Report a problem | ||
Public tax history
| Year | Property taxes | Tax assessment |
|---|---|---|
| 2024 | $1,897 -0.6% | $211,500 -0.7% |
| 2023 | $1,910 -6.7% | $213,000 |
| 2022 | $2,047 -2.5% | $213,000 |
| 2021 | $2,099 -2.2% | $213,000 |
| 2020 | $2,147 +10.7% | $213,000 +4.4% |
| 2019 | $1,940 -19.3% | $204,000 |
| 2018 | $2,404 +0.3% | $204,000 |
| 2017 | $2,397 +2.2% | $204,000 |
| 2016 | $2,346 +0.6% | $204,000 |
| 2015 | $2,332 +3.5% | $204,000 |
| 2014 | $2,252 +2715.2% | $204,000 |
| 2013 | $80 -96.1% | $204,000 |
| 2010 | $2,064 | $204,000 |
Find assessor info on the county website
Monthly payment
Est. payment
Payment breakdown
Explore the cost of this home by adjusting the details. Changes won't be saved.Climate risks
Neighborhood: 40011
Nearby schools
GreatSchools rating
- 3/10Campbellsburg Elementary SchoolGrades: K-5Distance: 0.7 mi
- 8/10Henry County Middle SchoolGrades: 6-8Distance: 7.6 mi
- 5/10Henry County High SchoolGrades: 9-12Distance: 7.7 mi
- $202,4003 bd1 ba1.2k sqft69 Melodye Ln, Campbellsburg, KY 40011Off Market
- $222,5003 bd2 ba1.2k sqft49 Melodye Ln, Campbellsburg, KY 40011Off Market
- $180,0003 bd2 ba1.1k sqft277 Melodye Ln, Campbellsburg, KY 40011Sold
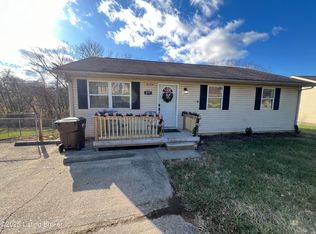
- $131,0002 bd1 ba1k sqft138 Chilton Ct, Campbellsburg, KY 40011Off Market
- $153,2003 bd1 ba1.1k sqft101 Melodye Ln, Campbellsburg, KY 40011Off Market
- $105,000-- bd-- ba1k sqft128 Chilton Ct, Campbellsburg, KY 40011Sold
- $158,0002 bd1 ba1.3k sqft112 Chilton Ct, Campbellsburg, KY 40011Off Market
- $277,7003 bd2 ba1.8k sqft196 Chilton Ct, Campbellsburg, KY 40011Off Market
A local agent can set up tours, give advice and negotiate with sellers.
Similar homes
- $339,9004 bd4 ba2.7k sqft6802 Port Royal Rd, Turners Station, KY 40075For Sale

 MLS ID #1719570, Robin C Barmore, Barmore Realty. Metro Search Inc. LLC DBA Apex MLS
 - $375,0004 bd3 ba2.6k sqft2227 Lock Rd, Carrollton, KY 41008For Sale
 MLS ID #1715017, Zach Spencer, Homepage Realty. Metro Search Inc. LLC DBA Apex MLS
 - $374,9004 bd3 ba1.6k sqft200 Whippoorwill Ln, Perry Park, KY 40363For Sale
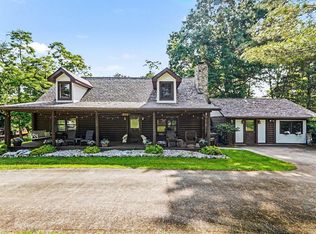 MLS ID #643243, Sarah Gutzeit, Pivot Realty Group. NKMLS
 - $425,0004 bd3 ba3.2k sqft60 Magnolia Ct, Pendleton, KY 40055For Sale
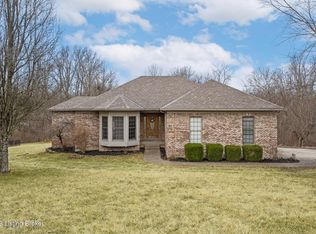 MLS ID #1709927, Kelsey Outlaw Ayala, First Saturday Real Estate. Metro Search Inc. LLC DBA Apex MLS
 - $475,0004 bd3 ba3.1k sqft123 Lost Creek Dr, Smithfield, KY 40068For SaleMLS ID #1720428, Bonnie L Williams, simpler.realestate. Metro Search Inc. LLC DBA Apex MLS
- $399,9003 bd2 ba1.7k sqft4210 Us Highway 42 W, Bedford, KY 40006For SaleMLS ID #1721522, Derrick Jewell, Brown Realty. Metro Search Inc. LLC DBA Apex MLS
- $389,9004 bd3 ba2.1k sqft690 Joyce Ridge Rd, Milton, KY 40045For SaleMLS ID #1719936, Jim Pruett, EXP Realty LLC. Metro Search Inc. LLC DBA Apex MLS
- $350,0003 bd2 ba2.6k sqft1305 Bethel Ridge Rd, Worthville, KY 41098For SaleMLS ID #642942, Ron Brossart, RE/MAX Victory + Affiliates. NKMLS
- $460,0003 bd3 ba2.7k sqft2009 Stephanie Kaye Dr, La Grange, KY 40031New ConstructionMLS ID #1724146, Mindy Parrish, Coldwell Banker McMahan. Metro Search Inc. LLC DBA Apex MLS
- $350,0002 bd1 ba1.7k sqft2607 N Highway 53, La Grange, KY 40031For SaleMLS ID #1720998, Rishu Sharma, Homepage Realty. Metro Search Inc. LLC DBA Apex MLS
- $399,9003 bd3 ba2.7k sqft3001 S Highway 53, La Grange, KY 40031For SaleMLS ID #1722755, Matt Weaver, Coldwell Banker McMahan. Metro Search Inc. LLC DBA Apex MLS
- $350,0003 bd2 ba1.8k sqft234 Northridge Dr, Bedford, KY 40006For SaleMLS ID #1717777, Justin M Clifford, Realty ONE Group River Valley. Metro Search Inc. LLC DBA Apex MLS
- $399,0003 bd3 ba2.4k sqft2043 Lock Rd, Carrollton, KY 41008For SaleMLS ID #1716580, Delsyn Vanwinkle, Schuler Bauer Real Estate Services ERA Powered. Metro Search Inc. LLC DBA Apex MLS
- $395,0004 bd4 ba4k sqft300 Woodlawn Dr, Carrollton, KY 41008For SaleMLS ID #1719630, Mark Waggoner, Keller Williams Louisville. Metro Search Inc. LLC DBA Apex MLS
- $325,0003 bd3 ba1.9k sqft6409 2nd St, Westport, KY 40077For SaleMLS ID #1723570, Bob Sokoler, simpler.realestate. Metro Search Inc. LLC DBA Apex MLS
- $300,0004 bd3 ba1.7k sqft560 Swan Ct, Perry Park, KY 40363For Sale By Owner
- $288,9003 bd2 ba1.8k sqft5822 S Main St, Eminence, KY 40019For SaleMLS ID #1721755, The Browning Team, Coldwell Banker McMahan. Metro Search Inc. LLC DBA Apex MLS
- $425,0003 bd1 ba1.7k sqft7316 Sulphur Rd, Sulphur, KY 40070For SaleMLS ID #1713496, Austin Redmon, EXP Realty LLC. Metro Search Inc. LLC DBA Apex MLS
- $425,0003 bd3 ba1.9k sqft142 Allan St, New Castle, KY 40050For SaleMLS ID #1714474, Steve K Hall, Homepage Realty. Metro Search Inc. LLC DBA Apex MLS
- $476,0005 bd3 ba3.2k sqft559 N Main St, New Castle, KY 40050For SaleMLS ID #1720027, Amy Wagner, Nest Realty. Metro Search Inc. LLC DBA Apex MLS
