Step into this meticulously maintained home located on Cliffside Dr in Lewistown. As you enter the first level, you'll find a cozy living room with a mini split for year-round comfort, along with a beautiful kitchen and dining room. The second level above the garage features 3 bedrooms, 2 full bathrooms and a screened in porch. On your way to the finished basement, you'll find the washer/dryer and garage entrance. Below grade is perfect for unwinding in the finished rec room. In the back yard you can host cook outs on the patio/deck while enjoying the landscaping every direction you look. It's hard to find a home that has been this well cared for. Call to schedule a showing as this house will not last long!
Pending
$285,000
176 Cliffside Dr, Lewistown, PA 17044
3beds
2,145sqft
Single Family Residence
Built in 1988
0.44 Acres Lot
$287,200 Zestimate®
$133/sqft
$-- HOA
What's special
Finished basementFinished rec roomDining roomScreened in porchBeautiful kitchenLandscaping every direction
- 14 days |
- 656 |
- 24 |
Zillow last checked:
Listing updated:
Listed by:
Blake Hunter 717-250-0638,
Gold Key Real Estate & Appraising (717) 242-9151
Source: Bright MLS,MLS#: PAMF2053362
Facts & features
Interior
Bedrooms & bathrooms
- Bedrooms: 3
- Bathrooms: 2
- Full bathrooms: 2
Basement
- Area: 720
Heating
- Baseboard, Electric
Cooling
- Ductless, Electric
Appliances
- Included: Dishwasher, Dryer, Microwave, Oven/Range - Electric, Refrigerator, Cooktop, Washer, Water Heater, Electric Water Heater
- Laundry: Lower Level
Features
- Bathroom - Tub Shower, Formal/Separate Dining Room, Kitchen Island, Dry Wall
- Flooring: Carpet, Wood
- Windows: Double Hung
- Basement: Finished,Walk-Out Access
- Has fireplace: No
Interior area
- Total structure area: 2,145
- Total interior livable area: 2,145 sqft
- Finished area above ground: 1,425
- Finished area below ground: 720
Property
Parking
- Total spaces: 4
- Parking features: Garage Faces Front, Asphalt, Driveway, Attached
- Attached garage spaces: 2
- Uncovered spaces: 2
- Details: Garage Sqft: 625
Accessibility
- Accessibility features: 2+ Access Exits, Accessible Electrical and Environmental Controls
Features
- Levels: Multi/Split,Two
- Stories: 2
- Patio & porch: Deck, Patio, Porch
- Exterior features: Lighting
- Pool features: None
Lot
- Size: 0.44 Acres
- Features: Corner Lot, Front Yard, Landscaped
Details
- Additional structures: Above Grade, Below Grade, Outbuilding
- Parcel number: 17 ,110423,000
- Zoning: R-1
- Zoning description: Low Density Residential
- Special conditions: Standard
Construction
Type & style
- Home type: SingleFamily
- Property subtype: Single Family Residence
Materials
- Brick Front, Vinyl Siding
- Foundation: Block
- Roof: Shingle
Condition
- New construction: No
- Year built: 1988
Utilities & green energy
- Electric: 200+ Amp Service
- Sewer: Public Sewer
- Water: Public
Community & HOA
Community
- Subdivision: None Available
HOA
- Has HOA: No
Location
- Region: Lewistown
- Municipality: GRANVILLE TWP
Financial & listing details
- Price per square foot: $133/sqft
- Tax assessed value: $42,850
- Annual tax amount: $2,719
- Date on market: 8/3/2026
- Listing agreement: Exclusive Right To Sell
- Listing terms: Cash,Conventional,FHA,USDA Loan,VA Loan
- Inclusions: All Appliances, Mini Blinds, Mini Fridge, Lp Tank (leased), Stove, Washer / Dryer
- Exclusions: Furniture, Grandfather Clock, Tables, Stands
- Ownership: Fee Simple
Estimated market value
$287,200
$273,000 - $302,000
$1,602/mo
Price history
| Date | Event | Price |
|---|---|---|
| 8/5/2026 | Pending sale | $285,000$133/sqft |
Source:  Bright MLS #PAMF2053362 Report a problem Bright MLS #PAMF2053362 Report a problem | ||
| 8/3/2026 | Listed for sale | $285,000+42.6%$133/sqft |
Source: Bright MLS #PAMF2053362 Report a problem | ||
| 6/18/2018 | Listing removed | $199,900$93/sqft |
Source: Turn Key Realty Group #1000855318 Report a problem | ||
| 5/15/2018 | Price change | $199,900-7%$93/sqft |
Source: Turn Key Realty Group #1000855318 Report a problem | ||
| 5/10/2018 | Listed for sale | $215,000$100/sqft |
Source: Turn Key Realty Group #1000855318 Report a problem | ||
Public tax history
| Year | Property taxes | Tax assessment |
|---|---|---|
| 2025 | $2,719 | $42,850 |
| 2024 | $2,719 | $42,850 |
| 2023 | $2,719 +3.3% | $42,850 |
| 2022 | $2,634 | $42,850 |
| 2021 | $2,634 +1.8% | $42,850 |
| 2019 | $2,588 | $42,850 |
| 2018 | $2,588 | $42,850 |
| 2017 | -- | $42,850 |
| 2016 | -- | $42,850 |
| 2015 | -- | $42,850 +1.1% |
| 2012 | -- | $42,400 |
| 2011 | -- | $42,400 |
Find assessor info on the county website
Monthly payment
Est. payment
Payment breakdown
Explore the cost of this home by adjusting the details. Changes won't be saved.Climate risks
Neighborhood: 17044
Nearby schools
GreatSchools rating
- 5/10Lewistown Intermediate SchoolGrades: 4-5Distance: 2.9 mi
- 3/10Mifflin County Middle SchoolGrades: 6-7Distance: 3.2 mi
- 4/10Mifflin County High SchoolGrades: 10-12Distance: 1.8 mi
Schools provided by the listing agent
- High: Mifflin County High
- District: Mifflin County
Source: Bright MLS. This data may not be complete. We recommend contacting the local school district to confirm school assignments for this home.
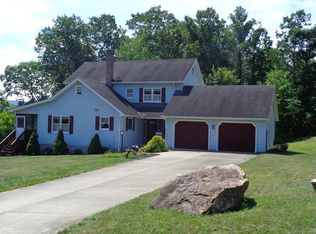
- $308,3004 bd2 ba2k sqft170 Cliffside Dr, Lewistown, PA 17044Off Market
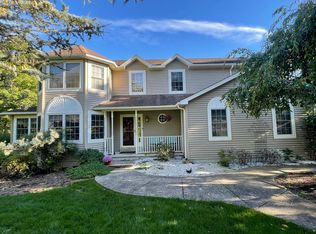
- $427,7004 bd4 ba3.1k sqft210 Cliffside Dr, Lewistown, PA 17044Off Market
- $247,2003 bd2 ba1.3k sqft177 Cliffside Dr, Lewistown, PA 17044Off Market
- $284,2003 bd2 ba1.7k sqft193 Cliffside Dr, Lewistown, PA 17044Off Market
- $266,9003 bd1 ba1.4k sqft165 Cliffside Dr, Lewistown, PA 17044Off Market
- $277,2003 bd2 ba1.2k sqft24 Park Ave, Lewistown, PA 17044Off Market
- $267,6002 bd2 ba1.2k sqft203 Cliffside Dr, Lewistown, PA 17044Off Market
- $247,8003 bd1 ba1.1k sqft216 Cliffside Dr, Lewistown, PA 17044Off Market
A local agent can set up tours, give advice and negotiate with sellers.
A local lender can help you make sure your offer is ready when you are.
Similar homes
- $290,0003 bd2 ba1.9k sqft18 Sunset Rd, Lewistown, PA 17044For Sale
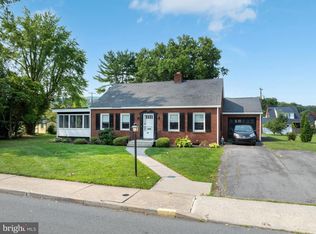
 MLS ID #PAMF2053296, Peter Chiarkas, Kissinger, Bigatel & Brower. Bright MLS
 - $285,0002 bd2 ba1.3k sqft287 Alexander Ln, Lewistown, PA 17044For Sale
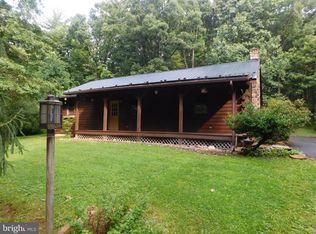 MLS ID #PAMF2053404, Mark Eddy, Gold Key Real Estate & Appraising. Bright MLS
 - $289,9004 bd4 ba2.5k sqft1 Winding Way, Lewistown, PA 17044For Sale
 MLS ID #PAMF2053208, Richard A Smeltz, Smeltz and Aumiller Real Estate, LLC.. Bright MLS
 - $399,0003 bd2 ba3k sqft177 Scenic Dr, Lewistown, PA 17044For Sale
 MLS ID #PAMF2053222, Richard A Smeltz, Smeltz and Aumiller Real Estate, LLC.. Bright MLS
 - $229,9003 bd1 ba1.7k sqft71 Lewland Cir, Lewistown, PA 17044For SaleMLS ID #PAMF2053240, Devin Bowersox, Realty One Group Landmark. Bright MLS
- $285,0004 bd2 ba2.6k sqft3947 W Main St, Belleville, PA 17004For SaleMLS ID #PAMF2053030, Nathan Copenhaver, Rhodes Team Inc.. Bright MLS
- $260,0003 bd2 ba1.2k sqft10880 Pine Thistle Rd, Huntingdon, PA 16652For SaleMLS ID #2820660, Alissa Brown. Huntingdon County BOR
- $199,9004 bd2 ba2.1k sqft317 Logan St, Lewistown, PA 17044For SaleMLS ID #PAMF2053370, Mark Eddy, Gold Key Real Estate & Appraising. Bright MLS
- $340,0004 bd3 ba1.9k sqft399 Walnut St, Belleville, PA 17004For SaleMLS ID #PAMF2053386, Matthew Parkes, RE/MAX Together. Bright MLS
- $250,0003 bd2 ba1.5k sqft807 N Pine St, Burnham, PA 17009For SaleMLS ID #PAMF2053350, Michelle Swope, Keller Williams Advantage Realty. Bright MLS
- $249,0003 bd1 ba1.1k sqft18 Bonnie Ln, Reedsville, PA 17084For SaleMLS ID #PAMF2053260, Jo Ann Smith, Keller Williams Advantage Realty. Bright MLS
- $213,0004 bd2 ba1.9k sqft182 Pannebaker Ave, Lewistown, PA 17044For SaleMLS ID #PAMF2053124, Ana Lopez, Jack Gaughen Network Services Hower & Associates. Bright MLS
- $259,9003 bd2 ba1.2k sqft39 Pacific Ave, Milroy, PA 17063For SaleMLS ID #PAMF2053394, Annette Yorks, Perry Wellington Realty, LLC. Bright MLS
- $320,0003 bd1 ba1.8k sqft10131 Licking Creek Rd, Mifflintown, PA 17059For SaleMLS ID #PAJT2012794, Ana Lopez, Jack Gaughen Network Services Hower & Associates. Bright MLS
- $349,9004 bd3 ba3k sqft2272 Green Ln, Reedsville, PA 17084For SaleMLS ID #PAMF2053332, Jami Zook, Smeltz and Aumiller Real Estate, LLC.. Bright MLS
- $249,9006 bd3 ba3.1k sqft1043 Locke Mills Rd, Milroy, PA 17063For SaleMLS ID #PAMF2053388, Mark Eddy, Gold Key Real Estate & Appraising. Bright MLS
- $179,0003 bd2 ba1.4k sqft157 W 4th St, Lewistown, PA 17044For SaleMLS ID #PAMF2052966, Ana Lopez, Jack Gaughen Network Services Hower & Associates. Bright MLS
- $329,0003 bd2 ba2.2k sqft217 Musser Rd, Mc Alisterville, PA 17049For SaleMLS ID #PAJT2012816, KIMBERLY RICE, Green Acres Realty Company.. Bright MLS
- $229,9002 bd1 ba1.2k sqft715 Honey Creek Rd, Reedsville, PA 17084For SaleMLS ID #PAMF2053340, Jo Ann Smith, Keller Williams Advantage Realty. Bright MLS
- $344,0003 bd3 ba2.2k sqft4776 McAlevys Fort Rd, Petersburg, PA 16669For SaleMLS ID #PAHU2024032, Abbey Hobble, Starr and Associates Realty , LLC. Bright MLS
