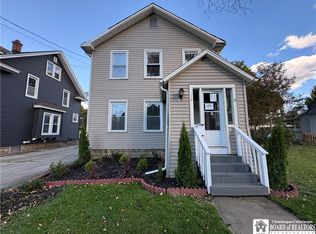
Nestled in the heart of the Village of Allegany at 176 Union Street, this three-bedroom, two full-bath home sits steps from the campus of St. Bonaventure University, making it an exceptional opportunity for investors and home buyers alike. The layout is thoughtfully functional: one bedroom and a full bath on the first floor offer single-level living flexibility, while first-floor laundry adds everyday convenience you'll appreciate from day one. Entertain in the formal dining room, or step out onto the covered back deck and enjoy the outdoors, rain or shine. A spacious one-car garage and just under a quarter acre of yard round out a package that's hard to beat at this price point. Yes, the home carries some dated finishes, but don't let that fool you. The bones are solid, the structure is sound, and with a newer roof (2021) already taken care of and vinyl siding, the heavy lifting is done. This is a canvas ready for your vision, whether that's a savvy rental investment or a personalized first home you'll grow into. Situated in the Allegany-Limestone School District with SBU right outside your door, the demand for this location speaks for itself. Offers due 7/7 by 5pm
Pending
$129,900
176 E Union St, Allegany, NY 14706
3beds
1,372sqft
Single Family Residence
Built in 1865
9,600 Square Feet Lot
$-- Zestimate®
$95/sqft
$-- HOA
What's special
First-floor laundryThree-bedroom two full-bath homeVinyl sidingFormal dining roomSpacious one-car garageCovered back deck
- 111 days
- 23
- 0
Zillow last checked:
Listing updated:
Listed by:
Howard Hanna Professionals - Olean 716-372-1155,
Paul Pezzimenti 716-378-7039
Source: NYSAMLSs,MLS#: R1695012 Originating MLS: Chautauqua-Cattaraugus
Originating MLS: Chautauqua-CattaraugusFacts & features
Interior
Bedrooms & bathrooms
- Bedrooms: 3
- Bathrooms: 2
- Full bathrooms: 2
- Main level bathrooms: 1
- Main level bedrooms: 1
Heating
- Gas, Gravity
Appliances
- Included: Exhaust Fan, Gas Oven, Gas Range, Gas Water Heater, Refrigerator, Range Hood
- Laundry: In Basement, Main Level
Features
- Separate/Formal Dining Room, Separate/Formal Living Room, Pantry, Natural Woodwork, Bedroom on Main Level, Bath in Primary Bedroom, Main Level Primary, Primary Suite
- Flooring: Carpet, Laminate, Varies, Vinyl
- Basement: Full
- Has fireplace: No
Interior area
- Total structure area: 1,372
- Total interior livable area: 1,372 sqft
Video & virtual tour
Property
Parking
- Total spaces: 1
- Parking features: Detached, Garage, Driveway, Garage Door Opener
- Garage spaces: 1
Features
- Levels: Two
- Stories: 2
- Patio & porch: Deck, Open, Porch
- Exterior features: Concrete Driveway, Deck, See Remarks
Lot
- Size: 9,600 Square Feet
- Dimensions: 60 x 160
- Features: Rectangular, Rectangular Lot, Residential Lot
Details
- Parcel number: 04200109306000010200000000
- Special conditions: Trust
Construction
Type & style
- Home type: SingleFamily
- Architectural style: Historic/Antique
- Property subtype: Single Family Residence
Materials
- Vinyl Siding, Copper Plumbing
- Foundation: Block
Condition
- Resale
- Year built: 1865
Utilities & green energy
- Electric: Circuit Breakers
- Sewer: Connected
- Water: Connected, Public
- Utilities for property: Cable Available, High Speed Internet Available, Sewer Connected, Water Connected
Community & HOA
Location
- Region: Allegany
Financial & listing details
- Price per square foot: $95/sqft
- Tax assessed value: $67,000
- Annual tax amount: $2,875
- Date on market: 6/30/2026
- Cumulative days on market: 18 days
- Listing terms: Cash,Conventional
Estimated market value
Not available
Estimated sales range
Not available
$1,947/mo
Price history
| Date | Event | Price |
|---|---|---|
| 7/10/2026 | Pending sale | $129,900$95/sqft |
Source:  NYSAMLSs #R1695012 Report a problem NYSAMLSs #R1695012 Report a problem | ||
| 7/1/2026 | Listed for sale | $129,900$95/sqft |
Source: NYSAMLSs #R1695012 Report a problem | ||
Public tax history
| Year | Property taxes | Tax assessment |
|---|---|---|
| 2025 | -- | $67,000 |
| 2024 | -- | $67,000 |
| 2023 | -- | $67,000 |
| 2022 | -- | $67,000 |
| 2021 | -- | $67,000 |
| 2020 | -- | $67,000 |
| 2019 | -- | $67,000 |
| 2018 | -- | $67,000 +7.2% |
| 2017 | -- | $62,500 |
| 2016 | -- | $62,500 |
| 2015 | -- | $62,500 |
| 2014 | -- | $62,500 |
| 2013 | -- | $62,500 |
| 2012 | -- | $62,500 |
| 2011 | -- | $62,500 |
| 2010 | -- | $62,500 |
| 2009 | -- | $62,500 +7.8% |
| 2008 | -- | $58,000 |
| 2007 | -- | $58,000 |
| 2006 | -- | $58,000 |
| 2005 | -- | $58,000 |
| 2004 | -- | $58,000 +191.5% |
| 2002 | -- | $19,900 |
| 2001 | -- | $19,900 |
Find assessor info on the county website
Monthly payment
Climate risks
Neighborhood: 14706
Nearby schools
Schools provided by the listing agent
- Elementary: Allegany Elementary
- Middle: Allegany-Limestone Middle
- High: Allegany-Limestone High
- District: Allegany-Limestone
Source: NYSAMLSs. This data may not be complete. We recommend contacting the local school district to confirm school assignments for this home.
Similar homes
- $159,9004 bd2 ba1.4k sqft122 E Union St, Allegany, NY 14706For Sale

 MLS ID #B1692130, Deryle Pinney, Listing by: ERA Team VP Real Estate. NYSAMLSs
 - $--3 bd2 ba1.2k sqft112 25th St S, Olean, NY 14760Auction
 Auction.com 1
 - $159,9003 bd2 ba1.4k sqft113 S 18th St, Olean, NY 14760For Sale
 MLS ID #R1709708, Darrick Babb, Listing by: Howard Hanna Professionals - Olean. NYSAMLSs
 - $189,0004 bd3 ba1.6k sqft114 N 3rd St, Allegany, NY 14706For Sale
 MLS ID #R1714540, Regis Handley, Listing by: Howard Hanna Professionals - Olean. NYSAMLSs
 - $127,5003 bd1 ba1.1k sqft413 4th Ave, Olean, NY 14760For SaleMLS ID #B1720908, Joseph A Trifilo, Listing by: HUNT Real Estate ERA. NYSAMLSs
- $119,0004 bd1 ba1.8k sqft713 Irving St, Olean, NY 14760For SaleMLS ID #R1720389, Regis Handley, Listing by: Howard Hanna Professionals - Olean. NYSAMLSs
- $109,9003 bd2 ba1.1k sqft108 N 21st St, Olean, NY 14760For SaleMLS ID #R1694054, Claudia Attard-Keary, Listing by: EXP-Premier Listings Team. NYSAMLSs
- $139,9003 bd2 ba1.7k sqft129 S 4th St, Olean, NY 14760For SaleMLS ID #R1699847, Carol N Thomas, Listing by: Howard Hanna Professionals - Ellicottville. NYSAMLSs
- $134,9004 bd2 ba1.7k sqft306 Wayne St, Olean, NY 14760For SaleMLS ID #R1711120, Darrick Babb, Listing by: Howard Hanna Professionals - Olean. NYSAMLSs
- $159,9003 bd2 ba1.3k sqft307 W Oak St, Olean, NY 14760For SaleMLS ID #R1703104, Paul Pezzimenti, Listing by: Howard Hanna Professionals - Olean. NYSAMLSs
- $179,9003 bd2 ba1.7k sqft125 S 9th St, Olean, NY 14760For SaleMLS ID #R1720726, Paul Pezzimenti, Listing by: Howard Hanna Professionals - Olean. NYSAMLSs
- $134,9003 bd2 ba1.3k sqft134 Constitution Ave, Bradford, PA 16701For SaleMLS ID #R1716877, Candy Smith, Howard Hanna Professionals - Bradford. NYSAMLSs
- $169,9003 bd2 ba1.1k sqft600 W Henley St, Olean, NY 14760For SaleMLS ID #R1710331, Kelly Patrone, Listing by: Howard Hanna Professionals - Olean. NYSAMLSs
- $169,9003 bd2 ba1.7k sqft326 Line St, Olean, NY 14760For SaleMLS ID #R1704785, Christine Calbi, Listing by: EXP-Premier Listings Team. NYSAMLSs
- $115,0002 bd1 ba966 sqft130 N 21st St, Olean, NY 14760For SaleMLS ID #B1715146, Karen E Callahan, Listing by: RE/MAX On Point. NYSAMLSs
- $125,0003 bd1 ba1k sqft50 1st Ave, Franklinville, NY 14737For SaleMLS ID #R1714792, Melissa Bedell, Listing by: ERA Team VP-Arcade. NYSAMLSs
