Welcome to this expansive, beautifully updated home offering nearly 6,000 square feet of living space on 1.15 private, landscaped acres. With 8 bedrooms and 5 full bathrooms, this exceptional property provides incredible space and flexibility for comfortable everyday living, extended family, and entertaining.
The interior has been extensively renovated within the past 10 years and features bright, generously sized rooms, hardwood floors, and multiple living and gathering spaces. At the heart of the home is a spacious chef’s kitchen with abundant cabinetry, stainless-steel appliances, an oversized center island, and a sun-filled breakfast area with access to the deck. A gracious dining room, inviting living areas, home office, and butler’s pantry create an effortless flow throughout the main level.
The spacious primary suite offers a peaceful retreat with a dressing or sitting area and a beautifully appointed, spa-like bathroom. Seven additional bedrooms and four additional full bathrooms provide plenty of room for friends, guests, home offices, or flexible living arrangements.
The finished lower level is thoughtfully set up for mother-daughter living, with its own separate entrance, kitchen, living space, bedroom, and full bathroom—ideal for extended family or guests.
Outside, expansive lawns, mature trees, a large deck, and an in-ground pool create a private backyard retreat with abundant room to relax and entertain. Offering exceptional size, versatility, and beautifully updated interiors, this one-of-a-kind home is ready for its next chapter.
Pending
$2,250,000
176 Grandview Avenue, Monsey, NY 10952
8beds
4,544sqft
Single Family Residence, Residential
Built in 1987
1.15 Acres Lot
$-- Zestimate®
$495/sqft
$-- HOA
What's special
In-ground poolHome officeLarge deckBeautifully appointed spa-like bathroomBright generously sized roomsOversized center islandGracious dining room
- 84 days
- 178
- 0
Zillow last checked:
Listing updated:
Listed by:
Fuerst & Fuerst Inc 845-354-2554,
Matthew Fuerst 845-826-0444,
Solomon A Fuerst 845-548-0080,
Fuerst & Fuerst Inc
Source: OneKey® MLS as distributed by MLS GRID,MLS#: 1039391
Facts & features
Interior
Bedrooms & bathrooms
- Bedrooms: 8
- Bathrooms: 6
- Full bathrooms: 5
- 1/2 bathrooms: 1
Primary bedroom
- Level: Second
Bedroom 1
- Level: First
Bedroom 1
- Level: Basement
Bedroom 2
- Level: Second
Bedroom 2
- Level: First
Bedroom 2
- Level: Basement
Bedroom 3
- Level: Second
Bedroom 4
- Level: Second
Primary bathroom
- Level: Second
Bathroom 1
- Level: First
Bathroom 2
- Level: Second
Bathroom 2
- Level: First
Den
- Level: First
Dining room
- Level: First
Family room
- Level: Basement
Kitchen
- Level: First
Kitchen
- Level: Basement
Laundry
- Level: Second
Living room
- Level: First
Office
- Level: First
Heating
- Baseboard
Cooling
- Central Air
Appliances
- Included: Stainless Steel Appliance(s)
- Laundry: Washer/Dryer Hookup, Laundry Room, Multiple Locations
Features
- First Floor Bedroom, First Floor Full Bath, Chefs Kitchen, Eat-in Kitchen, Formal Dining, In-Law Floorplan, Kitchen Island, Primary Bathroom, Storage
- Windows: Skylight(s)
- Basement: Finished,Walk-Out Access
- Attic: See Remarks
- Number of fireplaces: 1
Interior area
- Total structure area: 5,973
- Total interior livable area: 4,544 sqft
Property
Parking
- Total spaces: 2
- Parking features: Attached, Driveway, Garage, Private
- Garage spaces: 2
- Has uncovered spaces: Yes
Features
- Levels: Three Or More
- Has private pool: Yes
- Pool features: Fenced, In Ground
Lot
- Size: 1.15 Acres
Details
- Parcel number: 39261104101400010560000000
- Special conditions: None
Construction
Type & style
- Home type: SingleFamily
- Architectural style: Colonial
- Property subtype: Single Family Residence, Residential
Materials
- Other, Wood Siding
- Foundation: Other
Condition
- Year built: 1987
Utilities & green energy
- Sewer: Public Sewer
- Water: Public
- Utilities for property: Natural Gas Connected, Sewer Connected, Trash Collection Public, Water Connected
Community & HOA
HOA
- Has HOA: No
Location
- Region: Monsey
Financial & listing details
- Price per square foot: $495/sqft
- Tax assessed value: $94,500
- Annual tax amount: $23,155
- Date on market: 8/20/2026
- Cumulative days on market: 73 days
- Listing agreement: Exclusive Right To Sell
Estimated market value
Not available
Estimated sales range
Not available
Not available
Price history
| Date | Event | Price |
|---|---|---|
| 10/16/2026 | Pending sale | $2,250,000$495/sqft |
Source:  OneKey® MLS as distributed by MLS GRID #1039391 Report a problem | ||
| 8/20/2026 | Listed for sale | $2,250,000+126.1%$495/sqft |
Source: OneKey® MLS as distributed by MLS GRID #1039391 Report a problem | ||
| 9/28/2016 | Sold | $995,000$219/sqft |
Source: OneKey® MLS as distributed by MLS GRID #H4618002 Report a problem | ||
| 6/8/2016 | Listing removed | $995,000$219/sqft |
Source: Better Homes and Gardens Rand Realty #4618002 Report a problem | ||
| 6/8/2016 | Pending sale | $995,000$219/sqft |
Source: Better Homes and Gardens Rand Realty #4618002 Report a problem | ||
| 4/22/2016 | Listed for sale | $995,000$219/sqft |
Source: BHG Rand Realty #4618002 Report a problem | ||
Public tax history
| Year | Property taxes | Tax assessment |
|---|---|---|
| 2025 | -- | $94,500 |
| 2024 | -- | $94,500 |
| 2023 | -- | $94,500 |
| 2022 | -- | $94,500 -8.4% |
| 2021 | -- | $103,200 |
| 2020 | -- | $103,200 |
| 2019 | -- | $103,200 |
| 2018 | -- | $103,200 +4.3% |
| 2017 | $20,944 | $98,900 |
| 2016 | -- | $98,900 |
| 2015 | -- | $98,900 |
| 2014 | -- | $98,900 |
| 2013 | -- | $98,900 |
| 2012 | -- | $98,900 |
| 2011 | -- | $98,900 |
| 2010 | -- | $98,900 |
| 2009 | -- | $98,900 |
| 2007 | -- | $98,900 +48.9% |
| 2006 | -- | $66,400 -29.8% |
| 2005 | -- | $94,600 +4.4% |
| 2004 | -- | $90,600 |
| 2003 | -- | $90,600 |
| 2002 | -- | $90,600 +3.4% |
| 2001 | -- | $87,600 +2.3% |
| 2000 | -- | $85,600 |
Find assessor info on the county website
Monthly payment
Climate risks
Neighborhood: 10952
Nearby schools
Schools provided by the listing agent
- Elementary: Grandview Elementary School
- Middle: Kakiat Elementary School
- High: Spring Valley High School
Source: OneKey® MLS as distributed by MLS GRID. This data may not be complete. We recommend contacting the local school district to confirm school assignments for this home.
Similar homes
- $1,499,0008 bd5 ba4.7k sqft6 Orchard Hill Drive, Monsey, NY 10952For Sale

 MLS ID #1039415, Tal Nisim Almog, Listing by: eRealty Advisors, Inc. OneKey® MLS as distributed by MLS GRID
- $1,799,0005 bd5 ba3k sqft191 Cherry Lane, Airmont, NY 10952For Sale
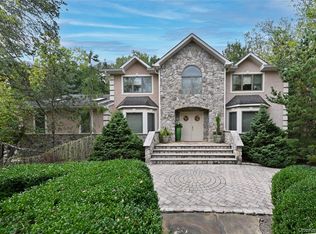 MLS ID #1071232, Joette Fullerton, Listing by: Keller Williams Valley Realty. OneKey® MLS as distributed by MLS GRID
- $1,775,0007 bd5 ba5.5k sqft20 Algonquin Circle, Airmont, NY 10952For Sale
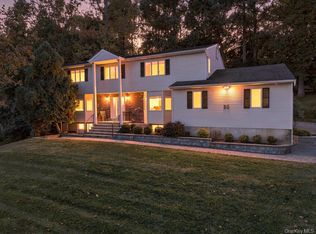 MLS ID #1065112, Rachel L Baruchov, Listing by: Platinum Realty Associates. OneKey® MLS as distributed by MLS GRID
- $2,592,0006 bd4 ba4.5k sqft5 Sophia Street, Monsey, NY 10952For Sale
 MLS ID #1001973, Eva Zilz, Listing by: Rodeo Realty Inc. OneKey® MLS as distributed by MLS GRID
- $1,699,0006 bd4 ba2.9k sqft41 S Parker Drive, Monsey, NY 10952For SaleMLS ID #1038420, Lonna H Ralbag, Listing by: Rodeo Realty Inc. OneKey® MLS as distributed by MLS GRID
- $2,950,0008 bd6 ba4.3k sqft57 Wesley Chapel Road, Suffern, NY 10901For SaleMLS ID #1023353, Solomon A Fuerst, Listing by: Fuerst & Fuerst Inc. OneKey® MLS as distributed by MLS GRID
- $2,900,0008 bd5 ba4.7k sqft11 Bartlett Road, Monsey, NY 10952For SaleMLS ID #999779, Solomon A Fuerst, Listing by: Fuerst & Fuerst Inc. OneKey® MLS as distributed by MLS GRID
- $2,200,0006 bd7 ba6k sqft281 Phillips Hill Road, New City, NY 10956For SaleMLS ID #1018857, David Jacobi, Listing by: Keller Williams Valley Realty. OneKey® MLS as distributed by MLS GRID
- $1,850,0008 bd5 ba6.1k sqft10 Golden Road, Montebello, NY 10901For SaleMLS ID #1047577, Feige R. Fried, Listing by: eRealty Advisors, Inc. OneKey® MLS as distributed by MLS GRID
- $1,499,0006 bd3 ba3k sqft1 Greg Sikorsky Drive, Monsey, NY 10952For SaleMLS ID #1008049, Kayla Wiederman, Listing by: Q Home Sales. OneKey® MLS as distributed by MLS GRID
- $2,500,0007 bd5 ba4.1k sqft408 Buena Vista Road, New City, NY 10956For SaleMLS ID #1062447, Moshe Kohen, Listing by: Rodeo Realty Inc. OneKey® MLS as distributed by MLS GRID
- $2,899,00011 bd8 ba5.1k sqft5 Bluebird Road, Monsey, NY 10952For SaleMLS ID #1065172, Rachel L Baruchov, Listing by: Platinum Realty Associates. OneKey® MLS as distributed by MLS GRID
- $1,649,0005 bd4 ba3.4k sqft23 Coe Farm Road, Suffern, NY 10901For SaleMLS ID #1052048, Rikki Drillman, Listing by: Q Home Sales. OneKey® MLS as distributed by MLS GRID
- $2,250,0005 bd7 ba3.2k sqft12 Lorillard Road, Tuxedo Park, NY 10987For SaleMLS ID #1042061, Anna C. Shaw, Listing by: Compass Greater NY, LLC. OneKey® MLS as distributed by MLS GRID
- $1,699,0006 bd6 ba4.3k sqft22 Golden Road, Suffern, NY 10901For SaleMLS ID #1011051, Lonna H Ralbag, Listing by: Rodeo Realty Inc. OneKey® MLS as distributed by MLS GRID
- $1,399,0006 bd4 ba2.8k sqft2 Belmar Court, Suffern, NY 10901For SaleMLS ID #1043201, Hedva Y Dahan, Listing by: Q Home Sales. OneKey® MLS as distributed by MLS GRID
- $2,995,0008 bd7 ba4.7k sqft12 Dalewood Drive, Suffern, NY 10901For SaleMLS ID #1062964, Gitty Berkovic, Listing by: Q Home Sales. OneKey® MLS as distributed by MLS GRID
- $1,599,0006 bd6 ba5.4k sqft10 Rockingham Road, Spring Valley, NY 10977For SaleMLS ID #1050462, Jill Minsky, Listing by: Fuerst & Fuerst Inc. OneKey® MLS as distributed by MLS GRID
- $2,450,0006 bd6 ba5.2k sqft11 Pfc Dorsey Court, Orangeburg, NY 10962For SaleMLS ID #1065793, Attilio Adamo, Listing by: Serhant LLC. OneKey® MLS as distributed by MLS GRID
- $1,199,0005 bd3 ba3k sqft1 Lodi Lane, Monsey, NY 10952For SaleMLS ID #865234, Lonna H Ralbag, Listing by: Rodeo Realty Inc. OneKey® MLS as distributed by MLS GRID
