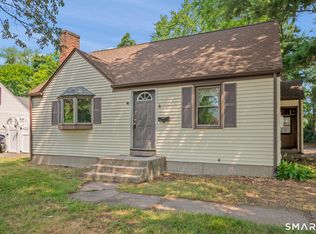
This classic Colonial is full of character, original charm, and incredible potential for the right buyer. Featuring hardwood floors, rich natural woodwork, and timeless architectural details, this home offers a rare opportunity to restore and reimagine a piece of New England history. The spacious living room is filled with natural light and provides a welcoming space for gathering, while the generously sized eat in kitchen offers ample cabinet space and endless possibilities for renovation and customization. Upstairs, you'll find three comfortable bedrooms and a full bath, providing flexibility for family, guests, or a home office. Original craftsmanship and warm wood accents throughout the home create a distinctive atmosphere. Outside, the lightly wooded yard offers space for gardening, outdoor enjoyment, or future enhancements, while a storage shed & detached garage provide additional room for tools and equipment. This property does require updating and repairs and is ideally suited for investors, contractors, renovators, or buyers looking to bring their vision to life. Conveniently located close to shopping, schools, parks, and major commuter routes, this is a fantastic opportunity to transform a classic Colonial into something truly special.
Accepting backups
$250,000
176 Newberry Road, South Windsor, CT 06074
3beds
1,120sqft
Single Family Residence
Built in 1912
0.31 Acres Lot
$-- Zestimate®
$223/sqft
$-- HOA
What's special
Timeless architectural detailsRich natural woodworkStorage shedThree comfortable bedroomsHardwood floors
- 67 days
- 56
- 0
Likely to sell faster than
Zillow last checked:
Listing updated:
Listed by:
Miale Team at Keller Williams Legacy Partners,
Daniel Raposo (203)858-0742,
KW Legacy Partners 860-313-0700
Source: Smart MLS,MLS#: 24159327
Facts & features
Interior
Bedrooms & bathrooms
- Bedrooms: 3
- Bathrooms: 1
- Full bathrooms: 1
Primary bedroom
- Features: Hardwood Floor
- Level: Upper
- Area: 98.13 Square Feet
- Dimensions: 8.11 x 12.1
Bedroom
- Features: Hardwood Floor
- Level: Upper
- Area: 104.43 Square Feet
- Dimensions: 9.4 x 11.11
Bedroom
- Features: Hardwood Floor
- Level: Upper
- Area: 108.78 Square Feet
- Dimensions: 9.8 x 11.1
Bathroom
- Features: Tub w/Shower, Tile Floor
- Level: Upper
- Area: 79.86 Square Feet
- Dimensions: 6.6 x 12.1
Kitchen
- Features: Ceiling Fan(s), Tile Floor
- Level: Main
- Area: 147.76 Square Feet
- Dimensions: 13.3 x 11.11
Living room
- Features: Combination Liv/Din Rm, Hardwood Floor
- Level: Main
- Area: 300.3 Square Feet
- Dimensions: 19.5 x 15.4
Heating
- Hot Water, Oil
Cooling
- Ceiling Fan(s), Window Unit(s)
Appliances
- Included: Refrigerator, Oven/Range, Range Hood
Features
- Basement: Full,Finished
- Attic: Access Via Hatch
- Has fireplace: No
Interior area
- Total structure area: 1,120
- Total interior livable area: 1,120 sqft
- Finished area above ground: 1,120
Property
Parking
- Total spaces: 4
- Parking features: Detached, Driveway, Private
- Garage spaces: 1
- Has uncovered spaces: Yes
Lot
- Size: 0.31 Acres
- Features: Few Trees, Level
Details
- Parcel number: 712307
- Zoning: A40
Construction
Type & style
- Home type: SingleFamily
- Architectural style: Colonial
- Property subtype: Single Family Residence
Materials
- Wood Siding
- Foundation: Concrete Perimeter
- Roof: Asphalt,Slate
Condition
- New construction: No
- Year built: 1912
Utilities & green energy
- Sewer: Septic Tank
- Water: Public
Community & HOA
HOA
- Has HOA: No
Location
- Region: South Windsor
Financial & listing details
- Price per square foot: $223/sqft
- Tax assessed value: $137,000
- Annual tax amount: $5,070
- Date on market: 7/9/2026
Estimated market value
Not available
Estimated sales range
Not available
Not available
Price history
| Date | Event | Price |
|---|---|---|
| 7/9/2026 | Listed for sale | $250,000$223/sqft |
Source:  Smart MLS #24159327 Report a problem Smart MLS #24159327 Report a problem | ||
Public tax history
| Year | Property taxes | Tax assessment |
|---|---|---|
| 2025 | $4,879 +3.3% | $137,000 |
| 2024 | $4,721 +4% | $137,000 |
| 2023 | $4,540 +3.7% | $137,000 +21.3% |
| 2022 | $4,377 +2.4% | $112,900 |
| 2021 | $4,274 -0.1% | $112,900 |
| 2020 | $4,277 -1.6% | $112,900 |
| 2019 | $4,347 +2.2% | $112,900 |
| 2018 | $4,253 -2% | $112,900 -1% |
| 2017 | $4,341 +4.2% | $114,000 |
| 2015 | $4,166 +2.9% | $114,000 |
| 2014 | $4,048 +1.7% | $114,000 |
| 2013 | $3,979 +8.3% | $114,000 -8.7% |
| 2012 | $3,675 +2.3% | $124,870 |
| 2011 | $3,594 +1.6% | $124,870 |
| 2010 | $3,539 +1.8% | $124,870 |
| 2009 | $3,476 +1.5% | $124,870 |
| 2008 | $3,424 +14.3% | $124,870 +35.6% |
| 2007 | $2,996 | $92,080 |
| 2006 | $2,996 +1.8% | $92,080 |
| 2005 | $2,942 +2.3% | $92,080 |
| 2004 | $2,876 +4.8% | $92,080 |
| 2003 | $2,743 +6.8% | $92,080 +18.5% |
| 1997 | $2,569 | $77,720 |
Find assessor info on the county website
Monthly payment
Est. payment
Payment breakdown
Explore the cost of this home by adjusting the details. Changes won't be saved.Climate risks
Neighborhood: 06074
Nearby schools
Schools provided by the listing agent
- Elementary: Pleasant Valley
- Middle: Edwards
- High: South Windsor
Source: Smart MLS. This data may not be complete. We recommend contacting the local school district to confirm school assignments for this home.
- $477,4004 bd2 ba1.7k sqft160 Newberry Rd, South Windsor, CT 06074Off Market
- $459,0003 bd2 ba1.4k sqft167 Newberry Rd, South Windsor, CT 06074Off Market
- $651,9004 bd2 ba2.3k sqft204 Newberry Rd, South Windsor, CT 06074Off Market
- $520,1003 bd3 ba1.6k sqft179 Newberry Rd, South Windsor, CT 06074Off Market
Similar homes
- $249,9003 bd1 ba1.2k sqft128 Capen Street, Windsor, CT 06095For Sale
 MLS ID #24187819, Stacey Costanzo, LPT Realty. Smart MLS
 - $329,9003 bd1 ba1.4k sqft138 Kelly Road, South Windsor, CT 06074For Sale
 MLS ID #24205519, James Knurek, Coldwell Banker Realty. Smart MLS
 - $289,9003 bd2 ba1.1k sqft297 Lake Street, Vernon, CT 06066For Sale
 MLS ID #24205405, Amber L. Alcazar, Coldwell Banker Realty. Smart MLS
 - $--2 bd2 ba1.3k sqft10 Ridgeview Rd, Portland, CT 06480Auction
 Auction.com 2
 - $274,9003 bd1 ba1.2k sqft10 Center Street, Windsor Locks, CT 06096For SaleMLS ID #24203241, Michael Calabro, Coldwell Banker Calabro. Smart MLS
- $299,9003 bd1 ba960 sqft1 Carmella Terrace, Enfield, CT 06082For SaleMLS ID #24205760, Kelly Bedard, Berkshire Hathaway NE Prop.. Smart MLS
- $329,9003 bd2 ba1.5k sqft31 Birchwood Road, East Hartford, CT 06118For SaleMLS ID #24206375, Alicia Zawila, KW Legacy Partners. Smart MLS
- $225,0002 bd2 ba1.3k sqft7 Bartlett Hollow Road, Stafford, CT 06076For SaleMLS ID #24205679, Jordan N. Hosey Cosenza, Arute Realty Group LLC. Smart MLS
- $259,9002 bd1 ba1k sqft222 Spring Road, Coventry, CT 06238For SaleMLS ID #24206464, Christine Johnson, RE/MAX One. Smart MLS
- $250,0002 bd1 ba984 sqft9 Buckingham Road, Mansfield, CT 06250For SaleMLS ID #24200703, Erin Anderson, KW Legacy Partners. Smart MLS
- $299,9003 bd1 ba1.1k sqft173 Elm Hill Road, Vernon, CT 06066For SaleMLS ID #24204666, Jacob Bocek, Salzillo Realty Company. Smart MLS
- $284,0002 bd1 ba1.3k sqft342 Mountain Road, Windsor, CT 06095For SaleMLS ID #24201430, Brian D. Gallagher, Coldwell Banker Realty. Smart MLS
- $270,0003 bd2 ba1k sqft17 Spruce Street, Vernon, CT 06066For SaleMLS ID #24167626, Dianna Sleis, Coldwell Banker Realty. Smart MLS
- $299,9004 bd3 ba1.6k sqft314 Tunxis Avenue, Bloomfield, CT 06002For SaleMLS ID #24202417, Tracey T. Deleston, Berkshire Hathaway NE Prop.. Smart MLS
- $275,0002 bd1 ba988 sqft53 Nelson Street, New Britain, CT 06053For SaleMLS ID #24205052, Anna M. Laurie, Coldwell Banker Realty. Smart MLS
- $309,9952 bd1 ba960 sqft2 Hamilton Road, East Granby, CT 06026For SaleMLS ID #24206344, Tracy S. Gallagher, Coldwell Banker Realty. Smart MLS
