Market debut for 176 Oberholtzer Road! 1 acre property in Rural Gilbertsville. 3 bedrooms, 2 bathrooms and generous living space. Bright and open lower level family room is the ideal location for the toasty pellet stove. Move in ready and waiting for you to call it home. Rear deck to enjoy the serene back yard and endless sunsets. Oversized 2 car garage and shed are a dream come true. Location, Location, Location! Properties like this don't come on the market very often. Don't hesitate, get your tour scheduled today.
Pending
$468,000
176 Oberholtzer Rd, Gilbertsville, PA 19525
3beds
2,732sqft
Single Family Residence
Built in 1988
1 Acres Lot
$468,300 Zestimate®
$171/sqft
$-- HOA
What's special
Generous living spaceToasty pellet stove
- 37 days
- 229
- 10
Likely to sell faster than
Zillow last checked:
Listing updated:
Listed by:
Hattie Terkowski 610-393-8987,
Ironhorse Realty, LLC 6103271880
Source: Bright MLS,MLS#: PAMC2196918
Facts & features
Interior
Bedrooms & bathrooms
- Bedrooms: 3
- Bathrooms: 2
- Full bathrooms: 2
- Main level bathrooms: 2
- Main level bedrooms: 3
Heating
- Baseboard, Electric
Cooling
- None
Appliances
- Included: Electric Water Heater
- Laundry: Lower Level
Features
- Attic, Ceiling Fan(s)
- Flooring: Carpet
- Has basement: No
- Has fireplace: No
- Fireplace features: Pellet Stove
Interior area
- Total structure area: 2,732
- Total interior livable area: 2,732 sqft
- Finished area above ground: 2,732
Property
Parking
- Total spaces: 3
- Parking features: Garage Faces Side, Attached, Driveway, Detached
- Attached garage spaces: 3
- Has uncovered spaces: Yes
Accessibility
- Accessibility features: None
Features
- Levels: Bi-Level,Two
- Stories: 2
- Pool features: None
Lot
- Size: 1 Acres
- Features: Rural
Details
- Additional structures: Above Grade
- Parcel number: 320004959103
- Zoning: RESIDENTIAL
- Special conditions: Standard
Construction
Type & style
- Home type: SingleFamily
- Property subtype: Single Family Residence
Materials
- Vinyl Siding
- Foundation: Block
Condition
- Good
- New construction: No
- Year built: 1988
Utilities & green energy
- Sewer: Septic Exists
- Water: Well
Community & HOA
Community
- Subdivision: None Available
HOA
- Has HOA: No
Location
- Region: Gilbertsville
- Municipality: DOUGLASS TWP
Financial & listing details
- Price per square foot: $171/sqft
- Tax assessed value: $143,850
- Annual tax amount: $6,151
- Date on market: 10/15/2026
- Listing agreement: Exclusive Right To Sell
- Listing terms: Cash,Conventional,FHA,PHFA,USDA Loan,VA Loan
- Ownership: Fee Simple
Estimated market value
$468,300
$445,000 - $492,000
$2,718/mo
Price history
| Date | Event | Price |
|---|---|---|
| 10/20/2026 | Pending sale | $468,000$171/sqft |
Source:  Bright MLS #PAMC2196918 Report a problem | ||
| 10/15/2026 | Listed for sale | $468,000$171/sqft |
Source: Bright MLS #PAMC2196918 Report a problem | ||
Public tax history
| Year | Property taxes | Tax assessment |
|---|---|---|
| 2025 | $5,814 +3.8% | $143,850 |
| 2024 | $5,601 | $143,850 |
| 2023 | $5,601 +7.1% | $143,850 |
| 2022 | $5,230 +4.4% | $143,850 |
| 2021 | $5,009 +3.1% | $143,850 |
| 2020 | $4,859 +3.9% | $143,850 |
| 2019 | $4,678 +6% | $143,850 |
| 2018 | $4,412 +3.9% | $143,850 |
| 2017 | $4,248 +1.4% | $143,850 |
| 2016 | $4,189 +3.6% | $143,850 |
| 2015 | $4,045 +1.1% | $143,850 |
| 2014 | $4,002 +1.8% | $143,850 |
| 2013 | $3,933 +3.7% | $143,850 |
| 2012 | $3,791 +6.4% | $143,850 |
| 2011 | $3,562 +2.9% | $143,850 |
| 2010 | $3,461 -1.5% | $143,850 |
| 2009 | $3,514 +2.5% | $143,850 |
| 2008 | $3,427 +2.8% | -- |
| 2007 | $3,334 +6.2% | -- |
| 2006 | $3,140 +5.9% | -- |
| 2005 | $2,964 +9.2% | -- |
| 2004 | $2,715 +9.1% | -- |
| 2003 | $2,488 +4.2% | -- |
| 2002 | $2,388 +8.6% | -- |
| 2000 | $2,198 +4.8% | -- |
| 1999 | $2,097 | -- |
Find assessor info on the county website
Monthly payment
Est. payment
Payment breakdown
Explore the cost of this home by adjusting the details. Changes won't be saved.Climate risks
Neighborhood: 19525
Nearby schools
Schools provided by the listing agent
- Elementary: Washington
- Middle: Boyertown Area Jhs-east
- High: Boyertown Area Senior
- District: Boyertown Area
Source: Bright MLS. This data may not be complete. We recommend contacting the local school district to confirm school assignments for this home.
- $571,0004 bd3 ba2.2k sqft178 Oberholtzer Rd, Gilbertsville, PA 19525Off Market
- $485,9003 bd2 ba2.3k sqft172 Oberholtzer Rd, Gilbertsville, PA 19525Off Market
- $526,9004 bd2 ba2.3k sqft181 Oberholtzer Rd, Gilbertsville, PA 19525Off Market
- $477,0003 bd1 ba1.8k sqft165 Oberholtzer Rd, Gilbertsville, PA 19525Off Market
Similar homes
- $439,9003 bd3 ba1.7k sqft308 Hampton Cir, Gilbertsville, PA 19525For Sale
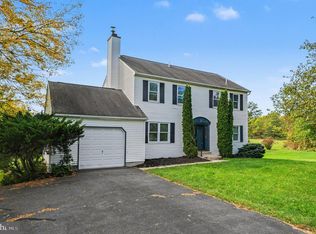
 MLS ID #PAMC2196766, Kimberly Berret, Keller Williams Realty Group. Bright MLS
- $530,0003 bd3 ba1.7k sqft2330 Locust Ln, Gilbertsville, PA 19525For Sale
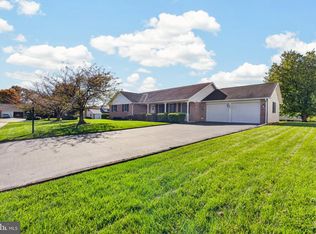 MLS ID #PAMC2196814, Janel Loughin, Real of Pennsylvania. Bright MLS
- $430,0003 bd2 ba1.5k sqft1028 Lake Ln, Pennsburg, PA 18073For Sale
 MLS ID #PAMC2200726, Lindsey Menzen, Keller Williams Realty Group. Bright MLS
- $329,9003 bd1 ba1.5k sqft2122 Swamp Pike, Gilbertsville, PA 19525For Sale
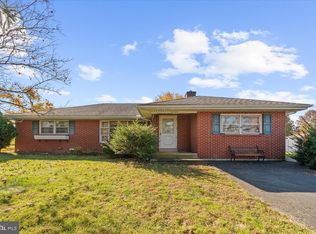 MLS ID #PAMC2199394, BRYAN MILLER, Sands & Company Real Estate. Bright MLS
- $490,0003 bd3 ba3.3k sqft1294 N Hanover St, Pottstown, PA 19464For SaleMLS ID #PAMC2198256, Callie Kimmel, Redfin Corporation. Bright MLS
- $399,0003 bd3 ba1.5k sqft179 Harley Rd, Pottstown, PA 19465For SaleMLS ID #PACT2139414, Bill McCormick, Keller Williams Real Estate -Exton. Bright MLS
- $610,0004 bd4 ba3.7k sqft1175 Silcox Dr, Gilbertsville, PA 19525For SaleMLS ID #PAMC2194204, Bob Raynor, BHHS Fox & Roach-Collegeville. Bright MLS
- $440,0004 bd3 ba2.1k sqft4132 Steeple Chase Dr, Reading, PA 19606For SaleMLS ID #PABK2081008, Sharon Rohrbach, RE/MAX Of Reading. Bright MLS
- $485,0003 bd3 ba1.8k sqft512 Limerick Center Rd, Linfield, PA 19468For SaleMLS ID #PAMC2199236, Hemalatha Alace, Keller Williams Real Estate -Exton. Bright MLS
- $499,0003 bd3 ba2.2k sqft1289 Meadowview Dr, Pottstown, PA 19464For SaleMLS ID #PAMC2191992, Jennifer Starsinic, BHHS Fox & Roach -Yardley/Newtown. Bright MLS
- $450,0003 bd2 ba2.2k sqft79 Virginville Rd, Kutztown, PA 19530For SaleMLS ID #PABK2079464, Joanne Yoder, Realty One Group Exclusive. Bright MLS
- $439,9004 bd3 ba2.7k sqft606 Maplewood Dr, Douglassville, PA 19518For SaleMLS ID #PABK2078986, Missy Miezitis, Iron Valley Real Estate Legacy. Bright MLS
- $439,9004 bd3 ba2.9k sqft11 Boxwood Ct, Reading, PA 19606For SaleMLS ID #PABK2080470, Anthony Borelli, Century 21 Gold. Bright MLS
- $487,0004 bd3 ba2.6k sqft24 Pickwick Pl, Reading, PA 19606For SaleMLS ID #PABK2079696, Mary Brickner, RE/MAX Of Reading. Bright MLS
- $450,0003 bd3 ba1.6k sqft321 W Greenway St, Fleetwood, PA 19522For SaleMLS ID #PABK2080606, Beatriz Carannante, RE/MAX Of Reading. Bright MLS
- $400,0003 bd2 ba2k sqft1238 N Evans St, Pottstown, PA 19464For SaleMLS ID #PAMC2199232, John Salkowski, Real of Pennsylvania. Bright MLS
- $459,9004 bd2 ba2k sqft844 Cedarville Rd, Pottstown, PA 19465For SaleMLS ID #PACT2138220, Melissa Masciotti, United Real Estate Strive 212. Bright MLS
- $350,0003 bd2 ba1.5k sqft31 Lindy Ln, Boyertown, PA 19512For SaleMLS ID #PABK2080368, Jennifer Davidheiser, The Real Estate Professionals-Pottstown. Bright MLS
- $615,0004 bd3 ba4k sqft207 Pleasant View Dr, Douglassville, PA 19518For SaleMLS ID #PABK2080972, Kathy Cicala, RE/MAX Main Line-Kimberton. Bright MLS
