The Blackmer delivers a luxurious setting with thoughtful living spaces across three levels. An inviting foyer opens immediately onto the open floor plan, seamlessly connecting a great room and casual dining area to the expertly crafted kitchen. Offering direct access to a covered deck, the kitchen is complete with a walk-in pantry and a large center island with additional seating. On the upper level, you'll find the secluded primary bedroom suite that features a walk-in closet and private bath with dual sinks and a luxe shower. Two sizable secondary bedrooms each offer a walk-in closet and share a full hall bath. Also featured in the Blackmer is a large flex room and convenient everyday entry on the lower level, bedroom-level laundry, and plenty of storage.
New construction
$499,000
1760 Keystone Crest Ln, Colorado Springs, CO 80905
4beds
2,147sqft
:
Get pre-qualified$3,093/mo
Townhouse
Built in 2026
1,254 Square Feet Lot
$-- Zestimate®
$232/sqft
$68/mo HOA
What's special
Expertly crafted kitchenGreat roomSecluded primary bedroom suiteWalk-in pantryTwo sizable secondary bedroomsLuxe showerFull hall bath
- 17 days |
- 44 |
- 1 |
Zillow last checked:
Listing updated:
Listed by:
Amy Ballain 720-490-6865,
Coldwell Banker Realty
Source: elevateMLS,MLS#: 3161973
Facts & features
Interior
Bedrooms & bathrooms
- Bedrooms: 4
- Bathrooms: 4
- Full bathrooms: 2
- 3/4 bathrooms: 1
- 1/2 bathrooms: 1
Other
- Level: Upper
- Area: 156 Square Feet
- Dimensions: 12 x 13
Heating
- Forced Air, Natural Gas
Cooling
- Central Air
Appliances
- Included: 220v in Kitchen, Dishwasher, Disposal, Indoor Grill, Gas in Kitchen, Exhaust Fan, Microwave, Oven, Range
- Laundry: Electric Hook-up, Upper Level
Features
- 9Ft + Ceilings, Great Room, High Speed Internet, Pantry, Secondary Suite w/in Home, Smart Home Door Locks, Smart Thermostat
- Flooring: Carpet, Vinyl/Linoleum
- Has basement: No
- Number of fireplaces: 1
- Fireplace features: Electric, Insert, One
- Common walls with other units/homes: 2+ Common Walls
Interior area
- Total structure area: 2,147
- Total interior livable area: 2,147 sqft
- Finished area above ground: 2,147
- Finished area below ground: 0
Video & virtual tour
Property
Parking
- Total spaces: 2
- Parking features: Attached, Garage Door Opener, Concrete Driveway
- Attached garage spaces: 2
Features
- Levels: Tri-Level
- Patio & porch: Composite, Covered
- Exterior features: Auto Sprinkler System
- Fencing: None
- Has view: Yes
- View description: City, Mountain(s)
Lot
- Size: 1,254 Square Feet
- Features: Hillside, Sloped, Near Fire Station, Near Hospital, Near Park, Near Public Transit, Near Schools, Near Shopping Center, HOA Required $, Landscaped
Details
- Parcel number: 7414118006
Construction
Type & style
- Home type: Townhouse
- Property subtype: Townhouse
- Attached to another structure: Yes
Materials
- Fiber Cement, Frame
- Foundation: Slab
- Roof: Composite Shingle
Condition
- Under Construction
- New construction: Yes
- Year built: 2026
Details
- Builder model: Blackmer
- Builder name: Toll Brothers
- Warranty included: Yes
Utilities & green energy
- Water: Municipal
- Utilities for property: Electricity Connected, Natural Gas Connected, Phone Available
Green energy
- Green verification: HERS Index Score
- Indoor air quality: Radon System
Community & HOA
Community
- Features: Hiking or Biking Trails, Parks or Open Space, Green Areas
- Security: Smart Home Security System
HOA
- Has HOA: Yes
- Services included: Covenant Enforcement, Management, Snow Removal, Trash Removal
- HOA fee: $68 monthly
Location
- Region: Colorado Springs
Financial & listing details
- Price per square foot: $232/sqft
- Tax assessed value: $9,759
- Annual tax amount: $3,493
- Date on market: 7/14/2026
- Listing terms: Cash,Conventional,FHA,VA Loan
- Electric utility on property: Yes
Estimated market value
Not available
Estimated sales range
Not available
Not available
Price history
| Date | Event | Price |
|---|---|---|
| 7/14/2026 | Listed for sale | $499,000$232/sqft |
Source:  elevateMLS #3161973 Report a problem elevateMLS #3161973 Report a problem | ||
Public tax history
| Year | Property taxes | Tax assessment |
|---|---|---|
| 2024 | $355 +1094.7% | $2,720 |
| 2023 | $30 | $2,720 |
Find assessor info on the county website
Monthly payment
Est. payment
Payment breakdown
Explore the cost of this home by adjusting the details. Changes won't be saved.Climate risks
Neighborhood: Old Colorado City
Nearby schools
GreatSchools rating
- 5/10Midland Elementary SchoolGrades: PK-5Distance: 0.4 mi
- 5/10West Middle SchoolGrades: 6-8Distance: 0.8 mi
- 4/10Coronado High SchoolGrades: 9-12Distance: 2.8 mi
Schools provided by the listing agent
- Elementary: Midland
- Middle: West
- High: Coronado
- District: Colorado Springs 11
Source: elevateMLS. This data may not be complete. We recommend contacting the local school district to confirm school assignments for this home.
- $495,0004 bd4 ba2.1k sqft1764 Keystone Crest Ln, Colorado Springs, CO 80905For Sale

- $585,0004 bd4 ba2.1k sqft1735 Keystone Crest Ln, Colorado Springs, CO 80905Sold

- $595,0004 bd4 ba2.1k sqft1723 Keystone Crest Ln, Colorado Springs, CO 80905Sold
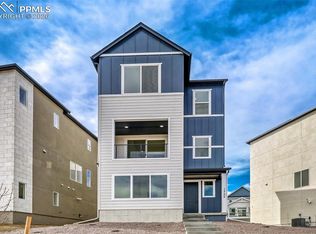
- $489,9004 bd4 ba2.1k sqft1748 Keystone Crst, Colorado Springs, CO 80905Off Market
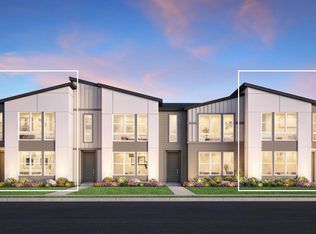
- from $469,9954 bd4 ba2.1k sqftAnimas Plan, Toll Brothers at Gold Hill - Horizon Collection, Colorado Springs, CO 80905New Construction
- from $459,9953 bd3 ba2.1k sqftBlackmer Plan, Toll Brothers at Gold Hill - Horizon Collection, Colorado Springs, CO 80905New Construction
- from $527,9953 bd3 ba2.1k sqftRidgway Plan, Toll Brothers at Gold Hill - Apex Collection, Colorado Springs, CO 80905New Construction
- from $523,9953 bd3 ba2.1k sqftKenosha Plan, Toll Brothers at Gold Hill - Apex Collection, Colorado Springs, CO 80905New Construction
A local agent can set up tours, give advice and negotiate with sellers.
Similar homes
- $515,0004 bd4 ba2.1k sqft1768 Keystone Crest Ln, Colorado Springs, CO 80905New Construction

 MLS ID #8998405, Amy Ballain, Coldwell Banker Realty. elevateMLS
 - $499,0004 bd4 ba2.1k sqft1756 Keystone Crest Ln, Colorado Springs, CO 80905New Construction
 elevateMLS
 - $450,0003 bd3 ba1.7k sqft1527 Portland Gold Dr, Colorado Springs, CO 80905For Sale
 MLS ID #7635182, Sharon Sloan, Keller Williams Clients Choice Realty. elevateMLS
 - from $524,9503 bd3 ba1.9k sqftDerby Plan, Gold Hill, Colorado Springs, CO 80905New Construction
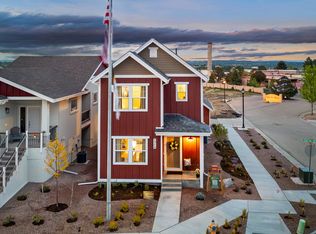 Vanguard Homes
 - from $469,9954 bd4 ba2.1k sqftAnimas Plan, Toll Brothers at Gold Hill - Horizon Collection, Colorado Springs, CO 80905New ConstructionToll Brothers Inc.
- from $459,9953 bd3 ba2.1k sqftBlackmer Plan, Toll Brothers at Gold Hill - Horizon Collection, Colorado Springs, CO 80905New ConstructionToll Brothers Inc.
- $375,0003 bd3 ba1.3k sqft1191 Solitaire St, Colorado Springs, CO 80905For SaleMLS ID #6952599, Megan Dommer MRP , LIV Sotheby's International Realty CO Springs. elevateMLS
- $550,0003 bd4 ba2.1k sqft424 Pyrite Ter, Colorado Springs, CO 80905For SaleMLS ID #6101295, Benjamin Day, LIV Sotheby's International Realty CO Springs. elevateMLS
- $464,9004 bd2 ba2k sqft655 Skyline Ave, Colorado Springs, CO 80905For SaleMLS ID #9532995, Raphael Shattenkirk, HomeSmart. elevateMLS
- from $523,9953 bd3 ba2.1k sqftKenosha Plan, Toll Brothers at Gold Hill - Apex Collection, Colorado Springs, CO 80905New ConstructionToll Brothers Inc.
- $532,5004 bd3 ba3.1k sqft295 Eclipse Dr, Colorado Springs, CO 80905For SaleMLS ID #9691602, Michelle Gutschick ABR MRP , REMAX PROPERTIES. elevateMLS
- $384,9003 bd3 ba1.4k sqft1430 Gold Hill Mesa Dr, Colorado Springs, CO 80905For SaleMLS ID #4540063, Brandon Smith CRS , REMAX PROPERTIES. elevateMLS
- $527,8883 bd3 ba1.9k sqft1714 Gold Hill Mesa Dr, Colorado Springs, CO 80905New ConstructionelevateMLS
- from $499,9503 bd3 ba1.5k sqftHamilton Plan, Gold Hill, Colorado Springs, CO 80905New ConstructionVanguard Homes
- from $527,9953 bd3 ba2.1k sqftRidgway Plan, Toll Brothers at Gold Hill - Apex Collection, Colorado Springs, CO 80905New ConstructionToll Brothers Inc.
- from $499,9004 bd4 ba1.9k sqftSapphire Plan, Evergreen Ridge, Colorado Springs, CO 80904New ConstructionLGI Homes
- from $514,9503 bd3 ba1.7k sqftOxford Plan, Gold Hill, Colorado Springs, CO 80905New ConstructionVanguard Homes
- $499,9004 bd4 ba1.9k sqft1117 Babette Hts, Colorado Springs, CO 80904New ConstructionMLS ID #5570797, Kevin L. Wolf, LGI Realty Colorado LLC. elevateMLS
- $605,0004 bd4 ba2k sqft318 N Olympian Dr, Colorado Springs, CO 80905New ConstructionelevateMLS
- $535,0004 bd2 ba2.1k sqft28 N 7th St, Colorado Springs, CO 80905For SaleMLS ID #6486312, Sara Triplett, Progressive Property Group LLC. elevateMLS
