CHARMING 3-BEDROOM, 2-BATH HOME WITH BEAUTIFUL OHIO RIVER VIEWS! Enjoy comfort, charm, and scenic beauty in this inviting 1,740-square-foot home overlooking the Ohio River. Featuring 3 bedrooms, 2 full bathrooms, and an attached garage, this move-in-ready property offers the perfect blend of everyday convenience and peaceful riverfront scenery. The home features a cozy fireplace, perfect for relaxing evenings, while the deck and side patio provide wonderful spaces to unwind, entertain guests, and take in the beautiful river views. Plus, with a roof replaced just five years ago, you can enjoy added peace of mind. Whether you're enjoying your morning coffee overlooking the river or gathering with family and friends, this charming home offers a wonderful opportunity to make the most of comfortable living in a picturesque setting. Don't miss your chance to make this beautiful river-view property your own!
For sale
$290,900
1760 River Rd, Aberdeen, OH 45101
3beds
1,740sqft
Single Family Residence
Built in 2007
0.44 Acres Lot
$285,400 Zestimate®
$167/sqft
$-- HOA
What's special
Attached garageBeautiful ohio river viewsPeaceful riverfront sceneryCozy fireplaceSide patio
- 27 days
- 478
- 24
Likely to sell faster than
Zillow last checked:
Listing updated:
Listed by:
Jay Anderson 513-403-7909,
Plum Tree Realty 513-443-5060
Source: Cincy MLS,MLS#: 1896945 Originating MLS: Cincinnati Area Multiple Listing Service
Facts & features
Interior
Bedrooms & bathrooms
- Bedrooms: 3
- Bathrooms: 2
- Full bathrooms: 2
Primary bedroom
- Features: LVF Luxury Vinyl Floor, Bath Adjoins, Walk-In Closet(s)
- Level: First
- Area: 195
- Dimensions: 15 x 13
Bedroom 2
- Level: First
- Area: 130
- Dimensions: 13 x 10
Bedroom 3
- Level: First
- Area: 120
- Dimensions: 12 x 10
Bedroom 4
- Area: 0
- Dimensions: 0 x 0
Bedroom 5
- Area: 0
- Dimensions: 0 x 0
Primary bathroom
- Features: Shower, Double Vanity, Tile Floor, Tub
Bathroom 1
- Features: Full
- Level: First
Bathroom 2
- Features: Full
- Level: First
Dining room
- Features: Open Concept, Tile Floor
- Level: First
- Area: 154
- Dimensions: 11 x 14
Family room
- Area: 0
- Dimensions: 0 x 0
Kitchen
- Area: 0
- Dimensions: 0 x 0
Living room
- Area: 0
- Dimensions: 0 x 0
Office
- Area: 0
- Dimensions: 0 x 0
Heating
- Electric, Forced Air
Cooling
- Ceiling Fan(s), Central Air
Appliances
- Included: Oven/Range, Dishwasher, Refrigerator, Disposal, Electric Water Heater
Features
- Windows: Double Pane Windows, Vinyl
- Basement: Crawl Space
Interior area
- Total structure area: 1,740
- Total interior livable area: 1,740 sqft
Property
Parking
- Total spaces: 1
- Parking features: Concrete, Driveway, Garage Door Opener
- Attached garage spaces: 1
- Has uncovered spaces: Yes
Features
- Levels: One
- Stories: 1
- Has view: Yes
- View description: River
- Has water view: Yes
- Water view: River
- Waterfront features: River
Lot
- Size: 0.44 Acres
- Features: Less than .5 Acre, Flood Plain
Details
- Parcel number: 150224085304
- Zoning description: Residential
Construction
Type & style
- Home type: SingleFamily
- Architectural style: Ranch
- Property subtype: Single Family Residence
Materials
- Lap Siding, Fiber Cement, Wood Siding
- Foundation: Block
- Roof: Shingle,Composition
Condition
- New construction: No
- Year built: 2007
Utilities & green energy
- Gas: None
- Sewer: Public Sewer
- Water: Public
Community & HOA
HOA
- Has HOA: No
Location
- Region: Aberdeen
Financial & listing details
- Price per square foot: $167/sqft
- Tax assessed value: $239,980
- Annual tax amount: $2,568
- Date on market: 10/9/2026
- Listing terms: Special Financing
- Road surface type: Paved
Estimated market value
$285,400
$271,000 - $300,000
$2,135/mo
Price history
| Date | Event | Price |
|---|---|---|
| 10/9/2026 | Listed for sale | $290,900+65.8%$167/sqft |
Source:  Cincy MLS #1896945 Report a problem | ||
| 7/15/2020 | Sold | $175,500-5.1%$101/sqft |
Source: Cincy MLS #1658276 Report a problem | ||
| 6/10/2020 | Pending sale | $185,000$106/sqft |
Source: Coldwell Banker West Shell #1658276 Report a problem | ||
| 4/20/2020 | Price change | $185,000-5.1%$106/sqft |
Source: Coldwell Banker West Shell - Anderson East Regional #1658276 Report a problem | ||
| 1/23/2020 | Price change | $195,000-0.5%$112/sqft |
Source: RE/MAX Preferred Group #1643792 Report a problem | ||
| 11/6/2019 | Listed for sale | $196,000$113/sqft |
Source: RE/MAX Preferred Group #1643792 Report a problem | ||
Public tax history
| Year | Property taxes | Tax assessment |
|---|---|---|
| 2025 | $2,559 -0.4% | $84,000 |
| 2024 | $2,569 +11% | $84,000 +23% |
| 2023 | $2,315 -0.7% | $68,320 |
| 2022 | $2,331 +0.8% | $68,320 |
| 2021 | $2,313 -5% | $68,320 +15% |
| 2020 | $2,434 +0.6% | $59,410 |
| 2019 | $2,420 | $59,410 |
| 2018 | $2,420 +15.1% | $59,410 +38.1% |
| 2017 | $2,103 +35.4% | $43,010 |
| 2016 | $1,553 +1.5% | $43,010 |
| 2015 | $1,531 -6.8% | $43,010 +1.2% |
| 2014 | $1,642 +7.3% | $42,480 |
| 2013 | $1,530 -7% | $42,480 |
| 2012 | $1,645 -12.6% | $42,480 -16.1% |
| 2010 | $1,882 +0.1% | $50,620 |
| 2009 | $1,880 -1% | $50,620 |
| 2008 | $1,899 | $50,620 +382.1% |
| 2007 | -- | $10,500 |
| 2006 | $400 | $10,500 +1120.9% |
| 2005 | -- | $860 |
Find assessor info on the county website
Monthly payment
Est. payment
Payment breakdown
Explore the cost of this home by adjusting the details. Changes won't be saved.Climate risks
Neighborhood: 45101
Similar homes
- $259,9003 bd2 ba1.7k sqft2000 Stivers Rd, Aberdeen, OH 45101For Sale
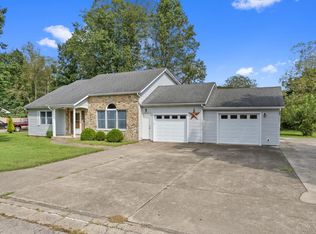
 MLS ID #1894744, Cody Colwell, Ring Real Estate Co., Georgeto. Cincy MLS
- $249,9003 bd2 ba1.8k sqft1725 Friendship Rd, Aberdeen, OH 45101For Sale
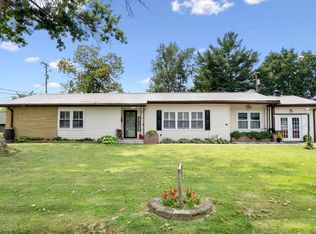 MLS ID #1889976, Jill C. Ring, Ring Real Estate Co., Georgeto. Cincy MLS
- $224,9004 bd2 ba2k sqft738 Us Highway 52, Aberdeen, OH 45101For Sale
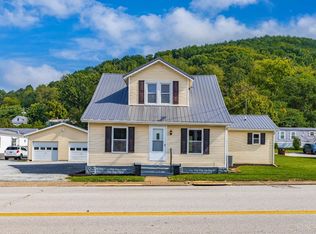 MLS ID #1890568, Paula A Colliver, Ring Real Estate Co., Georgeto. Cincy MLS
- $189,0004 bd2 ba1.6k sqft2052 Stivers Ave, Aberdeen, OH 45101For Sale
 MLS ID #1898392, David E Campbell, Sibcy Cline, Inc.. Cincy MLS
- $289,9004 bd2 ba2.3k sqft202 Lask Ln, Manchester, OH 45144For SaleMLS ID #1896758, Rachel Young, MAX Sells Real Estate, LLC. Cincy MLS
- $330,0003 bd2 ba2.4k sqft7320 Us Route 52, Ripley, OH 45167For SaleMLS ID #1888863, Jill C Lorentz, RE/MAX Local Experts. Cincy MLS
- $299,9004 bd3 ba2.5k sqft6902 Mason Rd, Ripley, OH 45167For SaleMLS ID #1895388, Alexandra M Truesdell, eXp Realty. Cincy MLS
- $300,0004 bd2 ba2.1k sqft5026 Us Route 52, Ripley, OH 45167For SaleMLS ID #1894832, Jason J. Bowman, RE/MAX Alliance Realty. Cincy MLS
- $288,0003 bd2 ba1.6k sqft9178 Day Hill Arnheim Rd, Georgetown, OH 45121For SaleMLS ID #1898177, Jill Maham, Howard Hanna Real Estate Servi. Cincy MLS
- $339,9002 bd2 ba1.4k sqft344 Clayton Pike, Manchester, OH 45144For Sale
 MLS ID #1049376, Robert (Mike) Wade, Client's Choice Realty. WRIST
- $322,0003 bd2 ba1.8k sqft84 Jeridan Dr, West Union, OH 45693For SaleMLS ID #1895039, Ciara Peluso, Howard Hanna Real Estate Servi. Cincy MLS
