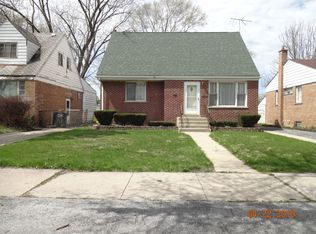
Welcome to 17606 Burnham Ave, a well-sized Lansing home offering approximately 1,313 square feet of living space, new flooring, and a detached two-car garage. The functional layout provides comfortable room sizes and flexibility for a variety of living arrangements, while the generous lot has an abundance of space to relax, entertain, garden, or enjoy everyday outdoor living. Fresh flooring adds an updated feel to the interior, and the detached two-car garage provides valuable off-street parking, storage, workshop space, or room for hobbies and equipment. Buyers will appreciate the home's practical features, usable footprint, and opportunity to make the space their own over time. Conveniently located near schools, parks, shopping, dining, and commuter routes, this property is a strong fit for buyers seeking a place to call home as well as those looking for a property with long-term potential. Property is offered in as-is condition; buyer to conduct all due diligence.
New
$179,900
17606 N Burnham Ave, Lansing, IL 60438
4beds
1,313sqft
Single Family Residence
Built in 1952
7,405 Square Feet Lot
$-- Zestimate®
$137/sqft
$-- HOA
What's special
Detached two-car garageFunctional layoutComfortable room sizesValuable off-street parkingNew flooring
- 3 days
- 305
- 24
Zillow last checked:
Listing updated:
Listed by:
Misael Chacon (804)656-5007,
Beycome Brokerage Realty LLC
Source: MRED as distributed by MLS GRID,MLS#: 12763590
Facts & features
Interior
Bedrooms & bathrooms
- Bedrooms: 4
- Bathrooms: 1
- Full bathrooms: 1
Rooms
- Room types: No additional rooms
Primary bedroom
- Level: Main
- Area: 120 Square Feet
- Dimensions: 10X12
Bedroom 2
- Level: Main
- Area: 120 Square Feet
- Dimensions: 10X12
Bedroom 3
- Level: Main
- Area: 120 Square Feet
- Dimensions: 10X12
Bedroom 4
- Level: Main
- Area: 117 Square Feet
- Dimensions: 9X13
Dining room
- Level: Main
- Area: 130 Square Feet
- Dimensions: 10X13
Kitchen
- Level: Main
- Area: 32 Square Feet
- Dimensions: 8X4
Living room
- Level: Main
- Area: 432 Square Feet
- Dimensions: 24X18
Heating
- Natural Gas
Cooling
- Central Air
Features
- Basement: Unfinished,Full
Interior area
- Total structure area: 0
- Total interior livable area: 1,313 sqft
Property
Parking
- Total spaces: 1
- Parking features: Yes, Detached, Garage
- Garage spaces: 1
Accessibility
- Accessibility features: No Disability Access
Features
- Stories: 1
- Patio & porch: Patio
Lot
- Size: 7,405 Square Feet
- Dimensions: 60 x 125
Details
- Parcel number: 30304150500000
- Special conditions: Standard
Construction
Type & style
- Home type: SingleFamily
- Property subtype: Single Family Residence
Materials
- Brick, Stucco
- Foundation: Concrete Perimeter
- Roof: Asphalt
Condition
- New construction: No
- Year built: 1952
- Major remodel year: 2026
Utilities & green energy
- Sewer: Public Sewer
- Water: Lake Michigan
Community & HOA
HOA
- Services included: None
Location
- Region: Lansing
Financial & listing details
- Price per square foot: $137/sqft
- Annual tax amount: $7,776
- Date on market: 9/18/2026
- Ownership: Fee Simple
Estimated market value
Not available
Estimated sales range
Not available
Not available
Price history
| Date | Event | Price |
|---|---|---|
| 9/18/2026 | Listed for sale | $179,900$137/sqft |
Source: MRED as distributed by MLS GRID #12763590 Report a problem | ||
Public tax history
Tax history is unavailable.
Monthly payment
Est. payment
Payment breakdown
Explore the cost of this home by adjusting the details. Changes won't be saved.Climate risks
Neighborhood: 60438
Nearby schools
Schools provided by the listing agent
- District: 158
Source: MRED as distributed by MLS GRID. This data may not be complete. We recommend contacting the local school district to confirm school assignments for this home.
Similar homes
- $185,0003 bd1 ba1.1k sqft17531 Henry St, Lansing, IL 60438New
 MLS ID #12737711, Taurino Morales, eXp Realty. MRED as distributed by MLS GRID
 - $199,0003 bd1 ba1.6k sqft3250 186th St, Lansing, IL 60438New
 MLS ID #12762573, Zohaib Khurshid, RE/MAX Premier. MRED as distributed by MLS GRID
 - $--4 bd2 ba1.7k sqft3404 Monroe St, Lansing, IL 60438Auction
 Auction.com 2
 - $205,0003 bd1 ba1.6k sqft3347 Washington St, Lansing, IL 60438New
 MLS ID #12758584, Angelito Santos, Baird & Warner. MRED as distributed by MLS GRID
