***MOTIVATED SELLER***WELCOME HOME to this beautifully UPDATED ranch that's completely MOVE-IN READY! Perfectly situated in one of Lansing's most desirable neighborhoods, this charming 2-bedroom home offers the perfect blend of modern updates, quality craftsmanship, & everyday comfort-all just minutes from Schultz Park, shopping, restaurants, & only a 32-minute commute to Downtown Chicago. From the moment you step inside, you'll appreciate the attention to detail throughout. Solid oak hardwood floors, oversized crown molding, designer LED light fixtures, & a spacious living room featuring a stunning paneled accent wall & large bay window that floods the home with natural light, adding to the bright & airy feel. The beautifully updated kitchen is a true showstopper, featuring newer cabinetry, quartz countertops, stainless steel appliances, a striking coffered ceiling, porcelain tile flooring, pantry, & stylish floating shelves that add both style & functionality. The renovated bathroom offers a spa-like feel with matching porcelain tile flooring & tub surround, an updated vanity, & custom wainscoting creating a clean, modern look. The FULL unfinished BASEMENT provides endless possibilities! Complete with a washer & dryer, freshly painted walls & floors, plus rough-in plumbing for a future full bathroom, it's ready to be transformed into additional living space, a recreation room, home gym, or office. Step outside to enjoy the large, fully FENCED BACKYARD-ideal for entertaining, pets, or relaxing evenings on the spacious deck. The OVERSIZED 2-car garage includes an electric overhead door, keypad entry, two remote openers, & additional parking for two more vehicles. Additional updates include thermopane casement windows with custom screens & a newer central air conditioning system (approximately 5 years old), providing added comfort & peace of mind. Beautifully updated & truly move-in ready-this exceptional home offers the perfect blend of style, room to grow, & a great location. Don't miss your opportunity to make it yours!
Contingent
$173,999
18538 Wentworth Ave, Lansing, IL 60438
2beds
849sqft
Single Family Residence
Built in 1949
3,750 Square Feet Lot
$-- Zestimate®
$205/sqft
$-- HOA
What's special
Stylish floating shelvesLarge fully fenced backyardStunning paneled accent wallKeypad entryOversized crown moldingBeautifully updated kitchenElectric overhead door
- --
- 645
- views
- 89
- saves
Zillow last checked:
Listing updated:
Listed by:
Kimberly Cardilli (224)699-5002,
Redfin Corporation
Source: MRED as distributed by MLS GRID,MLS#: 12758931
Facts & features
Interior
Bedrooms & bathrooms
- Bedrooms: 2
- Bathrooms: 1
- Full bathrooms: 1
Rooms
- Room types: No additional rooms
Primary bedroom
- Features: Flooring (Hardwood)
- Level: Main
- Area: 130 Square Feet
- Dimensions: 13X10
Bedroom 2
- Features: Flooring (Hardwood)
- Level: Main
- Area: 90 Square Feet
- Dimensions: 9X10
Dining room
- Features: Flooring (Hardwood)
- Level: Main
- Dimensions: COMBO
Kitchen
- Features: Kitchen (Granite Counters), Flooring (Tile)
- Level: Main
- Area: 104 Square Feet
- Dimensions: 13X8
Laundry
- Features: Flooring (Other)
- Level: Basement
- Area: 841 Square Feet
- Dimensions: 29X29
Living room
- Features: Flooring (Hardwood)
- Level: Main
- Area: 288 Square Feet
- Dimensions: 16X18
Heating
- Natural Gas, Electric, Forced Air
Cooling
- Central Air
Appliances
- Included: Range, Microwave, Dishwasher, Refrigerator, Washer, Dryer, Stainless Steel Appliance(s)
- Laundry: Gas Dryer Hookup
Features
- 1st Floor Bedroom, 1st Floor Full Bath
- Basement: Unfinished,Full
Interior area
- Total structure area: 0
- Total interior livable area: 849 sqft
Property
Parking
- Total spaces: 2
- Parking features: Garage Door Opener, Yes, Garage Owned, Detached, Garage
- Garage spaces: 2
- Has uncovered spaces: Yes
Accessibility
- Accessibility features: No Disability Access
Features
- Stories: 1
- Patio & porch: Deck
Lot
- Size: 3,750 Square Feet
- Dimensions: 30 x 125
Details
- Additional parcels included: 30323290290000
- Parcel number: 30323290290000
- Special conditions: None
- Other equipment: Sump Pump
Construction
Type & style
- Home type: SingleFamily
- Property subtype: Single Family Residence
Materials
- Vinyl Siding
Condition
- New construction: No
- Year built: 1949
- Major remodel year: 2021
Utilities & green energy
- Electric: Circuit Breakers
- Sewer: Public Sewer
- Water: Lake Michigan
Community & HOA
Community
- Features: Lake, Sidewalks, Street Lights
- Subdivision: Schultz Park
HOA
- Services included: None
Location
- Region: Lansing
Financial & listing details
- Price per square foot: $205/sqft
- Tax assessed value: $75,000
- Annual tax amount: $6,343
- Date on market: 9/14/2026
- Ownership: Fee Simple
Estimated market value
Not available
Estimated sales range
Not available
Not available
Price history
| Date | Event | Price |
|---|---|---|
| 9/14/2026 | Listing removed | $187,777$221/sqft |
Source:  MRED as distributed by MLS GRID #12711724 Report a problem MRED as distributed by MLS GRID #12711724 Report a problem | ||
| 8/24/2026 | Price change | $187,777-2.7%$221/sqft |
Source: MRED as distributed by MLS GRID #12711724 Report a problem | ||
| 7/23/2026 | Listed for sale | $193,000+19.5%$227/sqft |
Source: MRED as distributed by MLS GRID #12711724 Report a problem | ||
| 9/14/2022 | Listed for rent | $1,880$2/sqft |
Source: Zillow Rental Manager Report a problem | ||
| 4/8/2021 | Sold | $161,500+4.2%$190/sqft |
Source: MRED as distributed by MLS GRID #10967347 Report a problem | ||
| 3/8/2021 | Contingent | $155,000$183/sqft |
Source: MRED as distributed by MLS GRID #10967347 Report a problem | ||
| 3/5/2021 | Listed for sale | $155,000+6.9%$183/sqft |
Source: MRED as distributed by MLS GRID #10967347 Report a problem | ||
| 1/14/2021 | Contingent | $145,000$171/sqft |
Source:  MRED as distributed by MLS GRID #10967347 Report a problem MRED as distributed by MLS GRID #10967347 Report a problem | ||
| 1/14/2021 | Pending sale | $145,000$171/sqft |
Source: Rossi and Taylor Realty Group #10967347 Report a problem | ||
| 1/10/2021 | Price change | $145,000+3.6%$171/sqft |
Source: Rossi and Taylor Realty Group #10967347 Report a problem | ||
| 12/29/2020 | Listed for sale | $139,900+197.7%$165/sqft |
Source: Owner Report a problem | ||
| 6/1/2020 | Sold | $47,000-48.9%$55/sqft |
Source: MRED as distributed by MLS GRID #10721744 Report a problem | ||
| 1/22/2020 | Listing removed | -- |
Source: Auction.com Report a problem | ||
| 12/31/2019 | Listed for sale | -- |
Source: Auction.com Report a problem | ||
| 7/13/1998 | Sold | $92,000+26.9%$108/sqft |
Source: Public Record Report a problem | ||
| 12/20/1995 | Sold | $72,500$85/sqft |
Source: Public Record Report a problem | ||
Public tax history
| Year | Property taxes | Tax assessment |
|---|---|---|
| 2024 | $3,844 +6% | $7,500 +0% |
| 2023 | $3,628 +5.1% | $7,499 +41.2% |
| 2022 | $3,451 +2.8% | $5,310 |
| 2021 | $3,357 +7.7% | $5,310 |
| 2020 | $3,115 +14% | $5,310 +10.6% |
| 2019 | $2,732 +1.9% | $4,799 |
| 2018 | $2,681 -1% | $4,799 |
| 2017 | $2,708 +3.9% | $4,799 +0.7% |
| 2016 | $2,605 +195.8% | $4,764 |
| 2015 | $881 +3.6% | $4,764 |
| 2014 | $850 +8.7% | $4,764 -7.8% |
| 2013 | $782 +13.4% | $5,168 |
| 2012 | $690 -6.9% | $5,168 |
| 2011 | $741 +13.8% | $5,168 -16% |
| 2010 | $651 +4.6% | $6,153 |
| 2009 | $622 -1.4% | $6,153 -5% |
| 2008 | $631 -12.4% | $6,477 +13.8% |
| 2007 | $720 +0.6% | $5,694 |
| 2006 | $717 -1.2% | $5,694 |
| 2005 | $725 -6.3% | $5,694 +5.4% |
| 2004 | $774 -4.2% | $5,403 |
| 2003 | $808 -14.2% | $5,403 |
| 2002 | $942 +24.9% | $5,403 +13.1% |
| 2001 | $755 +0.7% | $4,779 |
| 2000 | $749 -23.8% | $4,779 |
| 1999 | $983 | $4,779 |
Find assessor info on the county website
Monthly payment
Est. payment
Payment breakdown
Explore the cost of this home by adjusting the details. Changes won't be saved.Climate risks
Neighborhood: 60438
Nearby schools
Schools provided by the listing agent
- Elementary: Lester Crawl Primary Ctr
- Middle: Memorial Junior High School
- High: Thornton Fractnl So High School
- District: 158
Source: MRED as distributed by MLS GRID. This data may not be complete. We recommend contacting the local school district to confirm school assignments for this home.
Similar homes
- $179,9972 bd1 ba1k sqft18032 Commercial Ave, Lansing, IL 60438Price Change
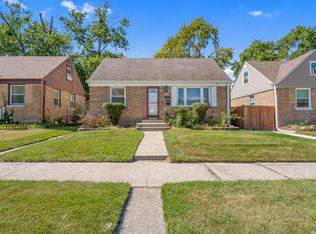 MLS ID #12700396, Rebecca Carnagey, Pearson Realty Group. MRED as distributed by MLS GRID
 - $161,9003 bd1 ba986 sqft16432 Sawyer Ave, Markham, IL 60428New
 MLS ID #12784738, John Litrenta, Redfin Corporation. MRED as distributed by MLS GRID
 - $159,9003 bd2 ba925 sqft4301 Johnson St, Gary, IN 46408For Sale

 MLS ID #846767, Alex Garcia, Better Homes and Gardens Real. NIRA as distributed by MLS GRID
 - $164,9002 bd1 ba1k sqft70 E Craig Dr, Chicago Heights, IL 60411Active
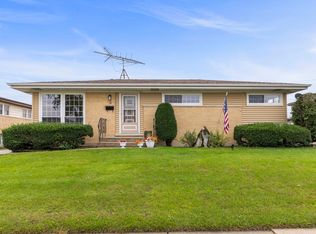 MLS ID #12776246, Lauren Roman, @properties Christies International Real Estate. MRED as distributed by MLS GRID
 - $217,5003 bd1 ba1.1k sqft1512 173rd St, Hammond, IN 46324For SaleMLS ID #846397, Manuel Gonzalez, Realty of America LLC. NIRA as distributed by MLS GRID
