Welcome to this beautifully maintained 5-bedroom, 5-bathroom home nestled on a quiet cul-de-sac in one of the area's most desirable neighborhoods. Offering the perfect blend of comfort, space, and entertainment, this warm and inviting home is designed for both everyday living and memorable gatherings. Inside, you'll find spacious living areas filled with natural light, creating a welcoming atmosphere throughout. The partially finished basement features a dedicated entertainment area and includes a versatile fifth bedroom that can easily serve as a home office, guest suite, or flex space to fit your needs. Step outside and discover your own private backyard retreat. The stunning brick patio is highlighted by a charming brick fireplace and overlooks an incredible in-ground pool complete with water park-style slides—creating the ultimate setting for summer fun, entertaining family and friends, or simply unwinding on a peaceful afternoon. Additional features include several newly upgraded appliances that are included with the home, generous living spaces, and a layout that offers both functionality and comfort. Don't miss this rare opportunity to own a home that truly has it all—space, warmth, entertainment, and an exceptional location. Reach out for more details today!
Pending
$729,900
1762 Ferrari Dr, Vineland, NJ 08361
5beds
3,156sqft
:
Get pre-qualified$5,161/mo
Single Family Residence
Built in 2010
0.47 Acres Lot
$-- Zestimate®
$231/sqft
$13/mo HOA
What's special
Charming brick fireplaceWater park-style slidesPrivate backyard retreatIncredible in-ground poolPartially finished basementDedicated entertainment areaVersatile fifth bedroom
- 23 days |
- 2,165 |
- 78 |
Likely to sell faster than
Zillow last checked:
Listing updated:
Listed by:
Kurt Upshaw 908-392-2517,
Keller Williams Prime Realty
Source: Bright MLS,MLS#: NJCB2031484
Facts & features
Interior
Bedrooms & bathrooms
- Bedrooms: 5
- Bathrooms: 5
- Full bathrooms: 3
- 1/2 bathrooms: 2
- Main level bathrooms: 5
- Main level bedrooms: 5
Heating
- Forced Air, Natural Gas
Cooling
- Central Air, Electric
Appliances
- Included: Gas Water Heater
- Laundry: Lower Level
Features
- Basement: Partially Finished
- Number of fireplaces: 2
- Fireplace features: Gas/Propane, Electric, Mantel(s)
Interior area
- Total structure area: 3,156
- Total interior livable area: 3,156 sqft
- Finished area above ground: 3,156
Property
Parking
- Total spaces: 11
- Parking features: Garage Faces Side, Driveway, Garage
- Garage spaces: 3
- Uncovered spaces: 8
Accessibility
- Accessibility features: Accessible Entrance
Features
- Levels: Two
- Stories: 2
- Patio & porch: Brick, Patio
- Exterior features: Lawn Sprinkler, Underground Lawn Sprinkler, Extensive Hardscape
- Has private pool: Yes
- Pool features: In Ground, Private
- Fencing: Vinyl,Wrought Iron
Lot
- Size: 0.47 Acres
Details
- Additional structures: Above Grade
- Parcel number: 140530600040
- Zoning: 01
- Special conditions: Standard
Construction
Type & style
- Home type: SingleFamily
- Architectural style: Traditional
- Property subtype: Single Family Residence
Materials
- Block
- Foundation: Block
Condition
- Excellent
- New construction: No
- Year built: 2010
Utilities & green energy
- Sewer: Public Sewer
- Water: Public
Community & HOA
Community
- Security: Exterior Cameras, Security System
- Subdivision: "none"
HOA
- Has HOA: Yes
- HOA fee: $150 annually
Location
- Region: Vineland
- Municipality: VINELAND CITY
Financial & listing details
- Price per square foot: $231/sqft
- Tax assessed value: $355,600
- Annual tax amount: $11,766
- Date on market: 7/6/2026
- Listing agreement: Exclusive Right To Sell
- Inclusions: Lg Washer / Dryer Stack (9 Months Old), Frigidaire Refrigerator (2 Months Old), Profile Double Oven, Range, Dishwasher, 2 Microwaves, Wine Refrigerator, Leather Theatre Seats, 6 Tv's, Security Cameras, Ring Doorbell Security System
- Exclusions: All Personal Property
- Ownership: Fee Simple
Estimated market value
Not available
Estimated sales range
Not available
Not available
Price history
| Date | Event | Price |
|---|---|---|
| 7/14/2026 | Pending sale | $729,900$231/sqft |
Source:  Bright MLS #NJCB2031484 Report a problem Bright MLS #NJCB2031484 Report a problem | ||
| 7/14/2026 | Contingent | $729,900$231/sqft |
Source: Bright MLS #NJCB2031484 Report a problem | ||
| 7/6/2026 | Listed for sale | $729,900+75.9%$231/sqft |
Source: Bright MLS #NJCB2031484 Report a problem | ||
| 1/19/2017 | Sold | $415,000-3.5%$131/sqft |
Source: Public Record Report a problem | ||
| 11/17/2010 | Sold | $430,000$136/sqft |
Source: Public Record Report a problem | ||
Public tax history
| Year | Property taxes | Tax assessment |
|---|---|---|
| 2025 | $11,322 | $355,600 |
| 2024 | $11,322 +0.7% | $355,600 |
| 2023 | $11,248 +3.1% | $355,600 |
| 2022 | $10,913 +1.9% | $355,600 |
| 2021 | $10,714 +8.6% | $355,600 +5.5% |
| 2020 | $9,867 +4.1% | $337,100 |
| 2019 | $9,476 | $337,100 |
| 2018 | $9,476 +9.1% | $337,100 |
| 2017 | $8,684 +3.8% | $337,100 |
| 2016 | $8,363 +5.8% | $337,100 |
| 2015 | $7,908 +3.3% | $337,100 |
| 2014 | $7,652 -19.3% | $337,100 |
| 2013 | $9,483 -0.3% | $337,100 +46.9% |
| 2012 | $9,515 | $229,500 |
Find assessor info on the county website
Monthly payment
Est. payment
Payment breakdown
Explore the cost of this home by adjusting the details. Changes won't be saved.Climate risks
Neighborhood: 08361
Nearby schools
GreatSchools rating
- 4/10Pauline J Petway Elementary SchoolGrades: K-5Distance: 1 mi
- 4/10Johnstone Elementary SchoolGrades: 6-8Distance: 1.8 mi
- 1/10Vineland HighGrades: 9-12Distance: 1.5 mi
Schools provided by the listing agent
- Elementary: Pauline J Petway
- High: Vineland
Source: Bright MLS. This data may not be complete. We recommend contacting the local school district to confirm school assignments for this home.
- $574,800-- bd-- ba3.1k sqft1774 Ferrari Dr, Vineland, NJ 08361Off Market
- $536,900-- bd-- ba2.9k sqft1757 Cobblestone Ln, Vineland, NJ 08361Off Market
- $497,200-- bd-- ba2.8k sqft1769 Cobblestone Ln, Vineland, NJ 08361Off Market
- $617,000-- bd-- ba3.5k sqft1745 Cobblestone Ln, Vineland, NJ 08361Off Market
- $571,6005 bd3 ba3.1k sqft1786 Ferrari Dr, Vineland, NJ 08361Off Market
- $490,0004 bd3 ba2.4k sqft1781 Cobblestone Ln, Vineland, NJ 08361Sold
- $505,3004 bd3 ba2.6k sqft3548 Torino Ct, Vineland, NJ 08361Off Market
- $557,500-- bd-- ba2.6k sqft1798 Ferrari Dr, Vineland, NJ 08361Off Market
A local agent can set up tours, give advice and negotiate with sellers.
A local lender can help you make sure your offer is ready when you are.
Similar homes
- $675,0004 bd4 ba3.5k sqft1192 Riviera Blvd, Vineland, NJ 08361For Sale

 MLS ID #NJCB2030464, Tara Clay, A R Fanucci Real Estate Inc. Bright MLS
 - $895,0005 bd4 ba3.7k sqft1869 Whispering Woods Way, Vineland, NJ 08360For Sale
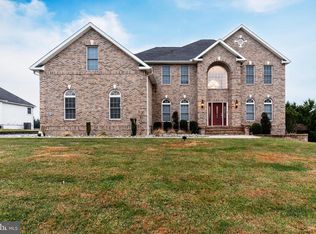 MLS ID #NJCB2027984, Cynthia Parker, Fathom Realty NJ, LLC. Bright MLS
 - $649,0004 bd3 ba2.5k sqft683 S Blue Bell Rd, Vineland, NJ 08360For Sale
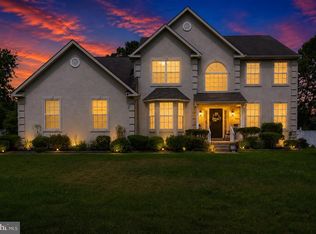 MLS ID #NJGL2075660, Alan Hack, NJ Realty Pros. Bright MLS
 - $426,0004 bd3 ba1.7k sqft2994 Daphne Dr, Vineland, NJ 08361For Sale
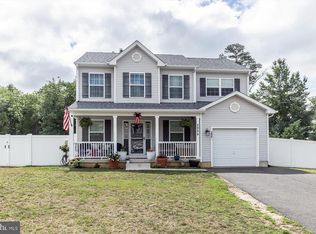 MLS ID #NJCB2031628, Melissa Fiori-Lacivita, BHHS Fox & Roach-Vineland. Bright MLS
 - $625,0004 bd3 ba2.9k sqft309 E Weymouth Rd, Vineland, NJ 08360For SaleMLS ID #NJGL2075554, Diane Cavagnaro, Fathom Realty NJ, LLC. Bright MLS
- $389,0004 bd3 ba2.3k sqft1766 Clover Ave, Vineland, NJ 08361For SaleMLS ID #NJCB2030658, Susanna Philippoussis, BHHS Fox & Roach-Vineland. Bright MLS
- $389,0004 bd2 ba1.6k sqft1440 Magnolia Rd, Vineland, NJ 08361For SaleMLS ID #NJCB2031588, Susanna Philippoussis, BHHS Fox & Roach-Vineland. Bright MLS
- $689,9004 bd3 ba2.8k sqft1001 Carmel Rd, Millville, NJ 08332For SaleMLS ID #NJCB2031122, Jackie Capoferri, S. Kelly Real Estate LLC. Bright MLS
- $575,0004 bd3 ba2.9k sqft4770 Stoney Bridge Rd, Millville, NJ 08332For SaleMLS ID #NJCB2030596, Terrienna Dreyer, Opus Elite Real Estate of NJ, LLC. Bright MLS
- $389,0003 bd2 ba1.7k sqft2493 Barry Dr, Vineland, NJ 08361For SaleMLS ID #NJCB2031342, Mike DePalma, DePalma Realty. Bright MLS
- $749,0004 bd4 ba3.9k sqft213 Cherry Tree Ct, Franklinville, NJ 08322For SaleMLS ID #NJGL2074020, Christine Stucke, BHHS Fox & Roach-Washington-Gloucester. Bright MLS
- $689,0005 bd4 ba3k sqft144 Knights Bridge Way, Mays Landing, NJ 08330For SaleMLS ID #NJAC2025712, Aspen Thomas, Weichert Realtors-Haddonfield. Bright MLS
- $809,0004 bd2 ba2.9k sqft2646 Tuckahoe Rd, Franklinville, NJ 08322For SaleMLS ID #NJGL2074658, Andrew Baus, BHHS Fox & Roach-Washington-Gloucester. Bright MLS
- $660,0005 bd3 ba3k sqft6 Manchester Ct, Egg Harbor Township, NJ 08234For SaleMLS ID #261884, Julie Cicali, REAL. CMCAOR
- $892,1686 bd3 ba3k sqft6188 Maryland Ave, Mays Landing, NJ 08330For SaleMLS ID #NJAC2023380, Jacquelin Lyons, Marchese Real Estate LLC. Bright MLS
- $789,0006 bd5 ba4.3k sqft815 Route 54, Williamstown, NJ 08094For SaleMLS ID #NJAC2023906, Jennean Veale, BHHS Fox & Roach-Marlton. Bright MLS
- $625,9004 bd3 ba2.3k sqft892 Hogbin Rd, Millville, NJ 08332For SaleMLS ID #NJCB2031214, Scott Reighard, RE/MAX Atlantic. Bright MLS
- $729,0003 bd3 ba2.6k sqft46 N Sunset Dr, Woodbine, NJ 08270For SaleMLS ID #261708, Taylor Palmer, Coldwell Banker James C Otton Real Estate. CMCAOR
- $734,9004 bd3 ba2.6k sqft1319 Somers Point Rd, Egg Harbor Township, NJ 08234For Sale
 MLS ID #606387, KAYLA NOLL, Compass New Jersey-Ocean City (O463E). SJSRMLS
 - $589,9004 bd3 ba3.2k sqftBelmont, Williamstown, NJ 08094For SaleMLS ID #NJGL2075242, Renee Cheesman, RE/MAX Preferred - Vineland. Bright MLS
