The owner needs to sell!!! This sell is AS IS. Knowing this house will need some additional work, serious buyers only please! This 3,600 square feet property has tremendous investment opportunities. There have been some improvements made to the house. The new investments include: Roof and gutters replaced 2.5 years ago, All new windows around the house, new paint throughout the main house; and an remodeled in-law apartment. This property also has a salt water pool that will need to be cleaned. The property sits on .5 acre. This open floor plan is perfect for a first Monday rent house, bed and breakfast, other, or a big family. The in-law sweet is approximately 550 square feet and has a large shower. There are four oversized bed rooms and 3 full bathrooms throughout the house. The house is on well and septic. The house was built in 1973, The house will be sold as is and does still need work done to it.
For sale
$269,999
17624 Fm 1255, Canton, TX 75103
5beds
3,600sqft
Single Family Residence
Built in 1973
0.5 Acres Lot
$-- Zestimate®
$75/sqft
$-- HOA
What's special
Salt water poolOpen floor planUpdated in-law apartmentFour oversized bedroomsLarge shower
- 23 days
- 1,815
- 158
Zillow last checked:
Listing updated:
Listed by:
Charles Fenner 0449328 903-567-2876,
Fenner & Nicklas Enterprises 903-567-2876
Source: NTREIS,MLS#: 21188501
Facts & features
Interior
Bedrooms & bathrooms
- Bedrooms: 5
- Bathrooms: 3
- Full bathrooms: 3
Primary bedroom
- Features: Ceiling Fan(s), Walk-In Closet(s)
- Level: Second
- Dimensions: 22 x 15
Primary bedroom
- Features: Ceiling Fan(s), Walk-In Closet(s)
- Level: Second
- Dimensions: 22 x 15
Bedroom
- Features: Ceiling Fan(s), Walk-In Closet(s)
- Level: Second
- Dimensions: 15 x 12
Bedroom
- Features: Ceiling Fan(s), Walk-In Closet(s)
- Level: Second
- Dimensions: 15 x 15
Other
- Features: Ceiling Fan(s), Separate Shower, Walk-In Closet(s)
- Level: Second
- Dimensions: 22 x 25
Living room
- Features: Ceiling Fan(s), Fireplace
- Level: First
- Dimensions: 22 x 16
Living room
- Features: Ceiling Fan(s)
- Level: Second
- Dimensions: 22 x 12
Cooling
- Central Air, Ceiling Fan(s)
Appliances
- Included: Dryer, Gas Cooktop, Refrigerator, Washer
Features
- Kitchen Island, Open Floorplan, Walk-In Closet(s)
- Flooring: Carpet, Laminate
- Has basement: No
- Number of fireplaces: 1
- Fireplace features: Family Room
Interior area
- Total interior livable area: 3,600 sqft
Video & virtual tour
Property
Parking
- Total spaces: 4
- Parking features: Attached Carport, Additional Parking, Concrete, Door-Multi
- Attached garage spaces: 2
- Carport spaces: 2
Features
- Levels: Two
- Stories: 2
- Pool features: In Ground, Outdoor Pool, Pool, Salt Water
- Fencing: Wood
Lot
- Size: 0.5 Acres
- Residential vegetation: Grassed, Wooded
Details
- Parcel number: R000007151
Construction
Type & style
- Home type: SingleFamily
- Architectural style: Other,Detached
- Property subtype: Single Family Residence
Materials
- Brick, Wood Siding
- Foundation: Slab
- Roof: Composition,Shingle
Condition
- Resale
- Year built: 1973
Utilities & green energy
- Sewer: Septic Tank
- Utilities for property: Septic Available
Community & HOA
Community
- Subdivision: Canton Acres
HOA
- Has HOA: No
Location
- Region: Canton
Financial & listing details
- Price per square foot: $75/sqft
- Tax assessed value: $121,270
- Annual tax amount: $2,014
- Date on market: 9/17/2026
- Cumulative days on market: 352 days
- Listing terms: Cash,Conventional,Contract
Estimated market value
Not available
Estimated sales range
Not available
Not available
Price history
| Date | Event | Price |
|---|---|---|
| 9/17/2026 | Listed for sale | $269,999-1.5%$75/sqft |
Source: NTREIS #21188501 Report a problem | ||
| 7/13/2026 | Listing removed | $273,999$76/sqft |
Source: NTREIS #21188501 Report a problem | ||
| 6/29/2026 | Price change | $273,999-1.8%$76/sqft |
Source: NTREIS #21188501 Report a problem | ||
| 5/19/2026 | Listed for sale | $279,000$78/sqft |
Source: NTREIS #21188501 Report a problem | ||
| 3/20/2026 | Contingent | $279,000$78/sqft |
Source: NTREIS #21188501 Report a problem | ||
| 2/24/2026 | Listed for sale | $279,000-6.7%$78/sqft |
Source: NTREIS #21188501 Report a problem | ||
| 2/1/2026 | Listing removed | $299,000$83/sqft |
Source: NTREIS #20948283 Report a problem | ||
| 6/4/2025 | Price change | $299,000-0.3%$83/sqft |
Source: NTREIS #20948283 Report a problem | ||
| 3/10/2025 | Price change | $299,999-15.5%$83/sqft |
Source: NTREIS #20820403 Report a problem | ||
| 1/17/2025 | Listed for sale | $355,000-11.1%$99/sqft |
Source: NTREIS #20820403 Report a problem | ||
| 9/30/2024 | Listing removed | $399,500$111/sqft |
Source: NTREIS #20541752 Report a problem | ||
| 6/21/2024 | Listing removed | -- |
Source: NTREIS #20541752 Report a problem | ||
| 6/20/2024 | Price change | $399,500-11.2%$111/sqft |
Source: NTREIS #20541752 Report a problem | ||
| 6/5/2024 | Price change | $449,900-9.8%$125/sqft |
Source: NTREIS #20541752 Report a problem | ||
| 4/3/2024 | Price change | $499,000-9.7%$139/sqft |
Source: NTREIS #20541752 Report a problem | ||
| 2/23/2024 | Price change | $552,400-3.5%$153/sqft |
Source: NTREIS #20541752 Report a problem | ||
| 2/21/2024 | Listed for sale | $572,400+37.9%$159/sqft |
Source: NTREIS #20541752 Report a problem | ||
| 7/30/2022 | Listing removed | -- |
Source:  Ebby Halliday Realtors Report a problem Ebby Halliday Realtors Report a problem | ||
| 7/21/2022 | Price change | $415,000-3.3%$115/sqft |
Source: NTREIS #20010416 Report a problem | ||
| 7/13/2022 | Price change | $429,000-2.3%$119/sqft |
Source: NTREIS #20010416 Report a problem | ||
| 6/22/2022 | Price change | $439,000-1.3%$122/sqft |
Source: NTREIS #20010416 Report a problem | ||
| 6/9/2022 | Price change | $444,900-0.9%$124/sqft |
Source: NTREIS #20010416 Report a problem | ||
| 4/27/2022 | Price change | $449,000-3.4%$125/sqft |
Source: NTREIS #20010416 Report a problem | ||
| 4/8/2022 | Price change | $465,000-2.1%$129/sqft |
Source: NTREIS #20010416 Report a problem | ||
| 3/17/2022 | Listed for sale | $475,000$132/sqft |
Source: NTREIS #20010416 Report a problem | ||
Public tax history
| Year | Property taxes | Tax assessment |
|---|---|---|
| 2018 | $2,014 -30.9% | $121,270 -27.4% |
| 2017 | $2,914 +7.4% | $167,110 +5.2% |
| 2016 | $2,714 +0.7% | $158,880 +0.6% |
| 2015 | $2,695 +1% | $157,890 |
| 2014 | $2,669 +1% | -- |
| 2012 | $2,642 +10.9% | -- |
| 2011 | $2,382 | -- |
| 2010 | -- | -- |
| 2009 | -- | -- |
| 2008 | -- | -- |
| 2007 | -- | -- |
| 2006 | -- | -- |
| 2005 | -- | -- |
| 2004 | -- | -- |
| 2003 | -- | -- |
Find assessor info on the county website
Monthly payment
Est. payment
Payment breakdown
Explore the cost of this home by adjusting the details. Changes won't be saved.Climate risks
Neighborhood: 75103
Nearby schools
Schools provided by the listing agent
- Elementary: Canton
- Middle: Canton
- High: Canton
- District: Canton ISD
Source: NTREIS. This data may not be complete. We recommend contacting the local school district to confirm school assignments for this home.
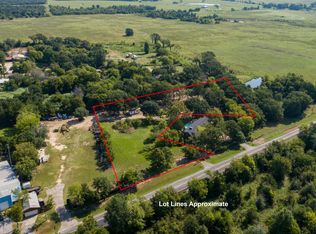
Similar homes
- $299,9004 bd3 ba1.9k sqft1477 Woodland Dr, Canton, TX 75103For Sale
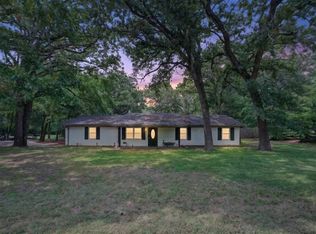 MLS ID #20264977, Sarah Johnston, Julie Woods & Associate RE Firm. LGVBOARD
 - $255,0003 bd2 ba1.8k sqft1785 Cypress Ln, Canton, TX 75103For Sale
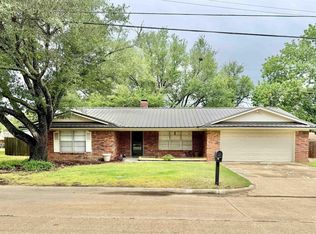 MLS ID #26010204, Sarah Barnett, RE/MAX Benchmark. GTARMLS
 - $310,0004 bd2 ba2.9k sqft703 Amy St, Canton, TX 75103For Sale
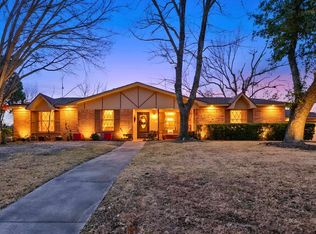 MLS ID #26008557, Ryan Major, Keller Williams Realty-Tyler. GTARMLS
 - $299,0003 bd2 ba2.2k sqft855 Avenue A, Canton, TX 75103For SaleMLS ID #26008180, Jeremey Bernard, Better Homes & Gardens Real Es. GTARMLS
