Enjoy year-round lake living with private frontage on beautiful Upper Silver Lake! This all-sports lake is perfect for boating, swimming, relaxing, and making lasting family memories. Conveniently located near Downtown Silver Lake, the Silver Lake Sand Dunes, Lake Michigan, restaurants, and attractions.
First time on the market, this one-family home was completely renovated in 2010 and offers fantastic lake frontage with dock, spacious backyard for games and gatherings, firepit area, and two storage sheds.
Inside features include a mudroom entry, oversized laundry room with excellent storage, main floor bedroom with walk-in closet, full bath, and open kitchen/family room with sliders to the deck and lake views. Upstairs offers another large bedroom, flexible office/toy room, plus a huge 24x18 bonus room with full bath and private entrance from the oversized attached 2-car garage.
Check out the 3D Walk-Through Tour!
Active
Price cut: $14.9K (8/7)
$575,000
1763 N White Birch Dr, Mears, MI 49436
3beds
1,833sqft
Single Family Residence
Built in 1976
6,098 Square Feet Lot
$548,400 Zestimate®
$314/sqft
$10/mo HOA
What's special
Two storage shedsFirepit areaMudroom entry
- 100 days |
- 1,809 |
- 47 |
Zillow last checked:
Listing updated:
Listed by:
Monica S Owens 231-750-2393,
Coldwell Banker Anchor-Pentwater 231-869-5055
Source: MichRIC,MLS#: 26020449
Facts & features
Interior
Bedrooms & bathrooms
- Bedrooms: 3
- Bathrooms: 2
- Full bathrooms: 2
- Main level bedrooms: 1
Heating
- Baseboard, Forced Air
Cooling
- Central Air
Appliances
- Included: Dryer, Range, Refrigerator, Washer
- Laundry: Laundry Room, Main Level
Features
- Eat-in Kitchen, Pantry
- Flooring: Carpet, Laminate, Tile, Vinyl, Wood
- Windows: Screens, Replacement, Insulated Windows, Window Treatments
- Basement: Crawl Space
- Has fireplace: No
Interior area
- Total structure area: 1,833
- Total interior livable area: 1,833 sqft
Property
Parking
- Total spaces: 2
- Parking features: Garage Faces Front, Attached, Garage Door Opener
- Garage spaces: 2
Accessibility
- Accessibility features: 36 Inch Entrance Door, 36' or + Hallway, Grab Bar Mn Flr Bath
Features
- Stories: 2
- Fencing: Privacy
- On waterfront: Yes
- Waterfront features: Lake
- Body of water: Upper Silver Lake
Lot
- Size: 6,098 Square Feet
- Dimensions: 60 x 100 x 125 x 10 x 95
- Features: Level, Ground Cover, Shrubs/Hedges
Details
- Additional structures: Shed(s)
- Parcel number: 00670325500
- Zoning description: RR
Construction
Type & style
- Home type: SingleFamily
- Architectural style: Traditional
- Property subtype: Single Family Residence
Materials
- Vinyl Siding
- Roof: Composition
Condition
- New construction: No
- Year built: 1976
Utilities & green energy
- Sewer: Septic Tank
- Water: Well
- Utilities for property: Phone Available, Cable Available
Community & HOA
HOA
- Has HOA: Yes
- Amenities included: Beach Area, Boat Launch, Other
- Services included: Other
- HOA fee: $125 annually
Location
- Region: Mears
Financial & listing details
- Price per square foot: $314/sqft
- Tax assessed value: $91,647
- Annual tax amount: $2,559
- Date on market: 5/7/2026
- Listing terms: Cash,FHA,VA Loan,Conventional
- Road surface type: Paved
Estimated market value
$548,400
$521,000 - $576,000
$1,701/mo
Price history
| Date | Event | Price |
|---|---|---|
| 8/7/2026 | Price change | $575,000-2.5%$314/sqft |
Source:  MichRIC #26020449 Report a problem MichRIC #26020449 Report a problem | ||
| 6/26/2026 | Price change | $589,900-5.6%$322/sqft |
Source: MichRIC #26020449 Report a problem | ||
| 6/19/2026 | Price change | $625,000-2.3%$341/sqft |
Source: MichRIC #26020449 Report a problem | ||
| 6/4/2026 | Price change | $639,900-1.5%$349/sqft |
Source: MichRIC #26020449 Report a problem | ||
| 5/7/2026 | Listed for sale | $649,900$355/sqft |
Source: MichRIC #26020449 Report a problem | ||
Public tax history
| Year | Property taxes | Tax assessment |
|---|---|---|
| 2025 | $2,473 +4.8% | $203,900 +0.2% |
| 2024 | $2,359 +7.5% | $203,400 +18% |
| 2023 | $2,194 +1.1% | $172,400 +5.4% |
| 2022 | $2,170 | $163,500 +12.8% |
| 2021 | -- | $144,900 +19.4% |
| 2020 | -- | $121,400 +14.6% |
| 2018 | $2,055 | $105,900 |
| 2017 | -- | $105,900 +9.9% |
| 2016 | -- | $96,400 +0.5% |
| 2013 | -- | $95,900 +25.4% |
| 2012 | -- | $76,450 -6.4% |
| 2011 | $560 -71.6% | $81,650 -9.6% |
| 2010 | $1,972 | $90,300 |
Find assessor info on the county website
Monthly payment
Est. payment
Payment breakdown
Explore the cost of this home by adjusting the details. Changes won't be saved.Climate risks
Neighborhood: 49436
Nearby schools
GreatSchools rating
- 5/10Hart Middle SchoolGrades: 5-8Distance: 5.7 mi
- 8/10Hart High SchoolGrades: 9-12Distance: 5.7 mi
- 6/10Spitler Elementary SchoolGrades: K-4Distance: 5.7 mi
Schools provided by the listing agent
- Elementary: Spitler Elementary School
- Middle: Hart Middle School
- High: Hart High School
Source: MichRIC. This data may not be complete. We recommend contacting the local school district to confirm school assignments for this home.
- $411,6000.33 acres1767 N White Birch Dr, Mears, MI 49436Off Market

- $289,900-- bd-- ba-- sqft1759 N White Birch Dr, Mears, MI 49436Off Market
- $384,400-- bd-- ba-- sqft1777 N White Birch Dr, Mears, MI 49436Off Market
- $467,5003 bd2 ba848 sqft1755 N White Birch Dr, Mears, MI 49436Sold

- $428,000-- bd-- ba-- sqft1781 N White Birch Dr, Mears, MI 49436Off Market
- $392,7003 bd1 ba1.1k sqft1751 N White Birch Dr, Mears, MI 49436Off Market
- $415,300-- bd-- ba-- sqft1785 N White Birch Dr, Mears, MI 49436Off Market
- $175,6003 bd2 ba1.1k sqft1747 N White Birch Dr, Mears, MI 49436Off Market
A local agent can set up tours, give advice and negotiate with sellers.
Similar homes
- $589,9005 bd3 ba2.5k sqft447 N Northern Light Dr, Mears, MI 49436For Sale
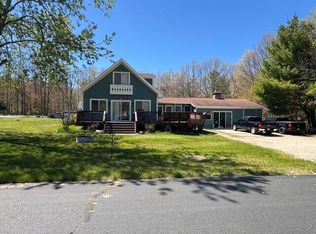
 MLS ID #26021498, Teresa L VandenBosch, Childress Associates Realty. MichRIC
 - $510,0003 bd2 ba1.7k sqft9103 W Ranger Rd, Mears, MI 49436For Sale
 MLS ID #26023486, Jane Chickering, Five Star Real Estate (Hart). MichRIC
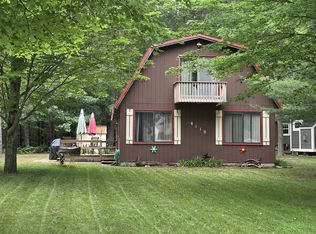
 - $300,0003 bd1 ba1.7k sqft8110 W Seapine Dr, Mears, MI 49436For Sale By Owner
- $455,0003 bd2 ba1.5k sqft6809 W Deer Rd, Mears, MI 49436For Sale
 MLS ID #26039330, Veronica L Parker, Vylla Homes. MichRIC
 - $458,0003 bd3 ba2k sqft2055 N White Birch Dr, Mears, MI 49436For SaleMLS ID #26007426, Philip Hooker, Greenridge Realty (Lowell). MichRIC
- $459,9004 bd2 ba1.6k sqft7920 W Juniper Beach Rd, Mears, MI 49436For SaleMLS ID #26015431, Jamie Zimmerman, Jamie Zimmerman Realty. MichRIC
- $374,9004 bd3 ba2k sqft4561 N Pine Ave, Mears, MI 49436For SaleMLS ID #26032097, Darren J Barbo, Five Star Real Estate (Main). MichRIC
- $309,0002 bd3 ba1.1k sqft8523 W Easy St, Mears, MI 49436For SaleMLS ID #26035033, Leah A Bergman, Five Star Real Estate (GH). MichRIC
- $329,9004 bd1 ba1k sqft1876 N Ridge Rd, Mears, MI 49436For Sale By Owner
- $799,9003 bd3 ba1.9k sqft3053 N Lakeshore Dr, Mears, MI 49436For SaleMLS ID #26023598, Jonathan H Dinehart, Live Local Realty. MichRIC
- $459,0003 bd2 ba1.5k sqft601 N Lighthouse Dr, Mears, MI 49436For SaleMLS ID #26035394, Allison Olsen, Century 21 Rockgate. MichRIC
- $289,9003 bd2 ba1.4k sqft1799 N Lakeview Dr, Mears, MI 49436For SaleMLS ID #26008859, Mary Jo Schaner, Coldwell Banker Anchor-Hart. MichRIC
- $565,0003 bd1 ba1.5k sqft1442 W Tyler Rd, Hart, MI 49420For SaleMLS ID #26010181, Brianne M Klotz, Coldwell Banker Woodland Schmidt-Hart. MichRIC
- $326,0003 bd1 ba1k sqft7951 W Village Rd, Mears, MI 49436For SaleMLS ID #26033016, Michele Lipka, Five Star Real Estate - N Musk. MichRIC
- $530,0005 bd2 ba1.5k sqft4771 S Lakeshore Dr, Ludington, MI 49431For SaleMLS ID #26035048, Jamie Loney, Five Star RE Ludington. MichRIC
- $558,0004 bd3 ba1k sqft539 E Buchanan Rd, Shelby, MI 49455For SaleMLS ID #26036967, Troy D McKenney, Five Star Real Estate. MichRIC
- $495,0004 bd3 ba2.4k sqft8240 W Stony Lake Rd, New Era, MI 49446For SaleMLS ID #26021115, Kristine Marie Stariha, Five Star Real Estate - Hart. MichRIC
- $529,9003 bd2 ba1.6k sqft6914 S 128th Ave, Rothbury, MI 49452For SaleMLS ID #26038584, Christopher Wenk, Town Square Real Estate Group. MichRIC
- $599,9002 bd2 ba1.1k sqft3111 N 128th Ave, Hart, MI 49420For SaleMLS ID #26012288, The Jim and Bernie Team, Coldwell Banker Woodland Schmidt. MichRIC
- $319,9003 bd1 ba1.6k sqft158 N 72nd Ave, Hart, MI 49420For SaleMLS ID #26040089, Brianne M Klotz, Coldwell Banker Woodland Schmidt-Hart. MichRIC
