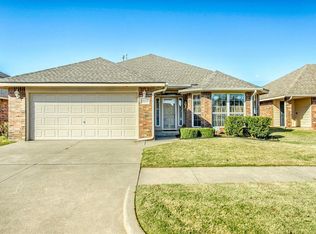
This Wonderful Home is full of amenities! You'll love the wide foyer and the Luxury Vinyl Floors! Easy to maintain with no carpet throughout! The HVAC was recently Replaced, and the roof was July 2023. The Kitchen is equipped with a Double Dishwasher, and the Stainless Steel Fridge can stay. The Home has a Full Pantry and Pass through window to the Living area. The Dining Room is Spacious with a bay window for lots of natural light! The Laundry Room (not a pass through from the garage, yay!) has a Washer & Dryer that could also stay. The Large Living Room has several windows and a corner Gas log fireplace. The Tall Ceilings and Depth of this room give you ample space for a great gathering space! The Master Suite has a LARGE Walk In Closet, a Newer Remote CF, a Full Bath with Dual Vanities, Jetted Tub, and Walk in Tile Shower. The Second and Third Bedrooms are good size with Large Closets, and One of them has Beautiful Wood Built in Cabinets that would make it a great study if you needed! A Small yard with yard maintenance provided by the HOA and a Large Covered Patio give you outdoor living. The home is down the street from the Recreational Facility and Workout Room. The Villas at Copper Creek is a great location with easy access to Restaurants, Churches, Schools, and Shopping. The HOA takes care of the lawn, so its a Low Maintenance Living in a Gated Community! Come Check it out!
For sale
$264,000
17633 Cobalt Ave, Edmond, OK 73003
3beds
1,634sqft
Single Family Residence
Built in 2006
4,504 Square Feet Lot
$-- Zestimate®
$162/sqft
$120/mo HOA
What's special
Wide foyerWalk in tile showerJetted tubLuxury vinyl floorsCorner gas log fireplaceDouble dishwasherStainless steel fridge
- 7 days
- 247
- 16
Likely to sell faster than
Zillow last checked:
Listing updated:
Listed by:
Andrea Sampley 405-826-0167,
Keller Williams Central OK,
Chad Sampley 405-641-6360,
Keller Williams Central OK
Source: MLSOK/OKCMAR as distributed by MLS GRID,MLS#: 1251378
Facts & features
Interior
Bedrooms & bathrooms
- Bedrooms: 3
- Bathrooms: 2
- Full bathrooms: 2
Heating
- Has Heating (Unspecified Type)
Cooling
- Has cooling: Yes
Appliances
- Included: Dishwasher, Disposal, Microwave, Water Heater, Free-Standing Electric Oven, Free-Standing Electric Range
Features
- Stained Wood
- Flooring: Tile, Vinyl
- Windows: Double Pane, Vinyl Frame
- Number of fireplaces: 1
- Fireplace features: Gas Log
Interior area
- Total structure area: 1,634
- Total interior livable area: 1,634 sqft
Property
Parking
- Total spaces: 2
- Parking features: Concrete
- Garage spaces: 2
Features
- Levels: One
- Stories: 1
- Exterior features: Rain Gutters
- Has spa: Yes
- Spa features: Bath
- Fencing: Masonry
Lot
- Size: 4,504 Square Feet
- Features: Other
Details
- Parcel number: 17633NONECobalt73012
- Special conditions: None
Construction
Type & style
- Home type: SingleFamily
- Architectural style: Bungalow
- Property subtype: Single Family Residence
Materials
- Brick
- Foundation: Slab
- Roof: Composition
Condition
- Year built: 2006
Utilities & green energy
- Utilities for property: Cable Available, High Speed Internet, Public
Community & HOA
HOA
- Has HOA: Yes
- Services included: Gated Entry, Greenbelt, Recreation Facility
- HOA fee: $1,440 annually
Location
- Region: Edmond
Financial & listing details
- Price per square foot: $162/sqft
- Annual tax amount: $3,414
- Date on market: 9/29/2026
- Listing terms: Cash,Conventional,Sell FHA or VA
- Electric utility on property: Yes
Estimated market value
Not available
Estimated sales range
Not available
Not available
Price history
| Date | Event | Price |
|---|---|---|
| 9/29/2026 | Listed for sale | $264,000$162/sqft |
Source:  MLSOK/OKCMAR as distributed by MLS GRID #1251378 Report a problem MLSOK/OKCMAR as distributed by MLS GRID #1251378 Report a problem | ||
Public tax history
Tax history is unavailable.
Monthly payment
Est. payment
Payment breakdown
Explore the cost of this home by adjusting the details. Changes won't be saved.Climate risks
Neighborhood: 73003
Nearby schools
Schools provided by the listing agent
- Elementary: West Field ES
- Middle: Heartland MS
- High: Santa Fe HS
Source: MLSOK/OKCMAR as distributed by MLS GRID. This data may not be complete. We recommend contacting the local school district to confirm school assignments for this home.
Similar homes
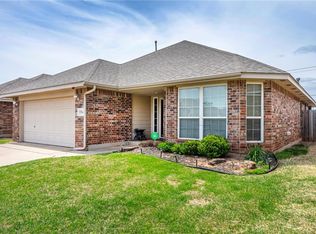
- $289,5003 bd2 ba1.9k sqft17644 Lead Ln, Edmond, OK 73012For Sale
 MLS ID #1251619, Homer Adams, Adams Family Real Estate LLC. MLSOK/OKCMAR as distributed by MLS GRID
 - $268,7503 bd2 ba1.9k sqft16704 Valderama Way, Edmond, OK 73003For Sale
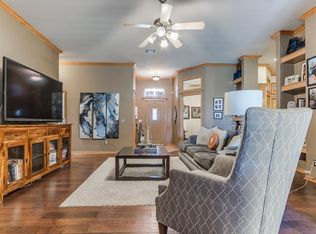 MLS ID #1245649, Ryan Francis, eXp Realty, LLC. MLSOK/OKCMAR as distributed by MLS GRID
 - $259,9004 bd2 ba2k sqft1933 NW 176th St, Edmond, OK 73012For Sale
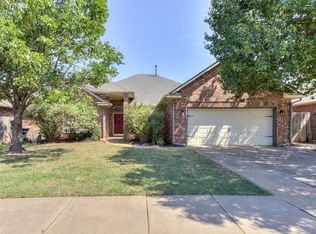 MLS ID #1241999, Michael Carter, Authentic Real Estate Svcs Grp. MLSOK/OKCMAR as distributed by MLS GRID
 - $275,0003 bd2 ba1.8k sqft2609 NW 160th St, Edmond, OK 73013For Sale
 MLS ID #1251646, Julie Routzahn, Keller Williams Realty Elite. MLSOK/OKCMAR as distributed by MLS GRID
