Looking for a move in ready home in Edmond? This single story home in Seminole Pointe has major updates already completed, including a new roof, HVAC system, and privacy fence in 2025, a tankless water heater in 2024, and fresh paint.
Vaulted ceilings and natural light create a welcoming feel from the moment you step inside. The living room features wood look tile and a brick fireplace, with space to relax or gather with friends. The kitchen offers generous counter space, stainless steel appliances, and a large walk in pantry. The refrigerator stays, too!
The primary bedroom features a bay window and sliding barn doors. The adjoining bathroom includes dual sinks, a soaking tub, a separate walk in shower, and an oversized walk in closet. Two additional bedrooms offer flexibility for guests, a home office, or hobbies.
Enjoy morning coffee or an evening cookout on the covered patio, with a mature shade tree and a fenced backyard. An attached two car garage provides parking and additional storage.
Conveniently located near Quail Springs Mall, Memorial Road dining, the Kilpatrick Turnpike, and Hefner Parkway, with easy access to downtown Oklahoma City. Served by Edmond Public Schools, including Angie Debo Elementary, Summit Middle, and Santa Fe High.
Schedule your showing and come see it for yourself!
Pending
$275,000
2609 NW 160th St, Edmond, OK 73013
3beds
1,862sqft
Single Family Residence
Built in 1995
7,200 Square Feet Lot
$273,400 Zestimate®
$148/sqft
$15/mo HOA
What's special
Mature shade treeSliding barn doorsFenced backyardTwo additional bedroomsRefrigerator staysSeparate walk in showerSoaking tub
- 14 days
- 366
- 40
Likely to sell faster than
Zillow last checked:
Listing updated:
Listed by:
Julie Routzahn 405-834-5935,
Keller Williams Realty Elite
Source: MLSOK/OKCMAR as distributed by MLS GRID,MLS#: 1251646
Facts & features
Interior
Bedrooms & bathrooms
- Bedrooms: 3
- Bathrooms: 2
- Full bathrooms: 2
Heating
- Has Heating (Unspecified Type)
Cooling
- Has cooling: Yes
Appliances
- Included: Dishwasher, Disposal, Microwave, Refrigerator, Electric Oven, Electric Range
Features
- Flooring: Carpet, Tile
- Number of fireplaces: 1
- Fireplace features: Gas Log
Interior area
- Total structure area: 1,862
- Total interior livable area: 1,862 sqft
Property
Parking
- Total spaces: 2
- Parking features: Garage
- Garage spaces: 2
Features
- Levels: One
- Stories: 1
- Fencing: Wood
Lot
- Size: 7,200 Square Feet
- Features: Interior Lot
Details
- Parcel number: 2609NW160th73013
- Special conditions: None
Construction
Type & style
- Home type: SingleFamily
- Architectural style: Traditional
- Property subtype: Single Family Residence
Materials
- Brick
- Foundation: Slab
- Roof: Composition
Condition
- Year built: 1995
Utilities & green energy
- Utilities for property: Cable Available, High Speed Internet, Public
Community & HOA
HOA
- Has HOA: Yes
- HOA fee: $175 annually
Location
- Region: Edmond
Financial & listing details
- Price per square foot: $148/sqft
- Tax assessed value: $197,075
- Annual tax amount: $2,487
- Date on market: 10/1/2026
Estimated market value
$273,400
$260,000 - $287,000
$1,856/mo
Price history
| Date | Event | Price |
|---|---|---|
| 10/8/2026 | Pending sale | $275,000$148/sqft |
Source:  MLSOK/OKCMAR as distributed by MLS GRID #1251646 Report a problem MLSOK/OKCMAR as distributed by MLS GRID #1251646 Report a problem | ||
| 10/1/2026 | Listed for sale | $275,000+0%$148/sqft |
Source: MLSOK/OKCMAR as distributed by MLS GRID #1251646 Report a problem | ||
| 9/30/2026 | Listing removed | $274,900$148/sqft |
Source: MLSOK/OKCMAR as distributed by MLS GRID #1239318 Report a problem | ||
| 8/10/2026 | Price change | $274,900-3.5%$148/sqft |
Source: MLSOK/OKCMAR as distributed by MLS GRID #1239318 Report a problem | ||
| 7/15/2026 | Listed for sale | $285,000+78.2%$153/sqft |
Source: MLSOK/OKCMAR as distributed by MLS GRID #1239318 Report a problem | ||
| 11/19/2009 | Sold | $159,900+3.2%$86/sqft |
Source: Public Record Report a problem | ||
| 7/27/2007 | Sold | $155,000+34.8%$83/sqft |
Source: Public Record Report a problem | ||
| 4/26/2000 | Sold | $115,000$62/sqft |
Source: Public Record Report a problem | ||
Public tax history
| Year | Property taxes | Tax assessment |
|---|---|---|
| 2025 | $2,488 +3.5% | $21,677 +3% |
| 2024 | $2,405 +4% | $21,045 +3% |
| 2023 | $2,313 +2.2% | $20,433 +3% |
| 2022 | $2,262 +4.2% | $19,838 +3% |
| 2021 | $2,171 +1.7% | $19,261 +3% |
| 2020 | $2,135 +26.6% | $18,700 -1.5% |
| 2019 | $1,687 +3.2% | $18,977 +3% |
| 2018 | $1,635 -22.8% | $18,425 -0.2% |
| 2017 | $2,118 | $18,454 +3% |
| 2016 | $2,118 +3.8% | $17,916 +3% |
| 2015 | $2,041 +6.1% | $17,395 +3% |
| 2014 | $1,923 | $16,888 +3% |
| 2013 | -- | $16,397 -6.5% |
| 2012 | -- | $17,545 |
| 2011 | -- | $17,545 |
| 2010 | -- | $17,545 +0.6% |
| 2009 | -- | $17,434 +0.3% |
| 2008 | -- | $17,382 +9% |
| 2007 | -- | $15,941 +5% |
| 2006 | -- | $15,182 +5% |
| 2005 | -- | $14,459 -88.5% |
| 2004 | $1,651 | $125,198 +809.1% |
| 2003 | -- | $13,771 +10.2% |
| 2002 | -- | $12,492 |
| 2001 | -- | $12,492 |
| 2000 | -- | $12,492 +7.2% |
| 1999 | -- | $11,650 |
Find assessor info on the county website
Monthly payment
Est. payment
Payment breakdown
Explore the cost of this home by adjusting the details. Changes won't be saved.Climate risks
Neighborhood: 73013
Nearby schools
Schools provided by the listing agent
- Elementary: Angie Debo ES
- Middle: Summit MS
- High: Santa Fe HS
Source: MLSOK/OKCMAR as distributed by MLS GRID. This data may not be complete. We recommend contacting the local school district to confirm school assignments for this home.
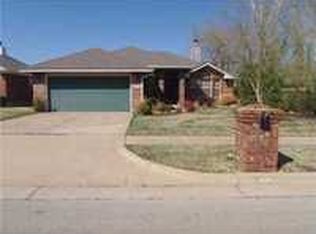
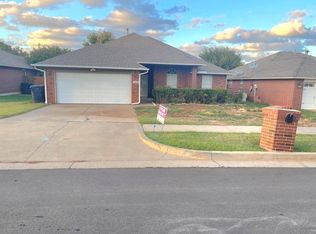
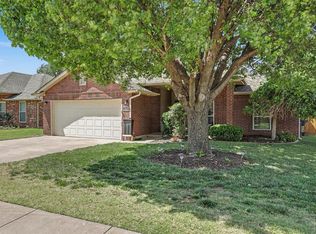
Similar homes
- $304,9004 bd2 ba1.7k sqft16104 Cantera Creek Dr, Edmond, OK 73013For Sale
 MLS ID #1240558, Shelli Irvin, Salt Real Estate Inc. MLSOK/OKCMAR as distributed by MLS GRID
 - $269,9003 bd2 ba1.7k sqft513 Smiling Hill Blvd, Edmond, OK 73013For Sale
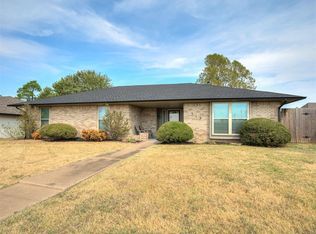 MLS ID #1251740, Lacey Stephens, eXp Realty, LLC BO. MLSOK/OKCMAR as distributed by MLS GRID
 - $274,5003 bd2 ba1.7k sqft18116 Chestnut Oak Dr, Edmond, OK 73012For Sale
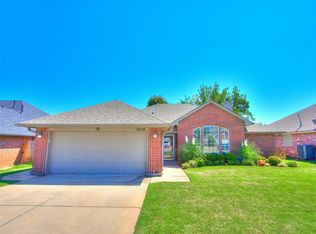 MLS ID #1244644, Jenifer Standish, Havenly Real Estate Group. MLSOK/OKCMAR as distributed by MLS GRID
 - $299,9953 bd2 ba1.8k sqft16212 Juliet Dr, Edmond, OK 73013For Sale
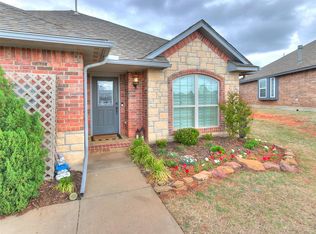 MLS ID #1222510, Lori Morrissey, CB/Mike Jones Company. MLSOK/OKCMAR as distributed by MLS GRID
