Skip main navigation
Off market
  • Price Unknown

    1765 Leckie Rd #126, Kelowna, BC V1X 6X5

    3beds
    2,110sqft
    Townhouse
    Built in 1987
    -- sqft lot
    $-- Zestimate®
    C$--/sqft
    C$3,194 Estimated rent

    Home value

    Not available

    Estimated sales range

    Not available

    Not available

    Loading
    Loading...

    Owner options

    List your home for rent

    C$3,194/mo

    Rent Zestimate®

    Find your next renter with Zillow Rental Manager. Plus, with online applications, you can quickly screen prospective tenants – for free.

    Learn more

    C$3,194/mo

    Rent Zestimate®

    Refinance and save

    Refinancing to a lower rate could help reduce your monthly payments and save thousands over the life of the loan.

    See today's rates

    Explore your selling options

    Work with a Zillow partner agent

    Leverage their expertise and Zillow's premium Showcase listings to get your home seen by more buyers.

    Get started

    List with your own agent

    Get your home in front of millions of buyers by listing it on Zillow.

    Learn how to do it

    Sell it yourself

    Take full control of how buyers see your home on Zillow by listing For Sale by Owner (FSBO).

    List your home

    What's special

    Retractable awningMaster bedroomGas fireplaceLarge finished rec roomLarge living roomSouth facing patio

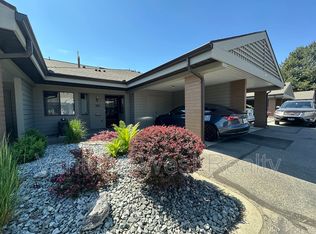
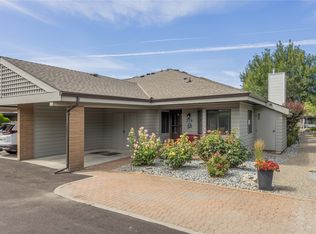
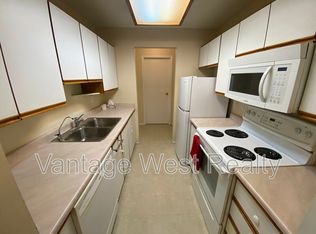
    DILWORTH GREEN,CENTRALLY LOCATED Immaculate condition.- HIGHLY sought after plan w/ Master Bedroom & 4pce ensuite walk-in closet AND SECOND BEDROOM on the main. Laminate flooring, Large living room & dining room featuring a gas fireplace with heater that will be sure to impress. Spacious ,quiet and private, South facing patio w/ retractable awning at the edge of the waterfall. One additional bedroom/den and bath on the main. The lower level boasts a large finished rec room & another 1 or 2 bedrooms, 3 piece bath,laundry with 3 year old washer/dryer , 2 fridges, freezer, OVEN,MICROWAVE HOOD FAN,DISHWASHER.Kitchen and baths have some renos, SOME MAIN WINDOWS REPLACED, Built in vac ,1pet 14" ,no rentals, 19 year age ,June 22 3 parkingcompletion.Measurements approx , please verify if important

    This property is off market, which means it's not currently listed for sale or rent on Zillow. This may be different from what's available on other websites or public sources.
    Facts & features

    Interior

    Bedrooms & bathrooms
    • Bedrooms: 3
    • Bathrooms: 3
    • Full bathrooms: 3
    Heating
    • Baseboard, Electric
    Cooling
    • Wall
    Appliances
    • Included: Dishwasher, Dryer, Microwave, Refrigerator, Washer
    Features
    • Vacuum Built-In
    • Flooring: Carpet, Laminate, Linoleum / Vinyl
    • Has fireplace: Yes
    Interior area
    • Total interior livable area: 2,110 sqft

    Property

    Parking
    • Total spaces: 2
    Features
    • Exterior features: Wood

    Construction

    Type & style
    • Home type: Townhouse
    Materials
    • Roof: Asphalt
    Condition
    • Year built: 1987

    Community & neighborhood

    Location
    • Region: Kelowna

    Other

    Other facts
    • levies: No Levies
    • listingType: Residential
    • basementDevelopment: Fully Finished
    • fireplaceFuel: Gas
    • fireplaceType: Conventional
    • sewageDisposal: Sewer
    • waterSupply: Municipal
    • construction: Frame - Wood
    • ensuiteBathrooms: 4-PCE
    • equipmentAppliancesInclu: Dishwasher, Stove - Electric, Dryer, Washer, Microwave Oven, Window Coverings, Refrigerator
    • exteriorFeatures: Private Yard, Underground Sprinkler
    • basementDescription: Full
    • flooring: Carpeting/Wall-to-Wall, Laminate, Floor Vinyl, Partial Carpet
    • fuel: Electricity, Natural Gas
    • AmenitiesResi: Bar-B-Que Allowed
    • maintenanceFeeIncludes: Contingency Reserve, Insurance, Water, Landscaping, Management, Road Maintenance, Sewer, Snow Removal, Trash Removal
    • interiorFeatures: Vacuum Built-In
    • roof: Asphalt/Fibreglass Shingles
    • foundation: Concrete
    • laundryFacility: In Unit
    • petsAllowed: With Restrictions
    • propertyType: Strata
    • exteriorFinish: Wood Siding
    • heatingCooling: Electric Baseboards, A/C Wall Units
    • zoningType: Residential-Medium Density
    • zoningSubType: Row housing

    Price history

    DateEventPrice
    11/3/2020Listing removedC$429,900C$204/sqft
    Source: Coldwell Banker Horizon Realty #10218257 Report a problem
    10/30/2020Listed for saleC$429,900C$204/sqft
    Source: Coldwell Banker Horizon Realty #10218257 Report a problem

    Public tax history

    Tax history is unavailable.

    Neighborhood: Central City

    Nearby schools

    GreatSchools rating

    No schools nearby

    We couldn't find any schools near this home.