ssdl richland homes turquoise
Pending
$423,855
17651 Sunflower St, Bennington, NE 68007
3beds
1,497sqft
Single Family Residence
Built in 2026
8,276 Square Feet Lot
$423,500 Zestimate®
$283/sqft
$13/mo HOA
What's special
- 207 days
- 0
- 0
Zillow last checked:
Listing updated:
Listed by:
Heather Chaney 402-216-5705,
Better Homes and Gardens R.E.
Source: GPRMLS,MLS#: 22607964
Facts & features
Interior
Bedrooms & bathrooms
- Bedrooms: 3
- Bathrooms: 2
- Full bathrooms: 2
- Main level bathrooms: 2
Primary bedroom
- Level: Main
Bedroom 2
- Level: Main
Bedroom 3
- Level: Basement
Basement
- Area: 1370
Heating
- Natural Gas, Forced Air
Cooling
- Central Air
Features
- Basement: Walk-Out Access
- Number of fireplaces: 1
Interior area
- Total structure area: 1,497
- Total interior livable area: 1,497 sqft
- Finished area above ground: 1,497
- Finished area below ground: 0
Property
Parking
- Total spaces: 3
- Parking features: Attached
- Attached garage spaces: 3
Features
- Patio & porch: Covered Deck, Deck
- Exterior features: Sprinkler System, Drain Tile
- Fencing: None
Lot
- Size: 8,276 Square Feet
- Dimensions: 115 x 75
- Features: Up to 1/4 Acre.
Details
- Parcel number: 0808750368
Construction
Type & style
- Home type: SingleFamily
- Architectural style: Ranch
- Property subtype: Single Family Residence
Materials
- Foundation: Concrete Perimeter
Condition
- Under Construction
- New construction: Yes
- Year built: 2026
Details
- Builder name: Richland Homes
Utilities & green energy
- Sewer: Public Sewer
- Water: Public
Community & HOA
Community
- Subdivision: Chestnut Hills
HOA
- Has HOA: Yes
- HOA fee: $150 annually
Location
- Region: Bennington
Financial & listing details
- Price per square foot: $283/sqft
- Tax assessed value: $20,800
- Annual tax amount: $489
- Date on market: 3/26/2026
- Listing terms: VA Loan,FHA,Conventional,Cash
- Ownership: Fee Simple
Estimated market value
$423,500
$402,000 - $445,000
$2,385/mo
Price history
| Date | Event | Price |
|---|---|---|
| 3/26/2026 | Pending sale | $423,855$283/sqft |
Source:  GPRMLS #22607964 Report a problem GPRMLS #22607964 Report a problem | ||
Public tax history
| Year | Property taxes | Tax assessment |
|---|---|---|
| 2025 | $490 -30.5% | $20,800 -26.2% |
| 2024 | $705 +113.1% | $28,200 +131.1% |
| 2023 | $331 | $12,200 |
Find assessor info on the county website
Monthly payment
Est. payment
Payment breakdown
Explore the cost of this home by adjusting the details. Changes won't be saved.Climate risks
Neighborhood: 68007
Nearby schools
Schools provided by the listing agent
- Elementary: Bennington
- Middle: Bennington
- High: Bennington
- District: Bennington
Source: GPRMLS. This data may not be complete. We recommend contacting the local school district to confirm school assignments for this home.
Similar homes
- $419,9904 bd3 ba2k sqft8207 N 175th St, Bennington, NE 68007New Construction

 GPRMLS
 - $391,5004 bd4 ba1.9k sqft9206 N 167th Avenue Cir, Bennington, NE 68007New Construction
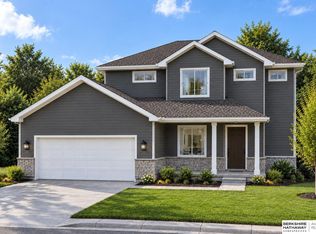 MLS ID #22628909, Tammy English, BHHS Ambassador Real Estate. GPRMLS
 - $399,9904 bd3 ba2.1k sqft8718 N 167th St, Bennington, NE 68007New Construction
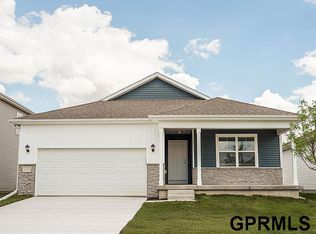 MLS ID #22629474, Aaron Moulton, DRH Realty Nebraska LLC. GPRMLS
 - $453,9944 bd3 ba2.1k sqft8701 N 177th St, Bennington, NE 68007New Construction
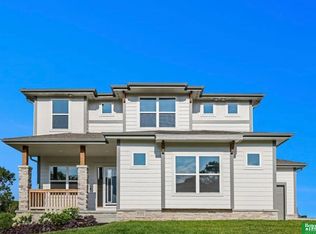 MLS ID #22626672, Mitchell Cap, Better Homes and Gardens R.E.. GPRMLS
 - $414,9904 bd3 ba2k sqft8206 N 175th St, Bennington, NE 68007New ConstructionGPRMLS
- $305,0003 bd2 ba1.4k sqft7425 N 176th St, Bennington, NE 68007New ConstructionMLS ID #22630109, Sean Kelly, Kelly Realty LLC. GPRMLS
- $430,9904 bd3 ba2.2k sqft17613 Phoebe St, Bennington, NE 68007New ConstructionMLS ID #22617425, Aaron Moulton, DRH Realty Nebraska LLC. GPRMLS
- $429,5004 bd3 ba2.1k sqft9604 N 167th Ave, Bennington, NE 68007New ConstructionMLS ID #22623274, Kyle Anderson, Liberty Core Real Estate. GPRMLS
- $414,9904 bd3 ba2.1k sqft7820 N 170th St, Bennington, NE 68007New ConstructionGPRMLS
- $385,9904 bd3 ba2.1k sqft16422 Davidson St, Bennington, NE 68007New ConstructionGPRMLS
- $305,0003 bd2 ba1.4k sqft7401 N 176th St, Bennington, NE 68007New ConstructionMLS ID #22630107, Sean Kelly, Kelly Realty LLC. GPRMLS
- $305,0003 bd2 ba1.4k sqft7321 N 176th St, Bennington, NE 68007New ConstructionMLS ID #22630102, Sean Kelly, Kelly Realty LLC. GPRMLS
- $429,9904 bd3 ba2.1k sqft7614 N 170th St, Bennington, NE 68007New ConstructionMLS ID #22611142, Aaron Moulton, DRH Realty Nebraska LLC. GPRMLS
- $395,8534 bd4 ba2.1k sqft17604 Willit St, Bennington, NE 68007New ConstructionMLS ID #22626151, Seth Mielke, Americana Group Realty LLC. GPRMLS
- $409,9904 bd3 ba2.2k sqft8211 N 175th St, Bennington, NE 68007New ConstructionGPRMLS
- $409,7904 bd3 ba2.1k sqft7816 N 170th St, Bennington, NE 68007New ConstructionGPRMLS
- $414,9904 bd3 ba2k sqft7812 N 170th St, Bennington, NE 68007New ConstructionGPRMLS
- $439,7904 bd3 ba2.1k sqft17001 Sheffield St, Bennington, NE 68007New ConstructionGPRMLS
- $414,9904 bd3 ba2.2k sqft8214 N 175th St, Bennington, NE 68007New ConstructionGPRMLS
- $371,9904 bd3 ba2k sqft16426 Davidson St, Bennington, NE 68007New ConstructionGPRMLS
