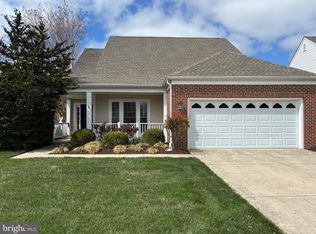
Coastal living starts here! Don't miss this exceptional opportunity to own a beautifully maintained end-unit townhome in the highly desirable community of Eagle Point for under $500,000. Ideally situated just minutes from historic downtown Lewes, Cape Henlopen State Park, Delaware's award-winning beaches, shopping, dining, and endless coastal attractions, this home offers the lifestyle you've been dreaming of. Featuring 3 spacious bedrooms, 3.5 bathrooms, and a finished basement complete with a full bath, this home provides flexible living space perfect for guests, a recreation room, home office, or fitness area. As an end unit, you'll enjoy added privacy, abundant natural light, and an open, airy feel throughout. The thoughtfully designed kitchen boasts upgraded stainless steel appliances, all replaced within the past three years, while natural gas service provides energy-efficient comfort. Major improvements have already been completed for you, including a new HVAC system in 2023 and a brand-new roof in 2026, offering peace of mind for years to come. Whether you're relaxing by the community pool, spending the day in downtown Lewes, or heading to the beach just minutes away, Eagle Point delivers the perfect blend of convenience, comfort, and coastal charm. Opportunities like this—an updated, move-in ready home in one of Lewes' most desirable locations for under $500,000—don't come along often. Schedule your private showing today before this coastal gem is gone!
Under contract
$485,000
17653 Gate Dr Unit 1, Lewes, DE 19958
3beds
2,588sqft
:
Get pre-qualified$3,109/mo
Townhouse
Built in 2009
-- sqft lot
$467,500 Zestimate®
$187/sqft
$375/mo HOA
What's special
Community poolEnd-unit townhomeAdded privacyThoughtfully designed kitchenAbundant natural lightOpen airy feel throughoutUpgraded stainless steel appliances
- 6 days |
- 485 |
- 20 |
Likely to sell faster than
Zillow last checked:
Listing updated:
Listed by:
Molly Bayard Brittingham 302-227-3883,
Jack Lingo - Rehoboth (302) 227-3883
Source: Bright MLS,MLS#: DESU2115146
Facts & features
Interior
Bedrooms & bathrooms
- Bedrooms: 3
- Bathrooms: 4
- Full bathrooms: 3
- 1/2 bathrooms: 1
- Main level bathrooms: 2
- Main level bedrooms: 1
Basement
- Area: 1284
Heating
- Heat Pump, Natural Gas
Cooling
- Central Air, Electric
Appliances
- Included: Gas Water Heater
Features
- 9'+ Ceilings, Cathedral Ceiling(s)
- Flooring: Carpet, Ceramic Tile, Hardwood
- Basement: Full,Finished,Walk-Out Access
- Number of fireplaces: 1
Interior area
- Total structure area: 2,588
- Total interior livable area: 2,588 sqft
- Finished area above ground: 1,304
- Finished area below ground: 1,284
Property
Parking
- Total spaces: 4
- Parking features: Garage Faces Front, Garage Door Opener, Attached, Driveway
- Attached garage spaces: 2
- Uncovered spaces: 2
Accessibility
- Accessibility features: None
Features
- Levels: Two
- Stories: 2
- Pool features: Community
Lot
- Features: Corner Lot
Details
- Additional structures: Above Grade, Below Grade
- Parcel number: 33406.00523.00Z1
- Zoning: AR-1
- Special conditions: Standard
Construction
Type & style
- Home type: Townhouse
- Architectural style: Contemporary,Villa,Other
- Property subtype: Townhouse
Materials
- Blown-In Insulation, Frame, Stick Built, Vinyl Siding
- Foundation: Concrete Perimeter
- Roof: Architectural Shingle
Condition
- New construction: No
- Year built: 2009
Utilities & green energy
- Sewer: Public Sewer
- Water: Public
Community & HOA
Community
- Features: Pool
- Condo and coop fee: $1,125 quarterly
- Subdivision: Eagle Point
HOA
- Has HOA: No
- Amenities included: Common Grounds, Pool, Other
- Services included: Common Area Maintenance, Maintenance Grounds, Management, Pool(s), Reserve Funds, Road Maintenance, Snow Removal, Trash
Location
- Region: Lewes
Financial & listing details
- Price per square foot: $187/sqft
- Tax assessed value: $414,500
- Annual tax amount: $875
- Date on market: 7/17/2026
- Listing agreement: Exclusive Right To Sell
- Ownership: Fee Simple
Estimated market value
$467,500
$444,000 - $491,000
$2,780/mo
Price history
| Date | Event | Price |
|---|---|---|
| 7/22/2026 | Contingent | $485,000$187/sqft |
Source:  Bright MLS #DESU2115146 Report a problem Bright MLS #DESU2115146 Report a problem | ||
| 7/17/2026 | Listed for sale | $485,000+18.3%$187/sqft |
Source: Bright MLS #DESU2115146 Report a problem | ||
| 7/7/2021 | Sold | $410,000+2.8%$158/sqft |
Source: Agent Provided Report a problem | ||
| 6/16/2021 | Pending sale | $399,000$154/sqft |
Source:  Patterson Schwartz #DESU185100 Report a problem Patterson Schwartz #DESU185100 Report a problem | ||
| 6/15/2021 | Listed for sale | $399,000$154/sqft |
Source: Patterson Schwartz #DESU185100 Report a problem | ||
Public tax history
| Year | Property taxes | Tax assessment |
|---|---|---|
| 2025 | $875 -45.4% | $207,250 +537.7% |
| 2024 | $1,602 +0.1% | $32,500 |
| 2023 | $1,601 +3.6% | $32,500 |
| 2022 | $1,545 +0.9% | $32,500 |
| 2021 | $1,530 +0.3% | $32,500 +6.2% |
| 2020 | $1,526 | $30,600 |
| 2019 | $1,526 -0.1% | $30,600 -5.8% |
| 2018 | $1,528 +7.1% | $32,500 |
| 2017 | $1,427 +9.6% | $32,500 -0.3% |
| 2016 | $1,302 +4.7% | $32,600 |
| 2015 | $1,244 +0.7% | $32,600 |
| 2014 | $1,235 +2.9% | $32,600 |
| 2013 | $1,200 +0.4% | $32,600 |
| 2012 | $1,196 +11.7% | $32,600 -0.2% |
| 2011 | $1,070 | $32,650 |
| 2010 | $1,070 +107.1% | $32,650 +6.7% |
| 2009 | $517 | $30,600 |
Find assessor info on the county website
Monthly payment
Est. payment
Payment breakdown
Explore the cost of this home by adjusting the details. Changes won't be saved.Climate risks
Neighborhood: 19958
Nearby schools
GreatSchools rating
- 8/10Rehoboth Elementary SchoolGrades: K-5Distance: 4.7 mi
- NAFrederick D Thomas Middle SchoolGrades: 6-8Distance: 0.9 mi
- 8/10Cape Henlopen High SchoolGrades: 9-12Distance: 1.1 mi
Schools provided by the listing agent
- District: Cape Henlopen
Source: Bright MLS. This data may not be complete. We recommend contacting the local school district to confirm school assignments for this home.
- $491,4003 bd4 ba3.2k sqft17652 Gate Dr UNIT 2, Lewes, DE 19958Off Market
- $451,6003 bd2 ba2.4k sqft33662 Village Dr UNIT V1, Lewes, DE 19958Off Market
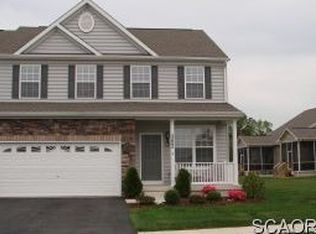
- $469,7004 bd3 ba2.8k sqft17653 Gate Dr UNIT 2, Lewes, DE 19958Off Market
- $474,8003 bd-- ba2.2k sqft17653 Gate Dr UNIT 3, Lewes, DE 19958Off Market
- $447,2003 bd-- ba2.2k sqft17653 Gate Dr #4, Lewes, DE 19958Off Market
- $458,8003 bd-- ba2.2k sqft17652 Gate Dr UNIT 4, Lewes, DE 19958Off Market
- $443,1003 bd-- ba2.2k sqft17652 Gate Dr UNIT 3, Lewes, DE 19958Off Market
- $447,3003 bd-- ba2.2k sqft17652 Gate Dr UNIT 1, Lewes, DE 19958Off Market
A local agent can set up tours, give advice and negotiate with sellers.
A local lender can help you make sure your offer is ready when you are.
Similar homes
- $535,0003 bd2 ba1.9k sqftNone Available, Lewes, DE 19958For Sale
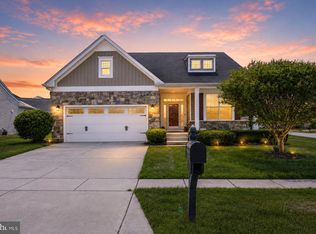
 MLS ID #DESU2112700, Ryan Haley, Atlantic Shores Sotheby's International Realty. Bright MLS
 - from $429,0003 bd2 ba1.6k sqftThe Provence Plan, Napa at Vineyards, Lewes, DE 19958New Construction
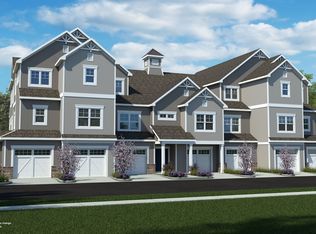 Fernmoor Homes
 - $500,4002 bd2 ba1.4k sqftNone Available, Lewes, DE 19958New Construction
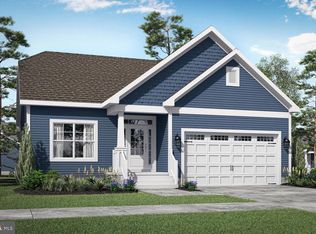 MLS ID #DESU2103704, MICHAEL KENNEDY, Compass. Bright MLS
 - $650,0004 bd3 ba2.4k sqftNone Available, Lewes, DE 19958For Sale
 MLS ID #DESU2104800, RICHARD BRYAN, Delaware Coastal Realty. Bright MLS
 - $575,4003 bd3 ba2k sqftNone Available, Lewes, DE 19958New ConstructionMLS ID #DESU2103710, MICHAEL KENNEDY, Compass. Bright MLS
- $585,4003 bd3 ba2k sqftNone Available, Lewes, DE 19958New ConstructionMLS ID #DESU2103720, MICHAEL KENNEDY, Compass. Bright MLS
- $615,4003 bd3 ba2.5k sqftNone Available, Lewes, DE 19958New ConstructionMLS ID #DESU2103722, MICHAEL KENNEDY, Compass. Bright MLS
- $420,0003 bd2 ba1.7k sqftNone Available, Lewes, DE 19958For SaleMLS ID #DESU2095992, Adam Monico, Coldwell Banker Realty. Bright MLS
- $649,9003 bd2 ba2.3k sqftNone Available, Lewes, DE 19958For SaleMLS ID #DESU2095998, KELLY DELEON, INDIAN RIVER LAND CO. Bright MLS
- $499,0003 bd2 ba1.6k sqftNone Available, Georgetown, DE 19947For SaleMLS ID #DESU2114676, SONIA Parker, The Parker Group. Bright MLS
- $625,4004 bd3 ba2.7k sqftNone Available, Lewes, DE 19958New ConstructionMLS ID #DESU2103726, MICHAEL KENNEDY, Compass. Bright MLS
- from $431,4053 bd2 ba1.7k sqftThe Savoy Plan, Napa at Vineyards, Lewes, DE 19958New ConstructionFernmoor Homes
- $485,0003 bd3 ba1.8k sqftNone Available, Rehoboth Beach, DE 19971For SaleMLS ID #DESU2089570, JOHN BLACK, Patterson-Schwartz-Rehoboth. Bright MLS
- $519,9003 bd3 ba2.4k sqftNone Available, Ocean View, DE 19970For SaleMLS ID #DESU2116294, CHRISTINA ANTONIOLI, Long & Foster Real Estate, Inc.. Bright MLS
- $485,0003 bd3 ba2.2k sqftNone Available, Georgetown, DE 19947New ConstructionMLS ID #DESU153988, DAN SANDER, RE/MAX Realty Group Rehoboth. Bright MLS
- from $490,4002 bd2 ba1.8k sqftCamden Plan, Cardinal Grove, Lewes, DE 19958New ConstructionSchell Brothers
- $439,9003 bd2 ba1.8k sqftNone Available, Lincoln, DE 19960For SaleMLS ID #DESU2114736, The Davis Strategic Team Davis, Keller Williams Realty Delmarva. Bright MLS
- $488,0003 bd2 ba1.9k sqftNone Available, Georgetown, DE 19947New ConstructionMLS ID #DESU2026504, DAN SANDER, RE/MAX Realty Group Rehoboth. Bright MLS
- $419,9003 bd3 ba1.8k sqftNone Available, Rehoboth Beach, DE 19971For SaleMLS ID #DESU2099842, Mike Smith, Coldwell Banker Realty. Bright MLS
- $695,4004 bd4 ba3.3k sqftNone Available, Lewes, DE 19958New ConstructionMLS ID #DESU2103728, MICHAEL KENNEDY, Compass. Bright MLS
