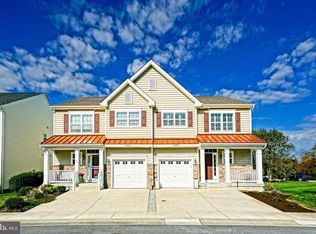
Welcome to this stunning villa-style home located in the desirable community Sterling Crossing. (A short walk to the bus stop and the nearby Walmart and gym). Step inside to discover a modern interior featuring NEW wood floors throughout the 1st floor and NEW carpeted floors & stairs on 2nd floor, ceiling fans, and recessed lighting throughout. The open floor plan includes a dining area, as well as a large breakfast bar. The kitchen is equipped with granite counters, stainless steel appliances, including a built-in microwave, refrigerator w/ice and NEW dishwasher. Large main bedroom and bathroom w/walk-in closet… Cozy up to the fireplace on those wintery nights. Outside, you'll find a beautifully landscaped yard, patio to enjoy those summer barbecues. Enjoy the community sidewalks and street lights, creating a charming atmosphere. The community pool offers a refreshing retreat during the summer months, while underground lawn sprinklers make yard maintenance a breeze. Lawn care and trash included in the condo fee. Schedule a showing today and experience the best of coastal living in Rehoboth Beach!
For sale
Price cut: $14.9K (7/21)
$485,000
35473 Mercury Dr #41A, Rehoboth Beach, DE 19971
3beds
1,850sqft
:
Get pre-qualified$3,047/mo
Condominium
Built in 2014
-- sqft lot
$468,400 Zestimate®
$262/sqft
$277/mo HOA
What's special
New dishwasherModern interiorUnderground lawn sprinklersRecessed lighting throughoutStainless steel appliancesLarge main bedroomDining area
- 400 days |
- 654 |
- 17 |
Zillow last checked:
Listing updated:
Listed by:
JOHN BLACK 302-249-6922,
Patterson-Schwartz-Rehoboth (302) 703-6987
Source: Bright MLS,MLS#: DESU2089570
Facts & features
Interior
Bedrooms & bathrooms
- Bedrooms: 3
- Bathrooms: 3
- Full bathrooms: 2
- 1/2 bathrooms: 1
- Main level bathrooms: 1
Basement
- Area: 0
Heating
- Heat Pump, Electric
Cooling
- Central Air, Electric
Appliances
- Included: Microwave, Dishwasher, Disposal, Dryer, Oven/Range - Electric, Refrigerator, Stainless Steel Appliance(s), Washer, Water Heater, Electric Water Heater
- Laundry: Upper Level
Features
- Soaking Tub, Bathroom - Stall Shower, Ceiling Fan(s), Dining Area, Open Floorplan, Pantry, Recessed Lighting, Walk-In Closet(s), 9'+ Ceilings
- Flooring: Engineered Wood, Carpet
- Has basement: No
- Number of fireplaces: 1
- Fireplace features: Corner
Interior area
- Total structure area: 1,850
- Total interior livable area: 1,850 sqft
- Finished area above ground: 1,850
- Finished area below ground: 0
Video & virtual tour
Property
Parking
- Total spaces: 3
- Parking features: Garage Faces Front, Attached, Driveway, On Street
- Attached garage spaces: 1
- Uncovered spaces: 2
Accessibility
- Accessibility features: None
Features
- Levels: Two
- Stories: 2
- Exterior features: Sidewalks, Street Lights, Underground Lawn Sprinkler
- Pool features: Community
Details
- Additional structures: Above Grade, Below Grade
- Parcel number: 33412.00123.0241A
- Zoning: GR
- Special conditions: Standard
Construction
Type & style
- Home type: Condo
- Architectural style: Villa
- Property subtype: Condominium
- Attached to another structure: Yes
Materials
- Stick Built, Vinyl Siding
- Foundation: Slab
- Roof: Architectural Shingle
Condition
- Very Good
- New construction: No
- Year built: 2014
Utilities & green energy
- Sewer: Public Sewer
- Water: Public
Community & HOA
Community
- Condo and coop fee: $830 quarterly
- Subdivision: Sterling Crossing
HOA
- Has HOA: No
- Amenities included: Clubhouse, Fitness Center, Pool
- Services included: Common Area Maintenance, Maintenance Grounds, Pool(s), Road Maintenance, Snow Removal, Trash
Location
- Region: Rehoboth Beach
Financial & listing details
- Price per square foot: $262/sqft
- Tax assessed value: $27,850
- Annual tax amount: $1,373
- Date on market: 7/10/2025
- Listing agreement: Exclusive Right To Sell
- Ownership: Fee Simple
Estimated market value
$468,400
$445,000 - $492,000
$2,606/mo
Price history
| Date | Event | Price |
|---|---|---|
| 7/21/2026 | Price change | $485,000-3%$262/sqft |
Source:  Patterson Schwartz #DESU2089570 Report a problem Patterson Schwartz #DESU2089570 Report a problem | ||
| 6/23/2026 | Listed for sale | $499,900$270/sqft |
Source: Patterson Schwartz #DESU2089570 Report a problem | ||
| 8/21/2025 | Listing removed | $499,900$270/sqft |
Source:  Bright MLS #DESU2089570 Report a problem Bright MLS #DESU2089570 Report a problem | ||
| 7/10/2025 | Listed for sale | $499,900$270/sqft |
Source: Bright MLS #DESU2089570 Report a problem | ||
Public tax history
Tax history is unavailable.
Monthly payment
Est. payment
Payment breakdown
Explore the cost of this home by adjusting the details. Changes won't be saved.Climate risks
Neighborhood: 19971
Nearby schools
GreatSchools rating
- 8/10Rehoboth Elementary SchoolGrades: K-5Distance: 2.7 mi
- 7/10Beacon Middle SchoolGrades: 6-8Distance: 1 mi
- 8/10Cape Henlopen High SchoolGrades: 9-12Distance: 2.5 mi
Schools provided by the listing agent
- District: Cape Henlopen
Source: Bright MLS. This data may not be complete. We recommend contacting the local school district to confirm school assignments for this home.
- $507,300-- bd-- ba1.9k sqft35481 Mercury Dr, Rehoboth Beach, DE 19971Off Market
- $476,0003 bd-- ba2k sqft35483 Mercury Dr, Rehoboth Beach, DE 19971Off Market
- $528,7003 bd-- ba1.9k sqft35479 Mercury Dr, Rehoboth Beach, DE 19971Off Market
- $428,3003 bd-- ba1.4k sqft35485 Mercury Dr, Rehoboth Beach, DE 19971Off Market
- $462,6003 bd3 ba2k sqft35478 Mercury Dr, Rehoboth Beach, DE 19971Off Market
- $452,2003 bd3 ba1.8k sqft35475 Mercury Dr, Rehoboth Beach, DE 19971Off Market
- $535,0004 bd4 ba2.5k sqft34391 Bronze St #35B, Rehoboth Beach, DE 19971Sold
- $435,0003 bd-- ba1.6k sqft35474 Mercury Dr, Rehoboth Beach, DE 19971Off Market
A local agent can set up tours, give advice and negotiate with sellers.
A local lender can help you make sure your offer is ready when you are.
Similar homes
- $549,9993 bd3 ba2.5k sqftNone Available, Rehoboth Beach, DE 19971For Sale

 MLS ID #DESU2099058, Joe Maggio, Dave McCarthy & Associates, Inc.. Bright MLS
 - $587,5003 bd3 ba2.2k sqftNone Available, Rehoboth Beach, DE 19971For Sale
 MLS ID #DESU2099588, Lee Ann Wilkinson, Berkshire Hathaway HomeServices PenFed Realty. Bright MLS
 - $379,9003 bd2 ba1.5k sqftNone Available, Rehoboth Beach, DE 19971For Sale
 MLS ID #DESU2105150, Katie Lowry, Coldwell Banker Realty. Bright MLS
 - $359,9003 bd2 ba1.8k sqftNone Available, Rehoboth Beach, DE 19971For Sale
 MLS ID #DESU2102450, Lee Ann Wilkinson, Berkshire Hathaway HomeServices PenFed Realty. Bright MLS
 - $425,0003 bd3 ba1.6k sqftNone Available, Lewes, DE 19958For SaleMLS ID #DESU2108048, GEORGE THOMASSON, Berkshire Hathaway HomeServices PenFed Realty. Bright MLS
- $469,0004 bd3 ba2k sqftNone Available, Millsboro, DE 19966For SaleMLS ID #DESU2117870, Gary Brittingham, JACK LINGO MILLSBORO. Bright MLS
- $447,0003 bd2 ba1.3k sqftNone Available, Lewes, DE 19958For SaleMLS ID #DESU2104818, JILL CICIERSKI, JC Realty Inc. Bright MLS
- $450,0003 bd2 ba1.7k sqftNone Available, Milton, DE 19968For SaleMLS ID #DESU2114562, Hugh V Fuller, EXP Realty, LLC. Bright MLS
- $425,0003 bd2 ba1.4k sqftNone Available, Lewes, DE 19958For SaleMLS ID #DESU2113738, EDIE PAGE, Delaware Coastal Realty. Bright MLS
- $509,0004 bd3 ba2.3k sqftNone Available, Selbyville, DE 19975For SaleMLS ID #DESU2114698, KATHY GOODMAN, RE/MAX Coastal. Bright MLS
- $500,0003 bd3 ba2k sqftNone Available, Milton, DE 19968For SaleMLS ID #DESU2109962, Dustin Oldfather, Compass. Bright MLS
- $464,9003 bd2 ba1.7k sqftNone Available, Lewes, DE 19958For SaleMLS ID #DESU2108180, MYRA KAY MITCHELL, RE/MAX Horizons. Bright MLS
- $469,9003 bd2 ba1.6k sqftNone Available, Frankford, DE 19945For SaleMLS ID #DESU2112980, Pam Price, Berkshire Hathaway HomeServices PenFed Realty. Bright MLS
- $549,9003 bd2 ba2.3k sqftNone Available, Milton, DE 19968For SaleMLS ID #DESU2105634, Lee Ann Wilkinson, Berkshire Hathaway HomeServices PenFed Realty. Bright MLS
- $574,0003 bd2 ba1.9k sqftNone Available, Milton, DE 19968For SaleMLS ID #DESU2117210, LUCIUS WEBB, Jack Lingo - Rehoboth. Bright MLS
- $460,0003 bd2 ba1.7k sqftNone Available, Selbyville, DE 19975For SaleMLS ID #DESU2116772, KIM DERRICKSON, WILGUS ASSOCIATES B. Bright MLS
- $449,0004 bd3 ba2.3k sqftNone Available, Millsboro, DE 19966For SaleMLS ID #DESU2112288, Dustin Oldfather, Compass. Bright MLS
- $459,0003 bd2 ba1.6k sqftNone Available, Millsboro, DE 19966For SaleMLS ID #DESU2114792, Joseph Lagano, Long & Foster Real Estate, Inc.. Bright MLS
- $489,9003 bd2 ba1.9k sqftNone Available, Ocean View, DE 19970For SaleMLS ID #DESU2110324, SHELBY SMITH, Long & Foster Real Estate, Inc.. Bright MLS
- $429,0004 bd3 ba1.6k sqftNone Available, Lewes, DE 19958For SaleMLS ID #DESU2112484, Dustin Oldfather, Compass. Bright MLS
