This one-owner home offers something for everyone! Fully finished 4-level home with 4+ bedrooms/3 baths and a 3-car garage plus a huge shop as well as a horse setup. The home's interior has been freshly painted. Kitchen features a large pantry and plenty of cabinet & counter space for meal preparation. The upper floor consists of the primary suite with a walk-in closet and 3/4 bathroom with dual sinks. There are 2 additional upstairs bedrooms and a full bathroom. The lower basement level is finished with a theater room and extra family room (could be 5th bedroom - no closet). Newer roof. Paved driveway offers lots of parking space. Shop is approx. 30 x 50 with lift, power, concrete floor and lighting. The back yard is fenced with a separate area for horses or could be modified for other pets/hobbies. Priced below the tax assessed value, this one is a great deal!
Pending
$645,000
17659 N Sunnyvale Dr, Nine Mile Falls, WA 99026
4beds
3baths
2,550sqft
Single Family Residence
Built in 2000
1.05 Acres Lot
$-- Zestimate®
$253/sqft
$-- HOA
What's special
Horse setupExtra family roomNewer roof
- 61 days
- 218
- 6
Zillow last checked:
Listing updated:
Listed by:
Wendy Kennedy 509-994-4055,
Windermere City Group
Source: SMLS as distributed by MLS GRID,MLS#: 202620270
Facts & features
Interior
Bedrooms & bathrooms
- Bedrooms: 4
- Bathrooms: 3
Basement
- Level: Basement
First floor
- Level: First
- Area: 1400 Square Feet
Other
- Level: Second
- Area: 650 Square Feet
Heating
- Natural Gas, Forced Air
Cooling
- Central Air
Appliances
- Included: Free-Standing Range, Dishwasher, Refrigerator, Disposal, Microwave
Features
- Cathedral Ceiling(s), Natural Woodwork
- Flooring: Wood
- Windows: Vinyl Frames
- Basement: Partial,Finished,Rec/Family Area
- Number of fireplaces: 1
- Fireplace features: Gas
Interior area
- Total structure area: 2,550
- Total interior livable area: 2,550 sqft
Video & virtual tour
Property
Parking
- Total spaces: 4
- Parking features: Attached, Detached, RV Access/Parking, Workshop in Garage, Garage Door Opener, Oversized
- Garage spaces: 4
Features
- Levels: Four Level
- Stories: 2
- Fencing: Fenced Yard
- Has view: Yes
- View description: Territorial
Lot
- Size: 1.05 Acres
- Features: Views, Sprinkler - Automatic, Level, Oversized Lot, Horses Allowed
Details
- Additional structures: Workshop, Barn(s)
- Parcel number: 0935120
- Horses can be raised: Yes
- Horse amenities: Barn
Construction
Type & style
- Home type: SingleFamily
- Architectural style: Traditional
- Property subtype: Single Family Residence
Materials
- Masonite
- Roof: Composition
Condition
- New construction: No
- Year built: 2000
Community & HOA
Community
- Subdivision: Suncrest
HOA
- Has HOA: No
Location
- Region: Nine Mile Falls
Financial & listing details
- Price per square foot: $253/sqft
- Tax assessed value: $720,689
- Annual tax amount: $6,480
- Date on market: 7/2/2026
- Listing terms: FHA,VA Loan,Conventional,Cash
- Road surface type: Paved
Estimated market value
Not available
Estimated sales range
Not available
$3,056/mo
Price history
| Date | Event | Price |
|---|---|---|
| 8/7/2026 | Pending sale | $645,000$253/sqft |
Source:  SMLS as distributed by MLS GRID #202620270 Report a problem SMLS as distributed by MLS GRID #202620270 Report a problem | ||
| 7/2/2026 | Listed for sale | $645,000+258.1%$253/sqft |
Source: SMLS as distributed by MLS GRID #202620270 Report a problem | ||
| 7/13/2000 | Sold | $180,107$71/sqft |
Source: Agent Provided Report a problem | ||
Public tax history
| Year | Property taxes | Tax assessment |
|---|---|---|
| 2024 | $6,592 +14% | $720,689 +10% |
| 2023 | $5,782 +12.4% | $655,347 +19.9% |
| 2022 | $5,145 +31.2% | $546,502 +27.6% |
| 2021 | $3,920 | $428,324 +10.5% |
| 2020 | $3,920 -5.5% | $387,779 +8.9% |
| 2019 | $4,149 +13.9% | $356,068 +17.4% |
| 2018 | $3,643 | $303,375 -1% |
| 2017 | $3,643 +0% | $306,375 |
| 2016 | $3,642 | $306,375 +17.4% |
| 2013 | -- | $261,010 |
| 2012 | -- | $261,010 +6% |
| 2009 | $3,015 | $246,195 |
Find assessor info on the county website
Monthly payment
Est. payment
Payment breakdown
Explore the cost of this home by adjusting the details. Changes won't be saved.Climate risks
Neighborhood: 99026
Nearby schools
Schools provided by the listing agent
- Elementary: Lake Spokane
- Middle: Lakeside
- High: Lakeside
- District: Nine Mile Falls
Source: SMLS as distributed by MLS GRID. This data may not be complete. We recommend contacting the local school district to confirm school assignments for this home.
- $535,4003 bd1 ba1.4k sqft17645 N Sunnyvale Dr, Nine Mile Falls, WA 99026Off Market
- $733,8005 bd4 ba3.3k sqft17675 N Sunnyvale Dr, Nine Mile Falls, WA 99026Off Market
- $636,8005 bd2 ba2.3k sqft17662 N Sunnyvale Dr, Nine Mile Falls, WA 99026Off Market
- $628,8003 bd1 ba1.5k sqft17648 N Sunnyvale Dr, Nine Mile Falls, WA 99026Off Market
Similar homes
- $675,0005 bd3 ba2.7k sqft16324 N Cimmeron Ct, Nine Mile Falls, WA 99026For Sale
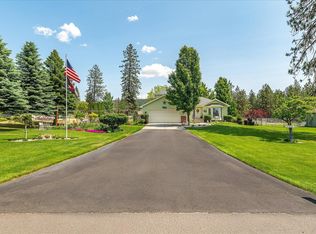 MLS ID #202613737, Sean Macosky, CENTURY 21 Beutler & Associates. SMLS as distributed by MLS GRID
 - $499,9005 bd3 ba3k sqft7322 W Links Ct, Nine Mile Falls, WA 99026For Sale
 MLS ID #202623085, Kevin Appleton, Source Real Estate. SMLS as distributed by MLS GRID
 - $774,9004 bd4 ba3k sqft23214 N Perry Rd, Colbert, WA 99005For Sale
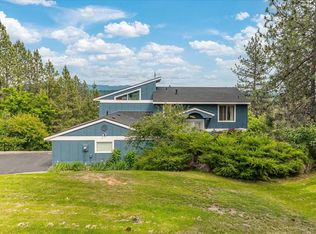 MLS ID #202623593, Jake Turley, Tamarack Realty. SMLS as distributed by MLS GRID
 - $685,0005 bd3 ba3.2k sqft17925 N Kimberly Rd, Colbert, WA 99005For Sale
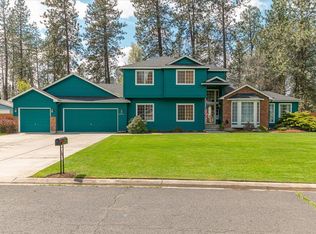 MLS ID #202623198, Rich King, Keller Williams Spokane - Main. SMLS as distributed by MLS GRID
