Country Charm Meets Modern Updates with Mountain Views! Discover the perfect country setting in this updated 3-bedroom, 1-bathroom rambler on a generous 0.66-acre lot with stunning mountain views. The spacious kitchen and comfortable family room offer plenty of room for everyday living, entertaining, and making memories. Much of the big-ticket work is already done. Recent updates include HVAC components in 2022 and 2025, a new water heater in 2025, updated insulation and vapor barrier, new garage doors in 2026, and many more improvements throughout the home. Outside, there's room for all your projects, vehicles, and toys. Two separate detached garages with overhead doors include an approximately 40' twin work garage, with storage sheds behind for even more space. A fully automatic sprinkler system keeps the yard green with little effort. Space, views, and peace of mind, all in one place. Call today to schedule your private showing!
Pending
$489,700
1767 N 5900 W, Ogden, UT 84404
3beds
1,688sqft
Single Family Residence
Built in 1941
0.66 Acres Lot
$484,500 Zestimate®
$290/sqft
$-- HOA
What's special
Stunning mountain viewsSpacious kitchenComfortable family room
- 23 days
- 482
- 42
Zillow last checked:
Listing updated:
Listed by:
Aaron M McCrady 801-476-9500,
Crest Realty LLC,
Alexis M Lahm,
Crest Realty LLC
Source: UtahRealEstate.com,MLS#: 2192399
Facts & features
Interior
Bedrooms & bathrooms
- Bedrooms: 3
- Bathrooms: 1
- Full bathrooms: 1
- Main level bedrooms: 3
Rooms
- Room types: Updated Kitchen
Heating
- Forced Air, Central
Cooling
- Central Air
Appliances
- Included: Dryer, Refrigerator, Washer, Disposal, Free-Standing Range
- Laundry: Electric Dryer Hookup
Features
- Flooring: Carpet, Laminate, Tile
- Windows: Drapes
- Basement: Partial
- Has fireplace: No
Interior area
- Total structure area: 1,688
- Total interior livable area: 1,688 sqft
- Finished area above ground: 1,196
Property
Parking
- Total spaces: 8
- Parking features: Garage - Attached
- Attached garage spaces: 8
Features
- Stories: 2
- Patio & porch: Porch, Open Porch
- Exterior features: Lighting
- Fencing: Partial
- Has view: Yes
- View description: Mountain(s)
Lot
- Size: 0.66 Acres
- Features: Sprinkler: Auto-Full
- Residential vegetation: Landscaping: Full, Mature Trees
Details
- Parcel number: 100280004
- Zoning: A-1
- Zoning description: Single-Family
Construction
Type & style
- Home type: SingleFamily
- Architectural style: Rambler/Ranch
- Property subtype: Single Family Residence
Materials
- Aluminum Siding
- Roof: Asphalt
Condition
- Blt./Standing
- New construction: No
- Year built: 1941
- Major remodel year: 1987
Utilities & green energy
- Sewer: Septic Tank, Sewer: Septic Tank
- Water: Private, Well
- Utilities for property: Natural Gas Connected, Electricity Connected, Water Connected
Community & HOA
HOA
- Has HOA: No
Location
- Region: Ogden
Financial & listing details
- Price per square foot: $290/sqft
- Tax assessed value: $439,629
- Annual tax amount: $3,036
- Date on market: 10/21/2026
- Listing terms: Cash,Conventional,FHA,VA Loan
- Inclusions: Dryer, Range, Refrigerator, Washer
- Acres allowed for irrigation: 0
- Electric utility on property: Yes
- Road surface type: Paved
Estimated market value
$484,500
$460,000 - $509,000
$2,012/mo
Price history
| Date | Event | Price |
|---|---|---|
| 11/3/2026 | Pending sale | $489,700$290/sqft |
Source:  UtahRealEstate.com #2192399 Report a problem | ||
| 10/21/2026 | Listed for sale | $489,700+250%$290/sqft |
Source: UtahRealEstate.com #2192399 Report a problem | ||
| 2/3/2015 | Listing removed | $139,900$83/sqft |
Source: John W. Hansen & Associates Real Estate #1265685 Report a problem | ||
| 1/16/2015 | Price change | $139,900-15.2%$83/sqft |
Source: John W. Hansen & Associates Real Estate #1265685 Report a problem | ||
| 10/29/2014 | Listed for sale | $164,900$98/sqft |
Source: John W. Hansen & Associates Real Estate #1265685 Report a problem | ||
Public tax history
| Year | Property taxes | Tax assessment |
|---|---|---|
| 2025 | $2,385 +3.5% | $241,795 +1.5% |
| 2024 | $2,304 +5.5% | $238,146 +6.9% |
| 2023 | $2,184 -13.1% | $222,751 -14.7% |
| 2022 | $2,514 +37.1% | $261,250 |
| 2021 | $1,833 -1.8% | -- |
| 2020 | $1,866 +4.3% | -- |
| 2019 | $1,789 +34.1% | -- |
| 2018 | $1,334 -19.5% | -- |
| 2017 | $1,656 +40.8% | $192,000 +109.2% |
| 2016 | $1,176 | $91,776 +18.5% |
| 2015 | $1,176 +24.8% | $77,454 +9.2% |
| 2014 | $942 | $70,939 +3.5% |
| 2013 | -- | $68,511 |
| 2012 | -- | $68,511 -6% |
| 2011 | -- | $72,922 +4.4% |
| 2010 | -- | $69,850 -19.2% |
| 2009 | -- | $86,494 |
| 2008 | -- | $86,494 +9.4% |
| 2007 | -- | $79,086 +26.4% |
| 2006 | -- | $62,586 |
| 2005 | -- | $62,586 |
| 2004 | -- | $62,586 |
| 2003 | -- | $62,586 |
| 2002 | -- | $62,586 |
| 2001 | -- | $62,586 |
Find assessor info on the county website
Monthly payment
Est. payment
Payment breakdown
Explore the cost of this home by adjusting the details. Changes won't be saved.Climate risks
Neighborhood: 84404
Nearby schools
Schools provided by the listing agent
- Elementary: West Weber
- Middle: Wahlquist
- High: Fremont
- District: Weber
Source: UtahRealEstate.com. This data may not be complete. We recommend contacting the local school district to confirm school assignments for this home.
Similar homes
- $519,9003 bd3 ba1.9k sqft3380 W 3275 N, Ogden, UT 84404For Sale
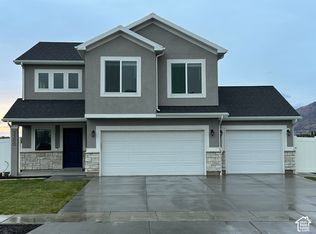
 MLS ID #2188074, Cameron A. C. Boerstra, Equity Real Estate. UtahRealEstate.com
- $450,0003 bd2 ba1.7k sqft387 W Indian Camp Rd, Ogden, UT 84404For Sale
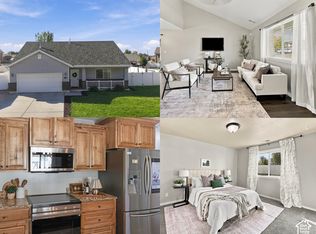 MLS ID #2190239, Victoria Rubio, Equity Real Estate (Select). UtahRealEstate.com
- $380,0004 bd2 ba1.3k sqft347 N Harrisville Rd, Ogden, UT 84404For Sale
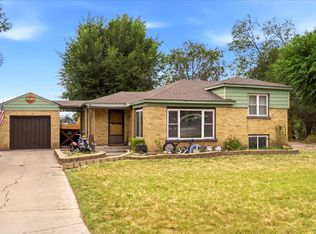 MLS ID #2174441, Blake Smithing, RE/MAX Associates. UtahRealEstate.com
- $445,0003 bd2 ba1.4k sqft5277 S 4000 W, Roy, UT 84067For Sale
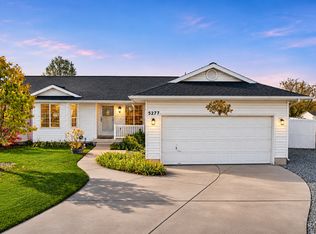 MLS ID #2194561, D. Landen Powell, Real Broker, LLC. UtahRealEstate.com
- $439,9005 bd2 ba1.6k sqft2257 N 2290 W, Clinton, UT 84015For SaleMLS ID #2196001, Tyler Shenk, SERHANT UTAH LLC. UtahRealEstate.com
- $449,9004 bd3 ba1.9k sqft572 S 375 W, Ogden, UT 84404For SaleMLS ID #2182326, Michael Heslop, Jupidoor LLC. UtahRealEstate.com
- $515,0005 bd3 ba2.2k sqft3221 N Mount Lomond Dr, North Ogden, UT 84414For SaleMLS ID #2193874, SharRee Shupe, REDFIN CORPORATION. UtahRealEstate.com
- $540,0003 bd2 ba1.5k sqft5049 S 4300 W, Hooper, UT 84315For SaleMLS ID #2173553, Nick Gonzalez, KW South Valley Keller Williams. UtahRealEstate.com
- $499,9003 bd2 ba2.4k sqft3616 W 300 N, West Pt, UT 84015For SaleMLS ID #2158138, Murray Clark, KW Utah Realtors Keller Williams (Brickyard). UtahRealEstate.com
- $486,0005 bd3 ba1.7k sqft1107 S 3925 W, Syracuse, UT 84075For SaleMLS ID #2189214, Tiffany L. Conorich, Forte Real Estate, LLC. UtahRealEstate.com
- $499,9004 bd2 ba1.6k sqft2514 W 2250 N, Clinton, UT 84015For SaleMLS ID #2178758, Kurt Schneider, Besst Realty Group LLC. UtahRealEstate.com
- $479,0004 bd2 ba1.5k sqft5042 S 3025 W, Roy, UT 84067For SaleMLS ID #2182526, Alexis Jaramillo, Real Broker, LLC. UtahRealEstate.com
- $499,0005 bd2 ba2.3k sqft907 E Maple St, Ogden, UT 84403For Sale
 MLS ID #12603871, Suzie Packard, BHHS Utah Properties - SV. PCBR
- $475,0004 bd2 ba2k sqft2873 N 975 E, North Ogden, UT 84414For SaleMLS ID #2158205, Kimberly Green, Besst Realty Group LLC. UtahRealEstate.com
- $385,0004 bd2 ba1.7k sqft976 E 500 N, Ogden, UT 84404For SaleMLS ID #2192258, Clarisa M Hind, Equity Real Estate (Select). UtahRealEstate.com
- $389,9003 bd2 ba1.7k sqft1327 Hudson St, Ogden, UT 84404For SaleMLS ID #2179287, Don K. Patton, RE/MAX Associates. UtahRealEstate.com
- $440,0004 bd3 ba1.8k sqft3064 W 4425 S, Roy, UT 84067For SaleMLS ID #2184111, Lori Fleming, Golden Spike Realty. UtahRealEstate.com
- $454,9004 bd2 ba1.7k sqft1891 N 950 W, Clinton, UT 84015For SaleMLS ID #2193223, Lisa M Fuit, Elevation RE LLC. UtahRealEstate.com
- $500,0006 bd3 ba2.5k sqft5277 S 3750 W, Roy, UT 84067For SaleMLS ID #2165713, Jeff Fredrickson, ERA Brokers Consolidated (Ogden). UtahRealEstate.com
- $330,0003 bd1 ba1.4k sqft804 E Canyon Rd S, Ogden, UT 84404For SaleMLS ID #2179153, Stacey Mucha, Real Broker, LLC. UtahRealEstate.com
