Located in a nice Vernon Township neighborhood! Home has plenty to offer. Relax in the cabin style living room in front of the gas fireplace or meander through the dining room to the eat-in kitchen with French patio doors that open to a nice deck overlooking the backyard. Updated kitchen with granite counter tops, tile floor and an island. Hardwood floors in most of the rooms with new carpet on the stairs and second floor. Home Warranty for peace of mind.
Pending
$139,500
17673 Peninsula Dr, Meadville, PA 16335
2beds
1,194sqft
Single Family Residence
Built in 1952
7,278 Square Feet Lot
$142,200 Zestimate®
$117/sqft
$-- HOA
What's special
Gas fireplaceFrench patio doorsEat-in kitchenDining roomDeck overlooking the backyardTile floorGranite counter tops
- 42 days |
- 64 |
- 0 |
Likely to sell faster than
Zillow last checked:
Listing updated:
Listed by:
Dennis Zahora (814)724-1100,
Howard Hanna BK Meadville 814-724-1100
Source: GEMLS,MLS#: 191824Originating MLS: Greater Erie Board Of Realtors
Facts & features
Interior
Bedrooms & bathrooms
- Bedrooms: 2
- Bathrooms: 2
- Full bathrooms: 2
Bedroom
- Description: Ceiling Fan
- Level: Second
- Dimensions: 11x11
Bedroom
- Level: Second
- Dimensions: 17x10
Dining room
- Level: First
- Dimensions: 12x10
Other
- Level: First
- Dimensions: 5x6
Other
- Level: Second
Kitchen
- Level: First
- Dimensions: 21x12
Laundry
- Level: First
- Dimensions: 7x6
Living room
- Description: Ceiling Fan,Fireplace
- Level: First
- Dimensions: 20x11
Heating
- Forced Air, Gas
Appliances
- Included: Dishwasher, Disposal, Gas Oven, Gas Range, Refrigerator, Dryer, Washer
Features
- Ceiling Fan(s)
- Flooring: Carpet, Ceramic Tile, Hardwood
- Basement: Full,Unfinished
- Number of fireplaces: 1
- Fireplace features: Wood Burning
Interior area
- Total structure area: 1,194
- Total interior livable area: 1,194 sqft
Property
Parking
- Total spaces: 1
- Parking features: Detached, Garage
- Garage spaces: 1
Features
- Levels: One and One Half
- Stories: 1.5
- Patio & porch: Deck
- Exterior features: Deck, Storage
Lot
- Size: 7,278 Square Feet
- Dimensions: 57 x 116 x 57 x 116
- Features: Flat, Landscaped
Details
- Additional structures: Shed(s)
- Parcel number: 650303045
- Zoning description: S-R
Construction
Type & style
- Home type: SingleFamily
- Architectural style: One and One Half Story
- Property subtype: Single Family Residence
Materials
- Asphalt
- Roof: Asphalt
Condition
- Resale
- Year built: 1952
Details
- Warranty included: Yes
Utilities & green energy
- Sewer: Public Sewer
- Water: Public
Community & HOA
Location
- Region: Meadville
Financial & listing details
- Price per square foot: $117/sqft
- Tax assessed value: $31,091
- Annual tax amount: $2,503
- Date on market: 7/8/2026
- Cumulative days on market: 44 days
Estimated market value
$142,200
$135,000 - $149,000
$1,233/mo
Price history
| Date | Event | Price |
|---|---|---|
| 7/13/2026 | Pending sale | $139,500$117/sqft |
Source: GEMLS #191824 Report a problem | ||
| 7/8/2026 | Listed for sale | $139,500+224.4%$117/sqft |
Source: GEMLS #191824 Report a problem | ||
| 1/24/1992 | Sold | $43,000$36/sqft |
Source: Agent Provided Report a problem | ||
Public tax history
| Year | Property taxes | Tax assessment |
|---|---|---|
| 2025 | $2,549 +44.1% | $31,091 |
| 2024 | $1,769 -29.5% | $31,091 |
| 2023 | $2,510 -13.2% | $31,091 |
| 2022 | $2,891 +18.7% | $31,091 |
| 2021 | $2,435 +6.9% | $31,091 |
| 2020 | $2,277 | $31,091 |
| 2019 | $2,277 +247.1% | $31,091 |
| 2018 | $656 +1.2% | $31,091 |
| 2017 | $648 | $31,091 |
| 2016 | $648 | $31,091 |
| 2015 | $648 | $31,091 |
| 2014 | -- | $31,091 |
| 2013 | -- | $31,091 |
| 2012 | -- | $31,091 |
| 2011 | -- | $31,091 |
| 2010 | -- | $31,091 +35.5% |
| 2009 | -- | $22,950 |
| 2008 | -- | $22,950 |
Find assessor info on the county website
Monthly payment
Est. payment
Payment breakdown
Explore the cost of this home by adjusting the details. Changes won't be saved.Climate risks
Neighborhood: Fredericksburg
Nearby schools
GreatSchools rating
- 6/10West End El SchoolGrades: K-6Distance: 3 mi
- 6/10Meadville Area Middle School (MAMS)Grades: 7-8Distance: 3.1 mi
- 5/10Meadville Area Senior High SchoolGrades: 9-12Distance: 3.2 mi
Schools provided by the listing agent
- District: Crawford Central
Source: GEMLS. This data may not be complete. We recommend contacting the local school district to confirm school assignments for this home.
- $139,7003 bd1 ba1.2k sqft17665 Peninsula Dr, Meadville, PA 16335Off Market

- $176,200-- bd-- ba-- sqft17683 Peninsula Dr, Meadville, PA 16335Off Market
- $112,800-- bd-- ba-- sqft13362 Dean Ave, Meadville, PA 16335Off Market
- $198,800-- bd-- ba-- sqft13355 Dean Ave, Meadville, PA 16335Off Market
- $121,5003 bd1 ba1.7k sqft17707 Rogers Ferry Rd, Meadville, PA 16335Off Market
- $156,4003 bd1 ba1.3k sqft17668 Peninsula Dr, Meadville, PA 16335Off Market
- $164,800-- bd-- ba-- sqft17660 Peninsula Dr, Meadville, PA 16335Off Market
- $220,7003 bd2 ba1.8k sqft17680 Peninsula Dr, Meadville, PA 16335Off Market
A local agent can set up tours, give advice and negotiate with sellers.
Similar homes
- $121,0003 bd2 ba1.3k sqft571 North St, Meadville, PA 16335For Sale
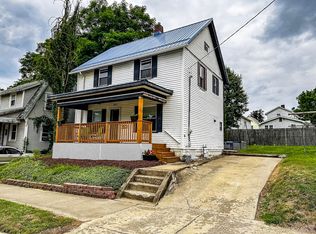 MLS ID #192674, Meggan Bradshaw, eXp Realty - Meadville. GEMLS
 - $122,5003 bd1 ba1.1k sqft999 Alfred St, Meadville, PA 16335For Sale
 MLS ID #192064, Aubrey Steider, Howard Hanna BK Meadville. GEMLS
 - $115,0003 bd1 ba940 sqft795 Chestnut St, Meadville, PA 16335For Sale
 MLS ID #192565, Tracey Gregor, Howard Hanna BK Cochranton. GEMLS
 - $184,0003 bd2 ba1.2k sqft357 Benson Ave, Meadville, PA 16335For Sale
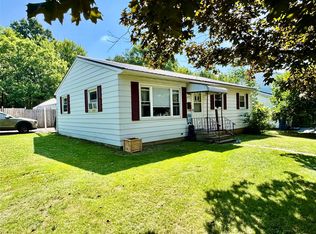 MLS ID #192510, Corey Barbato, KW Flagship Realty. GEMLS
 - $99,9004 bd2 ba1.5k sqft112 Kearney St, Meadville, PA 16335For SaleMLS ID #191957, Mariah Beusch, RE/MAX Hometown Realty. GEMLS
- $199,9005 bd2 ba1.7k sqft11497 Pennsylvania Ave, Meadville, PA 16335For SaleMLS ID #191361, Dana Dickerson, Agresti Real Estate. GEMLS
- $205,0003 bd1 ba1.4k sqft729 Chestnut St, Meadville, PA 16335For SaleMLS ID #192593, Shane Wills, Coldwell Banker Select - Edinboro. GEMLS
- $205,0003 bd2 ba1k sqft10756 Debra Dr, Meadville, PA 16335For SaleMLS ID #190189, Tracey Gregor, Howard Hanna BK Cochranton. GEMLS
- $--3 bd2 ba1.1k sqft14405 State Highway 18, Harmonsburg, PA 16422AuctionXome
- $150,0002 bd1 ba1.3k sqft6528 McCracken Rd, Cochranton, PA 16314For SaleMLS ID #187714, Tracey Gregor, Howard Hanna BK Cochranton. GEMLS
- $--3 bd1 ba888 sqft12 Werner Rd, Greenville, PA 16125AuctionAuction.com 2
- $169,0004 bd4 ba1.4k sqft328 Wallace St, Meadville, PA 16335For SaleMLS ID #188526, Brode Berger, ERA Richmond Real Estate Service. GEMLS
- $104,0001 bd2 ba1.2k sqft859 Park Ave, Meadville, PA 16335For SaleMLS ID #189654, Cori Harmon, Howard Hanna BK Conneaut Lake. GEMLS
- $80,0003 bd2 ba1.4k sqft774 Clark St, Meadville, PA 16335For SaleMLS ID #189163, Deborah Knapp, ERA Richmond Real Estate Service. GEMLS
- $159,9002 bd1 ba1.1k sqft10609 Perry Dr, Linesville, PA 16424For SaleMLS ID #1767445, Martin Pottinger. WPMLS
- $159,9003 bd1 ba1k sqft11795 Shady Ave, Conneaut Lake, PA 16316For SaleMLS ID #192069, David Schepner, Howard Hanna BK Conneaut Lake. GEMLS
- $135,0002 bd2 ba840 sqft10554 Collins Dr, Espyville, PA 16424For SaleMLS ID #190555, Benjamin Pouliot, RE/MAX Lakeland Realty. GEMLS
- $145,0003 bd2 ba960 sqft14624 Gilliland Rd, Linesville, PA 16424For SaleMLS ID #191089, Kevin Clark, BHHS Preferred Hermitage. GEMLS
- $130,0003 bd1 ba1k sqft11078 Taft Ave, Espyville, PA 16424For SaleMLS ID #187094, Tracey Gregor, Howard Hanna BK Cochranton. GEMLS
- $159,0003 bd2 ba1k sqft7201 Snodgrass Rd, Jamestown, PA 16134For SaleMLS ID #192405, Ralph Harvey, ListWithFreedom.com. GEMLS
