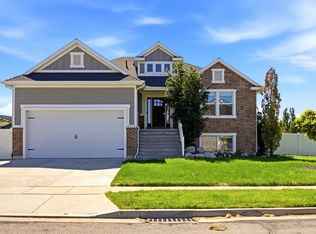
Open House Saturday, October 10th! 12-2pm! Beautiful 2-story home tucked away in a quiet Syracuse cul-de-sac, near the Glen Eagle Golf Course, the new Costco, and Buffalo Point Elementary. Enjoy peaceful surroundings, open views, and beautiful sunsets over the farms and the lake behind you. The large chef's kitchen offers ample storage and cooking space with extra cabinets, an over-sized island, and dual wall ovens. The main floor features a spacious primary suite with a walk-in tile shower and separate soaker tub. A second full bath is also located on the main floor for added comfort and convenience. The second floor adds 5 spacious bedrooms and a full bath. The unfinished basement is framed and plumbed for two additional bedrooms, another full bathroom, and a large main area with plenty of opportunity to finish and expand. Basement entry provides potential for ADU and is plumbed for a kitchenette. Oversized garage accommodates full-sized extended trucks and vans and serves as a 3-car garage with built-in shop space or additional parking and storage. A large loft above the garage handles all your storage needs. Separate HVAC systems for upstairs and downstairs ensure your temperature is always the way you like it. The farms behind the home are currently owned by the local district, providing added privacy and beautiful views. BUYER INCENTIVE: $5,000 toward closing costs available through preferred lender Lilypad Lending for qualified buyers.
For sale
Price cut: $15K (10/1)
$845,000
1768 S 3720 W, Syracuse, UT 84075
6beds
4,606sqft
Single Family Residence
Built in 2014
0.32 Acres Lot
$838,400 Zestimate®
$183/sqft
$-- HOA
What's special
Peaceful surroundingsOpen viewsExtra cabinetsOver-sized islandSeparate soaker tubQuiet syracuse cul-de-sacDual wall ovens
- 50 days
- 321
- 29
Zillow last checked:
Listing updated:
Listed by:
Kaden J Amano 801-998-8568,
Selling Salt Lake,
Derek Amano,
Selling Salt Lake
Source: UtahRealEstate.com,MLS#: 2179638
Facts & features
Interior
Bedrooms & bathrooms
- Bedrooms: 6
- Bathrooms: 3
- Full bathrooms: 3
- Main level bedrooms: 1
Rooms
- Room types: Master Bathroom
Primary bedroom
- Level: First
Heating
- Central, >= 95% efficiency
Cooling
- Central Air, Ceiling Fan(s)
Appliances
- Included: Range Hood, Refrigerator, Disposal, Double Oven, Oven, Countertop Range, Gas Range
- Laundry: Electric Dryer Hookup
Features
- Separate Bath/Shower, Walk-In Closet(s), Granite Counters
- Flooring: Carpet, Tile
- Windows: Plantation Shutters, Window Coverings, Double Pane Windows
- Basement: Walk-Out Access,Basement Entrance
- Has fireplace: No
Interior area
- Total structure area: 4,606
- Total interior livable area: 4,606 sqft
- Finished area above ground: 2,994
- Finished area below ground: 290
Property
Parking
- Total spaces: 3
- Parking features: Garage
- Garage spaces: 3
Features
- Levels: Two
- Stories: 3
- Patio & porch: Covered, Covered Deck, Covered Patio
- Exterior features: Awning(s), Entry (Foyer), Lighting
- Fencing: Full
- Has view: Yes
- View description: Mountain(s)
Lot
- Size: 0.32 Acres
- Features: Cul-De-Sac, Sprinkler: Auto-Full, Drip Irrigation: Auto-Part
- Topography: Terrain
- Residential vegetation: Landscaping: Full
Details
- Parcel number: 126960320
- Zoning: R-1
- Zoning description: Single-Family
Construction
Type & style
- Home type: SingleFamily
- Property subtype: Single Family Residence
Materials
- Asphalt, Brick, Stucco
- Roof: Asphalt,Composition
Condition
- Blt./Standing
- New construction: No
- Year built: 2014
Utilities & green energy
- Water: Culinary, Irrigation
- Utilities for property: Natural Gas Connected, Electricity Connected, Sewer Connected, Water Connected
Community & HOA
Community
- Subdivision: Miller Springs
HOA
- Has HOA: No
Location
- Region: Syracuse
Financial & listing details
- Price per square foot: $183/sqft
- Tax assessed value: $801,000
- Annual tax amount: $4,566
- Date on market: 6/10/2026
- Listing terms: Cash,Conventional,FHA,VA Loan
- Inclusions: Ceiling Fan, Range, Range Hood, Refrigerator, Window Coverings
- Acres allowed for irrigation: 0
- Electric utility on property: Yes
Estimated market value
$838,400
$796,000 - $880,000
$3,463/mo
Price history
| Date | Event | Price |
|---|---|---|
| 10/1/2026 | Price change | $845,000-1.7%$183/sqft |
Source:  UtahRealEstate.com #2179638 Report a problem UtahRealEstate.com #2179638 Report a problem | ||
| 9/10/2026 | Price change | $860,000-1.7%$187/sqft |
Source: UtahRealEstate.com #2179638 Report a problem | ||
| 8/21/2026 | Listed for sale | $875,000+89%$190/sqft |
Source: UtahRealEstate.com #2179638 Report a problem | ||
| 3/24/2021 | Listing removed | -- |
Source: Owner Report a problem | ||
| 11/19/2017 | Listing removed | $462,900$100/sqft |
Source: Owner Report a problem | ||
| 8/21/2017 | Pending sale | $462,900$100/sqft |
Source: Owner Report a problem | ||
| 7/18/2017 | Price change | $462,900-2.3%$100/sqft |
Source: Owner Report a problem | ||
| 6/15/2017 | Price change | $473,800-2.1%$103/sqft |
Source: Owner Report a problem | ||
| 5/23/2017 | Listed for sale | $483,900$105/sqft |
Source: Owner Report a problem | ||
Public tax history
| Year | Property taxes | Tax assessment |
|---|---|---|
| 2025 | $4,566 +6.5% | $801,000 +5.8% |
| 2024 | $4,286 +2.2% | $757,000 +2% |
| 2023 | $4,192 -5.2% | $742,000 -4.9% |
| 2022 | $4,421 +19% | $780,000 +39.8% |
| 2021 | $3,715 +12.1% | $558,000 +15.8% |
| 2020 | $3,315 -0.8% | $482,000 +0.6% |
| 2019 | $3,341 | $479,000 +0.6% |
| 2018 | $3,341 +6.8% | $476,000 +103.6% |
| 2016 | $3,128 | $233,750 +4.1% |
| 2015 | $3,128 +151.3% | $224,510 +148.7% |
| 2014 | $1,245 | $90,274 +36.2% |
| 2013 | $1,245 +26.3% | $66,282 |
| 2012 | $986 +1.1% | $66,282 |
| 2011 | $975 +2.2% | $66,282 -8% |
| 2010 | $954 +8.2% | $72,046 |
| 2009 | $881 -11.9% | $72,046 -14.6% |
| 2008 | $1,001 | $84,400 |
Find assessor info on the county website
Monthly payment
Est. payment
Payment breakdown
Explore the cost of this home by adjusting the details. Changes won't be saved.Climate risks
Neighborhood: 84075
Nearby schools
Schools provided by the listing agent
- Elementary: Buffalo Point
- Middle: Syracuse
- High: Syracuse
- District: Davis
Source: UtahRealEstate.com. This data may not be complete. We recommend contacting the local school district to confirm school assignments for this home.
Similar homes
- $855,0006 bd4 ba3.6k sqft3547 W 1840 S, Syracuse, UT 84075For Sale

 MLS ID #2190328, Michael McGee, Iconic: Realty Network, LLP. UtahRealEstate.com
 - $850,0006 bd4 ba4.5k sqft4118 W 1235 S, Syracuse, UT 84075For Sale
 MLS ID #2180680, Amy Miller, Equity Real Estate (Select). UtahRealEstate.com
 - $840,0005 bd3 ba3.4k sqft4355 W 1425 S, Syracuse, UT 84075For Sale
 MLS ID #2184355, Kaytlyn Dansie, Equity Real Estate (Select). UtahRealEstate.com
 - $789,0106 bd4 ba3.8k sqft1806 S 3525th Cir W, Syracuse, UT 84075For Sale
 MLS ID #2178426, Danny B Kettle, Kettle & Co. Real Estate. UtahRealEstate.com
 - $844,9006 bd4 ba4.6k sqft1496 W 2000 S, Syracuse, UT 84075For SaleMLS ID #2185906, Brandi Rich, Red Dot Realty PLLC. UtahRealEstate.com
- $682,0004 bd3 ba3k sqft849 Saint Andrews Dr, Syracuse, UT 84075For SaleMLS ID #2190497, Viviana Y Arroyo Juarez, Equity Real Estate (Select). UtahRealEstate.com
- $999,9007 bd7 ba6.3k sqft922 S 1760 W, Syracuse, UT 84075For SaleMLS ID #2190258, Paden Anderson, Mtn Buff, LLC. UtahRealEstate.com
- $675,0006 bd4 ba3.5k sqft1467 W 2850 S, Syracuse, UT 84075For SaleMLS ID #2190105, Laurann McGuire, Windermere Real Estate (Layton Branch). UtahRealEstate.com
- $739,9996 bd4 ba3.4k sqft827 S 3050 W, Syracuse, UT 84075For SaleMLS ID #2181466, Daniel Sathiyanathan, Equity Real Estate (Buckley). UtahRealEstate.com
- $629,0006 bd3 ba3k sqft1440 S Doral Dr #39, Syracuse, UT 84075For SaleMLS ID #2180317, Esperanza Pena Smith, EXIT Realty Advantage. UtahRealEstate.com
- $944,9003 bd3 ba4.2k sqft3685 W 2110 S #109, Syracuse, UT 84075New ConstructionMLS ID #2186409, Katie Kindred, Henry Walker Real Estate, LLC. UtahRealEstate.com
- $649,0005 bd4 ba3.2k sqft1074 S 4000 W, Syracuse, UT 84075For SaleMLS ID #2188470, Steve Steck, Signature Real Estate Utah (Cottonwood Heights). UtahRealEstate.com
- $620,0004 bd3 ba3.4k sqft831 S 4050 W, Syracuse, UT 84075For SaleMLS ID #2188718, Jeffrey Seat, Century 21 Everest. UtahRealEstate.com
- $639,9006 bd4 ba3.7k sqft3581 W 2500 S, Syracuse, UT 84075For SaleMLS ID #2173468, Cheri Johnson, KW Success Keller Williams Realty. UtahRealEstate.com
- $684,9005 bd4 ba3.4k sqft3352 W 625 S, Syracuse, UT 84075For SaleMLS ID #2179006, Steve Poorman, Berkshire Hathaway HomeServices Utah Properties (So Ogden). UtahRealEstate.com
- $760,0004 bd3 ba3.9k sqft1111 S 2200 W, Syracuse, UT 84075For SaleMLS ID #2161263, DeAnna Haskett, Century 21 Everest (Centerville). UtahRealEstate.com
- $824,9005 bd4 ba2.8k sqft3032 W Solace St, Syracuse, UT 84075For SaleMLS ID #2182999, Chad R. Hill, Golden Spike Realty. UtahRealEstate.com
- $640,0006 bd3 ba2.9k sqft1051 S 1925 W, Syracuse, UT 84075For SaleMLS ID #2189235, Tamara R Warner, Equity Real Estate (Select). UtahRealEstate.com
- $749,9006 bd4 ba3.9k sqft4187 W 750 S, Syracuse, UT 84075For SaleMLS ID #2154668, Justin M Yoder, KW Success Keller Williams Realty. UtahRealEstate.com
- $688,0007 bd4 ba3.5k sqft1072 S 1875 W, Syracuse, UT 84075For SaleMLS ID #2169989, Nick Condie, Equity Real Estate (Select). UtahRealEstate.com
