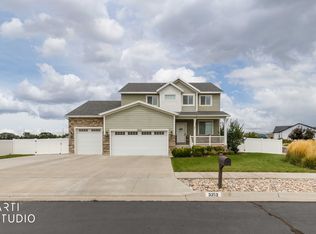
Welcome home to this exceptional 2-story retreat located in the highly sought-after Bridgeway Island subdivision in Syracuse. Tucked away on a quiet street surrounded by welcoming neighbors, this residence offers an unbeatable combination of expansive interior living, outstanding outdoor space, and unmatched functional flexibility. The heart of the home features a huge, light-filled kitchen designed for everyday living and easy hosting. Flowing seamlessly into the main living spaces, the open-concept layout makes dynamic daily living and entertaining a breeze. Packed with ample storage solutions throughout, including generous closet space and versatile room arrangements. Tailor the upper level for large household living, guest quarters, private home offices, or specialized hobby areas. Includes a versatile, turnkey studio area with its own front office setup. Ideal for a professional home studio, creative workspace, boutique office, or third living room. Situated in one of Syracuse's favorite communities with immediate access to top-tier local parks, scenic walking paths, and the community pool. Enjoy quiet suburban living with convenient access to schools, shopping, dining, and major travel routes across Davis and Weber counties.
For sale
$850,000
4118 W 1235 S, Syracuse, UT 84075
6beds
4,584sqft
Single Family Residence
Built in 2013
0.27 Acres Lot
$840,800 Zestimate®
$185/sqft
$60/mo HOA
What's special
Community poolQuiet streetVersatile room arrangementsAmple storage solutionsHuge light-filled kitchenExpansive interior livingOutstanding outdoor space
- 59 days
- 161
- 12
Zillow last checked:
Listing updated:
Listed by:
Amy Miller 801-920-7299,
Equity Real Estate (Select)
Source: UtahRealEstate.com,MLS#: 2180680
Facts & features
Interior
Bedrooms & bathrooms
- Bedrooms: 6
- Bathrooms: 4
- Full bathrooms: 3
- 1/2 bathrooms: 1
- Partial bathrooms: 1
Rooms
- Room types: Master Bathroom, Den/Office, Great Room
Primary bedroom
- Level: Second
Heating
- Central
Cooling
- Central Air, Ceiling Fan(s)
Appliances
- Included: Dryer, Microwave, Washer, Disposal, Gas Range, Free-Standing Range
Features
- Separate Bath/Shower, Walk-In Closet(s), Granite Counters, Smart Thermostat
- Flooring: Carpet, Tile
- Windows: Blinds, Double Pane Windows
- Basement: Full
- Has fireplace: No
Interior area
- Total structure area: 4,584
- Total interior livable area: 4,584 sqft
- Finished area above ground: 3,359
- Finished area below ground: 1,163
Video & virtual tour
Property
Parking
- Total spaces: 2
- Parking features: Garage - Attached
- Attached garage spaces: 2
Features
- Levels: Two
- Stories: 3
- Patio & porch: Covered, Covered Patio
- Exterior features: Lighting
- Pool features: Association
- Fencing: Full
Lot
- Size: 0.27 Acres
- Features: Sprinkler: Auto-Full, Drip Irrigation: Auto-Full
- Topography: Terrain
- Residential vegetation: Fruit Trees, Landscaping: Full
Details
- Additional structures: Storage Shed(s)
- Parcel number: 127000604
- Zoning: R-1
- Zoning description: Single-Family
Construction
Type & style
- Home type: SingleFamily
- Property subtype: Single Family Residence
Materials
- Brick, Stucco
- Roof: Asphalt
Condition
- Blt./Standing
- New construction: No
- Year built: 2013
- Major remodel year: 2013
Utilities & green energy
- Sewer: Public Sewer, Sewer: Public
- Water: Culinary, Secondary
- Utilities for property: Natural Gas Connected, Electricity Connected, Sewer Connected, Water Connected
Community & HOA
Community
- Features: Sidewalks
- Security: Security Alarm, Video Door Bell(s), Security System
- Subdivision: Bridgeway Island Sub
HOA
- Has HOA: Yes
- Amenities included: Picnic Area, Playground, Pool
- HOA fee: $180 quarterly
- HOA name: debi.buchanan@hoaliving.c
- HOA phone: 801-256-0465
Location
- Region: Syracuse
Financial & listing details
- Price per square foot: $185/sqft
- Tax assessed value: $661,000
- Annual tax amount: $3,768
- Date on market: 8/16/2026
- Listing terms: Cash,Conventional,FHA,VA Loan
- Inclusions: Ceiling Fan, Dryer, Microwave, Storage Shed(s), Washer
- Exclusions: Gas Grill/BBQ, Range, Refrigerator, Video Door Bell(s), Video Camera(s)
- Acres allowed for irrigation: 0
- Electric utility on property: Yes
Estimated market value
$840,800
$799,000 - $883,000
$3,923/mo
Price history
| Date | Event | Price |
|---|---|---|
| 8/23/2026 | Listed for sale | $850,000+13.3%$185/sqft |
Source:  UtahRealEstate.com #2180680 Report a problem | ||
| 6/24/2022 | Sold | -- |
Source: EXIT Realty solds #3232954144772062853 Report a problem | ||
| 6/9/2022 | Pending sale | $750,000$164/sqft |
Source: UtahRealEstate.com #1809036 Report a problem | ||
| 6/1/2022 | Listed for sale | $750,000$164/sqft |
Source: UtahRealEstate.com #1809036 Report a problem | ||
| 5/7/2022 | Pending sale | $750,000$164/sqft |
Source: UtahRealEstate.com #1809036 Report a problem | ||
| 4/28/2022 | Listed for sale | $750,000$164/sqft |
Source: UtahRealEstate.com #1809036 Report a problem | ||
Public tax history
| Year | Property taxes | Tax assessment |
|---|---|---|
| 2025 | $3,768 +4.3% | $661,000 +3.6% |
| 2024 | $3,613 +3.8% | $638,000 +3.6% |
| 2023 | $3,480 -9.7% | $616,000 -9.4% |
| 2022 | $3,854 +16.3% | $680,000 +36.5% |
| 2021 | $3,316 +10.1% | $498,000 +13.7% |
| 2020 | $3,012 +17.3% | $438,000 +11.7% |
| 2019 | $2,569 | $392,000 +7.1% |
| 2018 | $2,569 +4.1% | $366,000 +98.4% |
| 2016 | $2,469 | $184,471 +5.5% |
| 2015 | $2,469 +9.2% | $174,901 +6.7% |
| 2014 | $2,261 | $163,951 +264.3% |
| 2013 | $2,261 +232.8% | $45,000 |
| 2012 | $679 -17% | $45,000 -18.1% |
| 2011 | $818 +5.7% | $54,969 -6% |
| 2010 | $774 +8.2% | $58,478 |
| 2009 | $715 -30.2% | $58,478 -32.3% |
| 2008 | $1,024 | $86,400 |
Find assessor info on the county website
Monthly payment
Est. payment
Payment breakdown
Explore the cost of this home by adjusting the details. Changes won't be saved.Climate risks
Neighborhood: 84075
Nearby schools
Schools provided by the listing agent
- Elementary: Buffalo Point
- High: Syracuse
- District: Davis
Source: UtahRealEstate.com. This data may not be complete. We recommend contacting the local school district to confirm school assignments for this home.

Similar homes
- $789,0106 bd4 ba3.8k sqft1806 S 3525th Cir W, Syracuse, UT 84075For Sale

 MLS ID #2178426, Danny B Kettle, Kettle & Co. Real Estate. UtahRealEstate.com
- $724,9996 bd4 ba3.4k sqft827 S 3050 W, Syracuse, UT 84075For Sale
 MLS ID #2181466, Daniel Sathiyanathan, Equity Real Estate (Buckley). UtahRealEstate.com
- $684,9005 bd4 ba3.4k sqft3352 W 625 S, Syracuse, UT 84075For Sale
 MLS ID #2179006, Steve Poorman, Berkshire Hathaway HomeServices Utah Properties (So Ogden). UtahRealEstate.com
- $682,0004 bd3 ba3k sqft849 Saint Andrews Dr, Syracuse, UT 84075For Sale
 MLS ID #2190497, Viviana Y Arroyo Juarez, Equity Real Estate (Select). UtahRealEstate.com
- $599,0005 bd4 ba2.9k sqft1173 Inverness Dr, Syracuse, UT 84075For SaleMLS ID #2164476, Brooke Skinner, KW Utah Realtors Keller Williams. UtahRealEstate.com
- $688,0007 bd4 ba3.5k sqft1072 S 1875 W, Syracuse, UT 84075For SaleMLS ID #2169989, Nick Condie, Equity Real Estate (Select). UtahRealEstate.com
- $739,9004 bd4 ba4.5k sqft1319 W 650 S, Syracuse, UT 84075For SaleMLS ID #2166101, Ryan Ogden, Realtypath LLC (Executives). UtahRealEstate.com
- $919,9005 bd3 ba3.4k sqft3031 W Solace St, Syracuse, UT 84075For SaleMLS ID #2182718, Chad R. Hill, Golden Spike Realty. UtahRealEstate.com
- $630,0003 bd3 ba3.3k sqft3546 W Brookshire Dr, Syracuse, UT 84075For SaleMLS ID #2179469, April Sweigart, Summit Sotheby's International Realty. UtahRealEstate.com
- $629,0005 bd3 ba2.9k sqft1124 W 2700 S, Syracuse, UT 84075For SaleMLS ID #2182996, Ryan Thurgood, Kings Peak Realty. UtahRealEstate.com
- $839,9006 bd4 ba4.5k sqft5020 W Haven Rd S, Ogden, UT 84401For SaleMLS ID #2167695, Henry H Ihrig, Regal Realty LLC. UtahRealEstate.com
- $799,9006 bd5 ba4.4k sqft2103 N 5 E, Layton, UT 84041For SaleMLS ID #2183746, Don K. Patton, RE/MAX Associates. UtahRealEstate.com
- $897,5005 bd5 ba4.5k sqft2303 W 900 N, Layton, UT 84041For SaleMLS ID #2169935, Sue Benson, RE/MAX Associates. UtahRealEstate.com
- $800,0005 bd4 ba4.5k sqft27 S 3475 W, Layton, UT 84041For SaleMLS ID #2184352, John Katsanevas, Jason Mitchell Real Estate Utah LLC. UtahRealEstate.com
- $889,9996 bd3 ba4k sqft2293 E 8240 S, South Weber, UT 84405For SaleMLS ID #2184610, Bethany Baty, Parker Brown Real Estate Inc.. UtahRealEstate.com
- $825,9996 bd5 ba4.2k sqft490 W 3450 N, Pleasant View, UT 84414For SaleMLS ID #2191275, Wesley Beard, KW Success Keller Williams Realty. UtahRealEstate.com
- $909,9007 bd5 ba4k sqft45 N Village Park Dr E, Layton, UT 84041For SaleMLS ID #2184018, Anna Marie Jensen, Better Homes and Gardens Real Estate Momentum (Ogden). UtahRealEstate.com
- $784,9006 bd4 ba3.8k sqft3545 W 3700 S, West Haven, UT 84401For SaleMLS ID #2165579, Marissa Miller, RE/MAX Associates. UtahRealEstate.com
- $809,0005 bd4 ba4.6k sqft961 E 5700 S, South Ogden, UT 84405For SaleMLS ID #2179048, Deborah Meyer, Equity Real Estate (Advantage). UtahRealEstate.com
