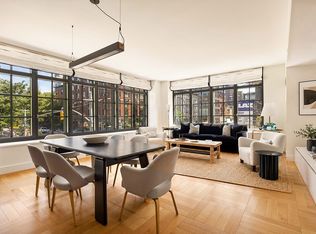
Residence 3K at the Chelsea Enclave is the ultimate retreat - offering the most desirable exposure in the building, the apartment overlooks the bucolic grounds of the neighboring General Theological Seminary. Framed by the lush greenery of The Close, a secret garden in the heart of West Chelsea, this exceptional home offers a rarified sense of tranquility and privacy not easily found in Manhattan. Every room in this generously proportioned two-bedroom, two-and-a-half-bath residence captures the picturesque treetop views of the Seminary grounds below.
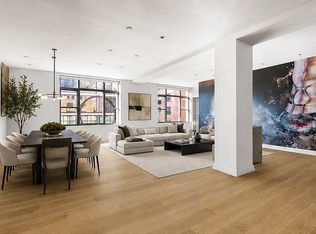
Spanning approximately 1,648 square feet, the split-bedroom home is anchored by an elegant entry foyer with dual galleries that lead to the home’s private spaces. At the heart of the residence is an expansive and open living and dining area that features floor-to-ceiling windows framing the serene treetops. Adjacent, the chef’s kitchen is designed for both everyday living and larger gatherings, anchored by a generous island and bar top and appointed with a suite of premium appliances from Sub-Zero, Wolf and Miele.
The primary suite serves as a peaceful sanctuary, complete with two walk-in closets and a spa-like five-fixture bath clad in Botticino Fiorito marble. Radiant heated floors, soaking tub, separate shower, and double vanity, creating a serene escape. On the opposite side of the home is the equally well-proportioned secondary bedroom with its own en suite bath and walk-in closet. A powder room and separate laundry area with in-unit vented washer and dryer complete this unique offering.
Residents of The Chelsea Enclave enjoy direct access to the beautifully landscaped grounds of The Close, an extraordinary amenity that lends the property an uncommon sense of privacy and greenery rarely found in Manhattan. Perfectly situated moments from the The High Line, renowned galleries, dining destinations, and multiple subway lines, the building offers the best of Chelsea living.
Developed by The Brodsky Organization and designed by Ennead Architects with interiors by Alan Wanzenberg, The Chelsea Enclave is the neighborhood’s premier full-service condominium comprised of only 54 residences. Amenities include a 24-hour doorman, resident manager, fitness center, children’s playroom, bike storage, private storage, on-site garage, and a beautifully landscaped rooftop terrace with grilling stations, lounge seating, and sweeping city views.
A private storage unit is conveyed with the sale.
Monthly maintenance is inclusive of property taxes. There is a monthly assessment of $1,177 per month through November 2026.
In contract
$3,695,000
177 9th Ave #3K, New York, NY 10011
2beds
1,648sqft
Condominium
Built in 2008
-- sqft lot
$3,578,100 Zestimate®
$2,242/sqft
$6,611/mo HOA
What's special
Powder roomDouble vanitySoaking tubSeparate showerRadiant heated floors
- 80 days |
- 14 |
- 0 |
Likely to sell faster than
Zillow last checked:
Listing updated:
Listed by:
Compass 212-960-3306,
Clayton Orrigo,
Marc Fichera
Source: StreetEasy,MLS#: S1827148
Facts & features
Interior
Bedrooms & bathrooms
- Bedrooms: 2
- Bathrooms: 3
- Full bathrooms: 2
- 1/2 bathrooms: 1
Rooms
- Room types: Bike Room, Childrens Playroom, Package Room, Recreation Room
Cooling
- Central Air
Appliances
- Included: Dishwasher, Washer/Dryer
- Laundry: Inside
Features
- Flooring: Hardwood
Interior area
- Total structure area: 1,648
- Total interior livable area: 1,648 sqft
Property
Features
- Patio & porch: Other
- Exterior features: Garden
- Has view: Yes
- View description: Garden, Park/Greenbelt
Details
- Special conditions: Resale
Construction
Type & style
- Home type: Condo
- Property subtype: Condominium
Condition
- Year built: 2008
Community & HOA
Community
- Subdivision: West Chelsea
HOA
- Has HOA: Yes
- Amenities included: Laundry, Fitness Center, Elevator(s), Concierge
- Services included: Maintenance
- HOA fee: $6,611 monthly
Location
- Region: New York
Financial & listing details
- Price per square foot: $2,242/sqft
- Date on market: 5/8/2026
Estimated market value
$3,578,100
$3.40M - $3.76M
$7,906/mo
Price history
| Date | Event | Price |
|---|---|---|
| 6/10/2026 | Contingent | $3,695,000$2,242/sqft |
Source: StreetEasy #S1827148 Report a problem | ||
| 5/8/2026 | Listed for sale | $3,695,000+13.4%$2,242/sqft |
Source: StreetEasy #S1827148 Report a problem | ||
| 1/31/2011 | Sold | $3,258,400$1,977/sqft |
Source: StreetEasy #S391665 Report a problem | ||
Public tax history
Tax history is unavailable.
Monthly payment
Climate risks
Neighborhood: Chelsea
Nearby schools
GreatSchools rating
- 9/10PS 11 Sarah J Garnett Elementary School (The)Grades: PK-5Distance: 0.1 mi
- 4/10Middle 297Grades: 6-8Distance: 1 mi
- NAJames Baldwin School A School For Expeditionary LrGrades: 9-12Distance: 0.1 mi
- $2,883,3002 bd2 ba1.6k sqft177 9th Ave #2B, New York, NY 10011Off Market
- $--1 bd2 ba1k sqft177 9th Ave APT 4L, New York, NY 10011Off Market
- $1,918,4002 bd2 ba1k sqft177 9th Ave #2L, New York, NY 10011Off Market
- $3,264,7002 bd3 ba1.7k sqft177 9th Ave APT 4D, New York, NY 10011Off Market
- $4,300,0003 bd4 ba2.2k sqft177 9th Ave APT 2J, New York, NY 10011Sold
- $--1 bd2 ba965 sqft177 9th Ave #4F, New York, NY 10011Off Market
- $5,086,0003 bd4 ba2.2k sqft177 9th Ave #5J, New York, NY 10011Off Market
- $--1 bd2 ba882 sqft177 9th Ave APT 2E, New York, NY 10011Off Market
- $1,750,0001 bd2 ba1.1k sqft177 9th Ave #2C, New York, NY 10011Sold
A local agent can set up tours, give advice and negotiate with sellers.
Similar homes
- $3,995,0002 bd3 ba1.5k sqft500 W 21st St APT 2G, New York, NY 10011Active
 MLS ID #S1833743, Richard Hottinger, Listing by: Corcoran. StreetEasy
 - $3,795,0002 bd3 ba1.9k sqftThe Porter House, New York, NY 10011Active
 MLS ID #S1819687, Aeen Avini, Listing by: Compass. StreetEasy
 - $2,750,0003 bd3 ba1.4k sqft305w16, New York, NY 10011Active
 MLS ID #S1835705, Patrick Mills, Listing by: CORE. StreetEasy
 - $3,360,0003 bd3 ba1.6k sqftLinea, New York, NY 10011Active
 MLS ID #S1836429, Richard Hottinger, Listing by: Corcoran. StreetEasy
 - $2,995,0002 bd2 ba1.8k sqft63 W 17th St APT 5B, New York, NY 10011ActiveMLS ID #S1758614, Brett Mitchell, Listing by: Compass. StreetEasy
- $3,995,0003 bd4 ba1.6k sqftJardim, New York, NY 10001ActiveMLS ID #S1827139, David Chang, Listing by: Compass. StreetEasy
- $2,495,0003 bd3 ba1.9k sqftVerde Chelsea, New York, NY 10011ActiveMLS ID #S1819890, Han Lin, Listing by: Hooli Homes New York Inc. StreetEasy
- $3,495,0002 bd3 ba1.6k sqftThe Tower At Gramercy Square, New York, NY 10003ActiveMLS ID #S1833195, Jason Walker, Listing by: Douglas Elliman. StreetEasy
- $3,625,0002 bd3 ba1.9k sqftTwo Northside Piers, Brooklyn, NY 11249ActiveMLS ID #S1836057, Danielle Sevier, Listing by: Compass. StreetEasy
- $2,995,0003 bd3 ba1.6k sqftLinea, New York, NY 10011ActiveMLS ID #S1762791, Richard Hottinger, Listing by: Corcoran. StreetEasy
- $3,150,0002 bd2 ba1.5k sqftSoho 25, New York, NY 10012ActiveMLS ID #S1837153, Jeffrey Wachtenheim, Listing by: Corcoran. StreetEasy
- $3,995,0002 bd2 ba1.2k sqft45 Christopher St APT 4E, New York, NY 10014ActiveMLS ID #S1828929, Caitlin Felton, Listing by: Corcoran. StreetEasy
- $4,250,0002 bd3 ba1.8k sqftThe Grand Madison, New York, NY 10010ActiveMLS ID #S1833114, Jamie Gagliano, Listing by: Corcoran. StreetEasy
- $2,150,0001 bd2 ba1.2k sqft551 W 21st St APT 4D, New York, NY 10011ActiveMLS ID #S1836072, Leonard Steinberg, Listing by: Compass. StreetEasy
- $3,145,0002 bd3 ba1.8k sqft505 Greenwich St APT 9A, New York, NY 10013ActiveMLS ID #S1824691, Jason Walker, Listing by: Douglas Elliman. StreetEasy
- $4,000,0003 bd3 ba1.8k sqft450 Washington St APT 205, New York, NY 10013ActiveMLS ID #S1746970, 450 washington Sales Gallery, Listing by: Corcoran. StreetEasy
- $3,395,0002 bd3 ba1.7k sqftThe Tower At Gramercy Square, New York, NY 10003ActiveMLS ID #S1700359, Jason Walker, Listing by: Douglas Elliman. StreetEasy
- $3,485,0002 bd2 ba1.2k sqft181 Macdougal St #2A, New York, NY 10011ActiveMLS ID #S1797244, James Weiss, Listing by: Corcoran. StreetEasy
- $3,450,0002 bd4 ba1.8k sqftThe Tower At Gramercy Square, New York, NY 10003ActiveMLS ID #S1736906, Jason Walker, Listing by: Douglas Elliman. StreetEasy
- $2,200,0001 bd2 ba1.2k sqftOne Jackson Square, New York, NY 10011ActiveMLS ID #S1814579, Knight Patterson Meem, Listing by: Compass. StreetEasy
