Chalet perched in the woods on a private cul de sac. Vaulted ceilings, floor to ceiling windows (replaced 2023) in living & dining area overlooking the large deck with expansive forest views. Large loft gives additional living & sleeping space. Two new baths (2019 & 2025), new vinyl plank flooring throughout (2019), new gas stove in living room (2019), new heat pump (2023), deck stained in 2026, new tank-less gas hot water heater (2019). Turnkey rental with established rental history being sold completely furnished. Located in the Massanutten community, a four-season resort with skiing, golf, hiking, mountain biking, indoor/outdoor water park, dining and many other amenities.
Under contract
$399,000
177 Kaylor Cir, McGaheysville, VA 22840
3beds
1,357sqft
Single Family Residence
Built in 1974
0.4 Acres Lot
$394,800 Zestimate®
$294/sqft
$85/mo HOA
What's special
Private cul de sacTwo new bathsVaulted ceilingsDeck stained
- 31 days |
- 1,015 |
- 76 |
Zillow last checked:
Listing updated:
Listed by:
Edward Schmidt 703-593-9962,
Samson Properties 7033788810
Source: Bright MLS,MLS#: VARO2003206
Facts & features
Interior
Bedrooms & bathrooms
- Bedrooms: 3
- Bathrooms: 2
- Full bathrooms: 2
- Main level bathrooms: 2
- Main level bedrooms: 3
Rooms
- Room types: Living Room, Dining Room, Primary Bedroom, Bedroom 3, Kitchen, Laundry, Loft, Bathroom 2, Primary Bathroom, Full Bath
Primary bedroom
- Features: Cathedral/Vaulted Ceiling, Flooring - Luxury Vinyl Plank
- Level: Main
- Area: 144 Square Feet
- Dimensions: 12 X 12
Bedroom 3
- Features: Cathedral/Vaulted Ceiling, Flooring - Luxury Vinyl Plank
- Level: Main
- Area: 144 Square Feet
- Dimensions: 12 X 12
Primary bathroom
- Features: Bathroom - Walk-In Shower
- Level: Main
- Area: 40 Square Feet
- Dimensions: 5 X 8
Bathroom 2
- Features: Flooring - Luxury Vinyl Plank
- Level: Main
- Area: 120 Square Feet
- Dimensions: 10 X 12
Dining room
- Features: Cathedral/Vaulted Ceiling, Flooring - Luxury Vinyl Plank, Ceiling Fan(s)
- Level: Main
- Area: 247 Square Feet
- Dimensions: 13 X 19
Other
- Features: Flooring - Laminate Plank
- Level: Main
- Area: 35 Square Feet
- Dimensions: 5 X 7
Kitchen
- Features: Cathedral/Vaulted Ceiling, Flooring - Luxury Vinyl Plank, Kitchen - Electric Cooking
- Level: Main
- Area: 132 Square Feet
- Dimensions: 12 X 11
Laundry
- Features: Flooring - Laminate Plank
- Level: Main
- Area: 25 Square Feet
- Dimensions: 5 X 5
Living room
- Features: Cathedral/Vaulted Ceiling, Flooring - Luxury Vinyl Plank
- Level: Main
- Area: 156 Square Feet
- Dimensions: 12 X 13
Loft
- Features: Cathedral/Vaulted Ceiling, Flooring - Carpet
- Level: Upper
- Area: 150 Square Feet
- Dimensions: 10 X 15
Heating
- Heat Pump, Electric
Cooling
- Central Air, Heat Pump, Electric
Appliances
- Included: Dishwasher, Disposal, Ice Maker, Microwave, Oven/Range - Electric, Stainless Steel Appliance(s), Washer/Dryer Stacked, Tankless Water Heater, Water Heater
- Laundry: Main Level, Washer/Dryer Hookups Only, Laundry Room
Features
- Open Floorplan, Cathedral Ceiling(s), Dry Wall, Vaulted Ceiling(s), Wood Ceilings
- Flooring: Carpet, Luxury Vinyl
- Doors: Sliding Glass
- Windows: Sliding, Window Treatments
- Has basement: No
- Has fireplace: No
Interior area
- Total structure area: 1,357
- Total interior livable area: 1,357 sqft
- Finished area above ground: 1,357
- Finished area below ground: 0
Property
Parking
- Total spaces: 3
- Parking features: Gravel, Driveway
- Uncovered spaces: 3
Accessibility
- Accessibility features: Accessible Doors
Features
- Levels: One and One Half
- Stories: 1.5
- Exterior features: Barbecue, Lighting, Flood Lights, Rain Gutters
- Pool features: Community
- Has view: Yes
- View description: Trees/Woods
Lot
- Size: 0.4 Acres
- Features: Level, Wooded, Suburban
Details
- Additional structures: Above Grade, Below Grade
- Parcel number: 128C2126
- Zoning: R4
- Special conditions: Standard
Construction
Type & style
- Home type: SingleFamily
- Architectural style: Chalet
- Property subtype: Single Family Residence
Materials
- Frame, Wood Siding
- Foundation: Pillar/Post/Pier, Wood
- Roof: Asphalt,Composition
Condition
- Very Good
- New construction: No
- Year built: 1974
Utilities & green energy
- Sewer: Public Sewer
- Water: Public
- Utilities for property: Electricity Available, Cable Connected
Community & HOA
Community
- Security: Carbon Monoxide Detector(s)
- Subdivision: Massanutten Resort
HOA
- Has HOA: Yes
- Amenities included: Security, Pool, Tennis Court(s)
- Services included: Reserve Funds, Road Maintenance, Snow Removal, Common Area Maintenance
- HOA fee: $85 monthly
- HOA name: MASSNUTTEN PROPERTY OWNERS ASSOCIATIO
Location
- Region: Mcgaheysville
Financial & listing details
- Price per square foot: $294/sqft
- Tax assessed value: $174,700
- Annual tax amount: $1,188
- Date on market: 7/20/2026
- Listing agreement: Exclusive Right To Sell
- Listing terms: Cash,Conventional,FHA,VA Loan
- Ownership: Fee Simple
- Road surface type: Black Top
Estimated market value
$394,800
$375,000 - $415,000
$1,763/mo
Price history
| Date | Event | Price |
|---|---|---|
| 8/4/2026 | Contingent | $399,000$294/sqft |
Source:  Bright MLS #VARO2003206 Report a problem Bright MLS #VARO2003206 Report a problem | ||
| 8/4/2026 | Pending sale | $399,000$294/sqft |
Source:  CAAR #679698 Report a problem CAAR #679698 Report a problem | ||
| 7/20/2026 | Listed for sale | $399,000+157.4%$294/sqft |
Source: CAAR #679698 Report a problem | ||
| 7/31/2019 | Sold | $155,000-6%$114/sqft |
Source: HRAR #591607 Report a problem | ||
| 6/17/2019 | Pending sale | $164,900$122/sqft |
Source: Massanutten Realty #591607 Report a problem | ||
| 6/7/2019 | Listed for sale | $164,900+31.9%$122/sqft |
Source: Massanutten Realty #591607 Report a problem | ||
| 8/28/2014 | Sold | $125,000-30.6%$92/sqft |
Source: Agent Provided Report a problem | ||
| 5/29/2008 | Sold | $180,000$133/sqft |
Source: Public Record Report a problem | ||
Public tax history
| Year | Property taxes | Tax assessment |
|---|---|---|
| 2024 | $1,188 | $174,700 |
| 2023 | $1,188 | $174,700 |
| 2022 | $1,188 +24.5% | $174,700 +35.5% |
| 2021 | $954 | $128,900 |
| 2020 | $954 | $128,900 |
| 2019 | $954 | $128,900 |
| 2018 | $954 +8.1% | $128,900 +2.3% |
| 2017 | $882 | $126,000 |
| 2016 | $882 +4.5% | $126,000 |
| 2015 | $844 +4.7% | $126,000 |
| 2014 | $806 | $126,000 +4.2% |
| 2013 | -- | $120,900 +1.7% |
| 2012 | -- | $118,900 -1.7% |
| 2011 | -- | $120,900 |
| 2010 | -- | $120,900 |
Find assessor info on the county website
Monthly payment
Est. payment
Payment breakdown
Explore the cost of this home by adjusting the details. Changes won't be saved.Climate risks
Neighborhood: 22840
Nearby schools
GreatSchools rating
- 5/10McGaheysville Elementary SchoolGrades: PK-5Distance: 2.8 mi
- 4/10Elkton Middle SchoolGrades: 6-8Distance: 6.2 mi
- 7/10East Rockingham High SchoolGrades: 9-12Distance: 3.8 mi
Schools provided by the listing agent
- Elementary: Mcgaheysville
- Middle: Elkton
- High: East Rockingham
- District: Rockingham County Public Schools
Source: Bright MLS. This data may not be complete. We recommend contacting the local school district to confirm school assignments for this home.
- $454,5004 bd3 ba2.1k sqft173 Kaylor Cir, Mc Gaheysville, VA 22840Sold

- $536,3003 bd2 ba2.2k sqft168 Kaylor Cir, Mcgaheysville, VA 22840Off Market
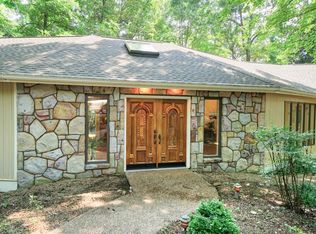
- $590,0004 bd3 ba2.1k sqft171 Kaylor Cir, McGaheysville, VA 22840Sold

- $389,9003 bd2 ba1.3k sqft151 Kaylor Cir, Mcgaheysville, VA 22840Pending
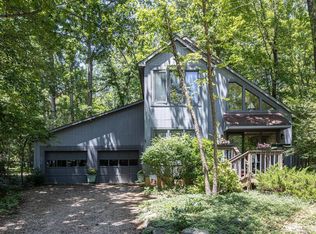
- $390,7003 bd2 ba1.7k sqft160 Kaylor Cir, Mcgaheysville, VA 22840Off Market
- $443,0004 bd3 ba2.2k sqft131 Kaylor Cir, Mcgaheysville, VA 22840Off Market
- $464,0003 bd2 ba1.9k sqft136 Kaylor Cir, Mcgaheysville, VA 22840Off Market
- $393,4003 bd2 ba1.5k sqft268 Spring Ln, Mcgaheysville, VA 22840Off Market
A local agent can set up tours, give advice and negotiate with sellers.
Similar homes
- $409,9004 bd2 ba1.6k sqft187 Piney Ln, McGaheysville, VA 22840For Sale

 MLS ID #VARO2003204, Adam Belasco, Keller Williams Capital Properties. Bright MLS
 - $399,9003 bd2 ba1.9k sqft376 Bloomer Springs Rd, McGaheysville, VA 22840For Sale
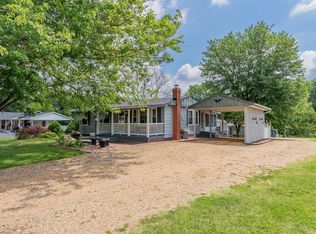
 MLS ID #679079, Angela Dove, Massanutten Realty. CAAR
 - $419,0003 bd2 ba1.5k sqft206 Pleasant Ln, McGaheysville, VA 22840For Sale
 MLS ID #680430, Brandon Randall, Heritage Real Estate Co. CAAR
 - $469,0003 bd2 ba1.2k sqft5215 Trevino Dr, Mc Gaheysville, VA 22840For Sale
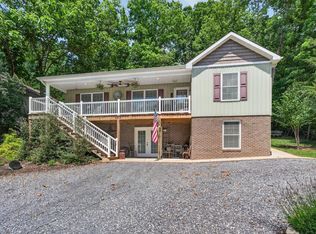 MLS ID #679387, Robbie Roach, Massanutten Realty. CAAR
 - $414,0004 bd3 ba1.9k sqft9417 Millet Cir, McGaheysville, VA 22840For SaleMLS ID #679830, Juan Martinez, Valley Realty Associates. CAAR
- $324,9002 bd1 ba1k sqft147 Cub Ln, McGaheysville, VA 22840For SaleMLS ID #673589, Chris Diehl, Kline May Realty. CAAR
- $524,9004 bd3 ba1.5k sqft3175 Lanier Ln, Massanutten, VA 22840For SaleMLS ID #679440, Bailee Angelopulos, Heritage Real Estate Co. CAAR
- $575,0003 bd3 ba1.8k sqft299 Turkey Dr, McGaheysville, VA 22840For SaleMLS ID #678344, Emily Barone, Funkhouser: East Rockingham. CAAR
- $420,0003 bd3 ba1.6k sqft10235 Dalmatian Dr, Mc Gaheysville, VA 22840For SaleMLS ID #VARO2003232, Oleksii Humaniuk, RE/MAX Performance Realty. Bright MLS
- $424,9004 bd3 ba1.8k sqft6150 W Donnagail Dr, Penn Laird, VA 22846For SaleMLS ID #680521, EMILY HARRIS HENRY, FATHOM REALTY. CAAR
- $469,5004 bd3 ba2k sqft536 Three Leagues Rd, McGaheysville, VA 22840For SaleMLS ID #678006, Scott Rogers, Funkhouser Real Estate Group. CAAR
- $399,0003 bd1 ba844 sqft18853 Mount Pleasant Rd, Elkton, VA 22827For SaleMLS ID #VARO2003284, Kelly Breeden, Nest Realty Harrisonburg. Bright MLS
- $375,0003 bd1 ba1.6k sqft17786 Red Brush Rd, Elkton, VA 22827For SaleMLS ID #680612, Angela Dove, Massanutten Realty. CAAR
- $359,9004 bd2 ba1.4k sqft473 W Water St, Harrisonburg, VA 22801For SaleMLS ID #680868, Katie Stephens, Old Dominion Realty Inc. CAAR
- $380,0003 bd2 ba1.9k sqft401 6th St, Shenandoah, VA 22849For SaleMLS ID #VAPA2006800, Kate Short, Funkhouser Real Estate Group. Bright MLS
- $339,0002 bd2 ba1.3k sqft3076 Kidd Ct #14, Mc Gaheysville, VA 22840For SaleMLS ID #362464, Doug Hofmeister, eXp Realty LLC-Stafford. LMLS
- $389,0004 bd2 ba1.4k sqft360 Rockingham Dr, Harrisonburg, VA 22802For SaleMLS ID #680437, Tracy Ritchie, Kline May Realty. CAAR
- $349,5002 bd1 ba1.3k sqft8879 Us Highway 211 W, Luray, VA 22835For SaleMLS ID #680776, Cassindy Baker-Sours, Heritage Real Estate Co. CAAR
- $345,0003 bd1 ba1.3k sqft6061 Oak Shade Rd, Rockingham, VA 22801For SaleMLS ID #678995, Joanne Smith-Knauf, Valley Realty Associates. CAAR
- $399,0004 bd2 ba2k sqft125 Mason St, Broadway, VA 22815For SaleMLS ID #VARO2003216, JEANETTE LANTZ, May Kline Realty, Inc. Bright MLS
