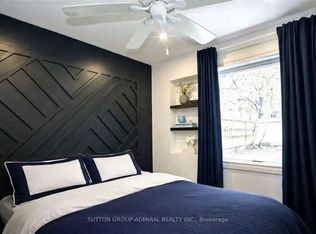
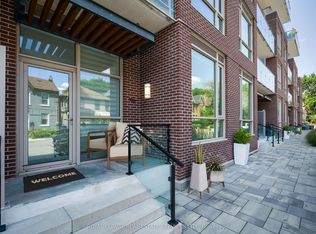
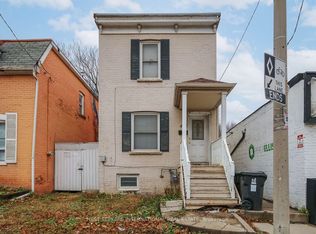
Welcome to this stunning 2+1 bedroom upper-level suite in a character-filled Victorian located in the heart of Leslieville. From the moment you open the front door and climb the stairs, you'll realize this is anything but ordinary. The unique architecture, soaring spaces, and unexpected nooks create a home that's equal parts stylish, functional, and unforgettable. The open-concept living, dining, and kitchen area is an entertainer's dream. The spacious kitchen features a breakfast bar overlooking the living area, making it perfect for hosting friends, enjoying morning coffee, or simply relaxing after a long day. Large windows flood the space with natural light throughout. One of the best features? The bedrooms are completely separated, offering exceptional privacy. One bedroom is located on the main level, while the incredible primary retreat occupies its own level upstairs. Complete with office space, a private terrace, and treetop views, it's the perfect escape from the city's hustle and bustle. BBQs are permitted, making summer evenings on your terrace even better. Freshly painted,professionally cleaned, and with carpets recently steam cleaned, this home is truly move-in ready. A full 4-piece bathroom, clever storage opportunities, and flexible furniture placement add to the practicality of the space. And then there's the location. Situated in one of Toronto's most vibrant neighbourhoods, you're steps from the 24-hour Queen streetcar, Leslieville Market, cafes, restaurants, boutique shopping, parks, and more. With a Walk Score of 94, Transit Score of 97, and Bike Score of 99, getting around the city couldn't be easier. Ideal for singles,couples, roommates, or young professionals looking for something with personality, charm, and an unbeatable location. This is Leslieville living done right. Love, Live and Lease Logan
PICTURES ARE VIRTUALLY STAGED.
Apartment for rent
C$2,750/mo
Fees may apply
177 Logan Ave, Toronto, ON M4M 2N2
2beds
Price may not include required fees and charges. Learn more|
Multifamily
Available now
Window unit
In unit laundry
None parking
Electric, baseboard
What's special
Unique architectureSoaring spacesUnexpected nooksSpacious kitchenOffice spacePrivate terraceTreetop views
- 9 days |
- -- |
- -- |
Zillow last checked:
Listing updated:
Travel times

Let’s turn your rent into credit progress
Build credit history with every on-time payment and get credit for the payment you’re already making.
Facts & features
Interior
Bedrooms & bathrooms
- Bedrooms: 2
- Bathrooms: 1
- Full bathrooms: 1
Heating
- Electric, Baseboard
Cooling
- Window Unit
Appliances
- Included: Dryer, Washer
- Laundry: In Unit, In-Suite Laundry
Features
- Contact manager
Property
Parking
- Parking features: Contact manager
- Details: Contact manager
Features
- Stories: 3
- Exterior features: Contact manager
- Pool features: Contact manager
Construction
Type & style
- Home type: MultiFamily
- Property subtype: MultiFamily
Materials
- Roof: Asphalt
Utilities & green energy
- Utilities for property: Water
Community & HOA
Location
- Region: Toronto
Financial & listing details
- Lease term: Contact For Details
Price history
Price history is unavailable.
Neighborhood: South Riverdale
Nearby schools
GreatSchools rating
No schools nearby
We couldn't find any schools near this home.
Nearby cities
Nearby neighborhoods
Nearby zip codes
Nearby rental buildings
- The Ivy
- 1903 Bayview Avenue
- 146 Jameson Avenue
- The Taylor
- DeHaviland Court
- 190 Jameson Avenue
- Oriole Apartments
- 30 Edith
- Cherry House at Canary Landing
- 730 St. Clarens
- Rosseau Road Inc.
- Maddox Tyndall
- 82 Warren Road
- Robina Suites - 22 Robina Avenue
- Upper Canada Drive
- FourFifty The Well
- The Towers at York Mills
- 5 Mallory Gardens
- 50 Graydon Hall Apartments
- The Towns at York Mills