The Stonebrook Plan by Lawrence Alexander Homes is Yours for the Taking! This Beautiful New Construction Home in Sawgrass Mill Community Offers All the Upgrades of a Custom Builder at an Affordable Price. Home Features Carport Elevation with 1700 SF, 4 Bedrooms , 2.5 Bathrooms, Granite Counters, LVP in Main Areas, Custom Cabinetry, & Essential Living Trim Package. Two Story Plan Offers Open First Floor with Entertainer's Kitchen with Island Overlooking Dining Room and Living Room. Guest Bedroom on Main Floor Can Double as Study. Primary Bedroom Upstairs is Spacious with Walk-In Closet and Primary Bathroom with Walk-In Shower & Double Vanities. Upstairs Also Features 2 Guest Bedrooms, Guest Bathroom! Exterior Boasts of Upgraded Elevation Featuring Board & Batten Front Porch with Beautiful Columns and a Back Patio with Irrigation, Landscaping, and a View. Builder Offers $5,000 Towards Concessions with Preferred Lender. Located in The Heart of Pembroke. Convenient to Hyundai, Ft Stewart, I-16, & I-95. EST Completion is 5-6 Months from Contract to Close. Make Your Appointment Today!
New construction
$355,462
177 Sawgrass Loop, Pembroke, GA 31321
4beds
1,700sqft
Single Family Residence
Built in 2026
0.29 Acres Lot
$-- Zestimate®
$209/sqft
$42/mo HOA
What's special
Upgraded elevationCarport elevationDining roomWalk-in closetGranite countersCustom cabinetryOpen first floor
- 10 days
- 25
- 2
Zillow last checked:
Listing updated:
Listed by:
Sarah L. McCoy 912-665-8152,
RE/MAX Accent
Source: Hive MLS,MLS#: SA350039 Originating MLS: Savannah Multi-List Corporation
Originating MLS: Savannah Multi-List CorporationFacts & features
Interior
Bedrooms & bathrooms
- Bedrooms: 4
- Bathrooms: 3
- Full bathrooms: 2
- 1/2 bathrooms: 1
Heating
- Central, Electric
Cooling
- Central Air, Electric
Appliances
- Included: Some Electric Appliances, Dishwasher, Electric Water Heater, Oven, Range
- Laundry: Washer Hookup, Dryer Hookup
Features
- Ceiling Fan(s), Double Vanity, High Ceilings, Primary Suite, Pull Down Attic Stairs, Recessed Lighting, Separate Shower, Upper Level Primary, Fireplace
- Windows: Double Pane Windows
- Attic: Pull Down Stairs
- Has fireplace: No
Interior area
- Total interior livable area: 1,700 sqft
Video & virtual tour
Property
Parking
- Total spaces: 2
- Parking features: Attached, Garage, Rear/Side/Off Street
- Carport spaces: 2
Accessibility
- Accessibility features: Low Threshold Shower
Features
- Patio & porch: Patio
- Has view: Yes
- View description: Trees/Woods, Panoramic
Lot
- Size: 0.29 Acres
- Features: Interior Lot
Details
- Parcel number: 0161 006 30
- Zoning description: Single Family
Construction
Type & style
- Home type: SingleFamily
- Architectural style: Traditional
- Property subtype: Single Family Residence
Materials
- Vinyl Siding
- Foundation: Slab
- Roof: Asphalt
Condition
- New Construction
- New construction: Yes
- Year built: 2026
Details
- Builder model: Sydney Carport
- Builder name: LAWRENCE ALEXANDER HOMES
- Warranty included: Yes
Utilities & green energy
- Sewer: Public Sewer
- Water: Public
- Utilities for property: Cable Available, Underground Utilities
Green energy
- Energy efficient items: Windows
Community & HOA
Community
- Subdivision: SAWGRASS MILL
HOA
- Has HOA: No
- HOA fee: $500 annually
- HOA name: SAWRASS MILL HOA
Location
- Region: Pembroke
Financial & listing details
- Price per square foot: $209/sqft
- Date on market: 2/27/2026
- Listing agreement: Exclusive Right To Sell
- Listing terms: Cash,Conventional,FHA,USDA Loan,VA Loan
- Inclusions: Alarm-Smoke/Fire, Ceiling Fans
- Ownership type: Builder
- Road surface type: Asphalt
Estimated market value
Not available
Estimated sales range
Not available
Not available
Price history
| Date | Event | Price |
|---|---|---|
| 2/27/2026 | Listed for sale | $355,462$209/sqft |
Source:  Hive MLS #SA350039 Report a problem Hive MLS #SA350039 Report a problem | ||
Public tax history
Tax history is unavailable.
Monthly payment
Est. payment
Payment breakdown
Explore the cost of this home by adjusting the details. Changes won't be saved.Climate risks
Neighborhood: 31321
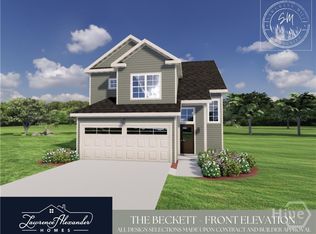
Similar homes
- $376,7804 bd3 ba2.1k sqftTelfair, Pembroke, GA 31321New Construction

 MLS ID #SA349990, Sarah L. McCoy, RE/MAX Accent. Hive MLS
 - $378,9004 bd3 ba1.9k sqftAzalea, Pembroke, GA 31321New Construction
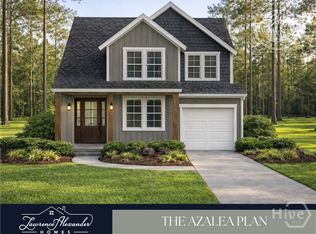 MLS ID #SA349992, Sarah L. McCoy, RE/MAX Accent. Hive MLS
 - $389,9004 bd3 ba2.2k sqftSydney Carport, Pembroke, GA 31321New Construction
 MLS ID #SA349983, Sarah L. McCoy, RE/MAX Accent. Hive MLS
 - $282,9004 bd3 ba1.3k sqft256 Ledford Street, Pembroke, GA 31321New Construction
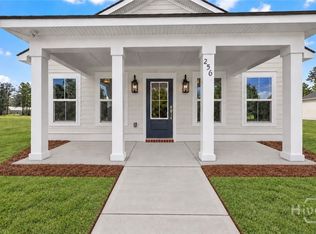 MLS ID #SA363939, Trisha M. Cook, Compass Georgia, LLC. Hive MLS
 - $274,9003 bd3 ba1.2k sqft272 Ledford Street, Pembroke, GA 31321New ConstructionMLS ID #SA363935, Trisha M. Cook, Compass Georgia, LLC. Hive MLS
- $269,9003 bd2 ba1.4k sqft240 Ledford Street, Pembroke, GA 31321New ConstructionMLS ID #SA363930, Trisha M. Cook, Compass Georgia, LLC. Hive MLS
- $269,9003 bd2 ba1.4k sqft288 Ledford Street, Pembroke, GA 31321New ConstructionMLS ID #SA363942, Trisha M. Cook, Compass Georgia, LLC. Hive MLS
- $299,0004 bd3 ba1.9k sqft120 Bonnie Circle, Ellabell, GA 31308For SaleMLS ID #SA352056, Becki Patterson, Keller Williams Coastal Area P. Hive MLS
- $369,9004 bd3 ba1.8k sqft103 Hemlock Way Lot 2, Brooklet, GA 30415Active
 MLS ID #10839210, Shannon K Horton, Coldwell Banker Conner Realty. GAMLS
 - $347,9004 bd2 ba1.7k sqft660 Belfast Loop, Ellabell, GA 31308New ConstructionMLS ID #SA364341, Erin S. Burns, Coldwell Banker Conner Realty. Hive MLS
- $424,9003 bd3 ba2.4k sqft58 Lansing Dr, Ellabell, GA 31308ActiveMLS ID #10849623, Melissa Thurston, Summit Homes and Land, LLC. GAMLS
- $365,0004 bd2 ba1.7k sqft78 Woodford Reserve Drive, Pooler, GA 31322For SaleMLS ID #SA359856, Trisha M. Cook, Compass Georgia, LLC. Hive MLS
- $363,9904 bd3 ba1.9k sqft130 Sabel Court, Guyton, GA 31312New ConstructionHive MLS
- $364,4004 bd3 ba2.3k sqftCypress, Savannah, GA 31302New ConstructionHive MLS
- $362,0504 bd3 ba2.2k sqft126 Exmoor Circle, Savannah, GA 31302New ConstructionMLS ID #SA365819, Janice M. Kay, Konter Realty Company. Hive MLS
- $350,0004 bd2 ba1.7k sqft120 Simon Circle, Guyton, GA 31312For SaleMLS ID #SA363128, Marjorie Wester, Keller Williams Coastal Area P. Hive MLS
- $284,9004 bd2 ba1.5k sqft185 Landmark Circle Dr Lot 40, Statesboro, GA 30458ActiveMLS ID #10857717, Shannon K Horton, Coldwell Banker Conner Realty. GAMLS
- $361,9904 bd3 ba1.9k sqft106 Sabel Court, Guyton, GA 31312New ConstructionHive MLS
- $359,9004 bd3 ba2k sqft271 Kingswood Circle, Savannah, GA 31302New ConstructionHive MLS
- $362,9904 bd3 ba1.9k sqft114 Sabel Court, Guyton, GA 31312New ConstructionHive MLS
