The Telfair Plan by Lawrence Alexander Homes! This Beautiful New Construction Home in Sawgrass Mill Community Offers All the Upgrades of a Custom Builder at an Affordable Price. Home Features 2111 SF, 4 BR with Bonus Upstairs, 2.5 BA, Granite Counters, LVP Flooring in Main Areas, Custom Cabinetry, & Essential Living Trim Package. Two Story Plan Offers Entertainer's Kitchen with Island and Living Room with Fireplace. Primary BR on Main is Spacious with Walk-In Closet, & Primary BA with Walk-In Shower & Double Vanities. Upstairs Features 3 Guest BR, Guest BA, and Bonus Room that can Double as a Fifth Bedroom! Exterior Boasts of Upgraded Elevation Featuring Front Porch with Beautiful Columns and a Back Porch with a View. Builder Offers $5,000 Towards Concessions with Preferred Lender. Located in The Heart of Pembroke. Convenient to Hyundai, Ft Stewart, I-95, I-16. Make Your Appointment Today!
New construction
$376,780
49 Kelly Drive, Pembroke, GA 31321
4beds
2,111sqft
Single Family Residence
Built in 2026
0.39 Acres Lot
$-- Zestimate®
$178/sqft
$42/mo HOA
What's special
Upgraded elevationWalk-in closetGranite countersCustom cabinetryEssential living trim package
- 11 days
- 26
- 2
Zillow last checked:
Listing updated:
Listed by:
Sarah L. McCoy 912-665-8152,
RE/MAX Accent
Source: Hive MLS,MLS#: SA349990 Originating MLS: Savannah Multi-List Corporation
Originating MLS: Savannah Multi-List CorporationFacts & features
Interior
Bedrooms & bathrooms
- Bedrooms: 4
- Bathrooms: 3
- Full bathrooms: 3
Heating
- Central, Electric
Cooling
- Central Air, Electric
Appliances
- Included: Some Electric Appliances, Dishwasher, Electric Water Heater, Oven, Range
- Laundry: Washer Hookup, Dryer Hookup
Features
- Ceiling Fan(s), Double Vanity, High Ceilings, Main Level Primary, Primary Suite, Pull Down Attic Stairs, Recessed Lighting, Separate Shower, Fireplace
- Windows: Double Pane Windows
- Attic: Pull Down Stairs
- Number of fireplaces: 1
- Fireplace features: Gas, Living Room
Interior area
- Total interior livable area: 2,111 sqft
Property
Parking
- Total spaces: 2
- Parking features: Attached, Garage, Rear/Side/Off Street
- Garage spaces: 2
Accessibility
- Accessibility features: Low Threshold Shower
Features
- Patio & porch: Patio
- Has view: Yes
- View description: Trees/Woods, Panoramic
Lot
- Size: 0.39 Acres
- Features: Corner Lot, Interior Lot
Details
- Parcel number: 0161 006 19
- Zoning description: Single Family
Construction
Type & style
- Home type: SingleFamily
- Architectural style: Traditional
- Property subtype: Single Family Residence
Materials
- Vinyl Siding
- Foundation: Slab
- Roof: Asphalt
Condition
- New Construction
- New construction: Yes
- Year built: 2026
Details
- Builder model: Telfair
- Builder name: LAWRENCE ALEXANDER HOMES
- Warranty included: Yes
Utilities & green energy
- Sewer: Public Sewer
- Water: Public
- Utilities for property: Cable Available, Underground Utilities
Green energy
- Energy efficient items: Windows
Community & HOA
Community
- Subdivision: SAWGRASS MILL
HOA
- Has HOA: No
- HOA fee: $500 annually
- HOA name: SAWRASS MILL HOA
Location
- Region: Pembroke
Financial & listing details
- Price per square foot: $178/sqft
- Date on market: 2/27/2026
- Listing agreement: Exclusive Right To Sell
- Listing terms: Cash,Conventional,FHA,USDA Loan,VA Loan
- Inclusions: Alarm-Smoke/Fire, Ceiling Fans
- Ownership type: Builder
- Road surface type: Asphalt
Estimated market value
Not available
Estimated sales range
Not available
Not available
Price history
| Date | Event | Price |
|---|---|---|
| 2/27/2026 | Listed for sale | $376,780$178/sqft |
Source:  Hive MLS #SA349990 Report a problem Hive MLS #SA349990 Report a problem | ||
Public tax history
Tax history is unavailable.
Monthly payment
Est. payment
Payment breakdown
Explore the cost of this home by adjusting the details. Changes won't be saved.Climate risks
Neighborhood: 31321
Similar homes
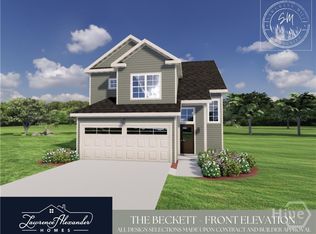
- $378,9004 bd3 ba1.9k sqftAzalea, Pembroke, GA 31321New Construction
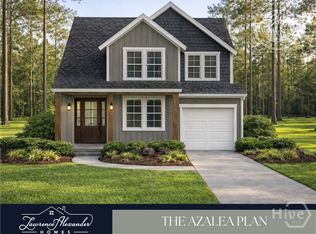
 MLS ID #SA349992, Sarah L. McCoy, RE/MAX Accent. Hive MLS
 - $389,9004 bd3 ba2.2k sqftSydney Carport, Pembroke, GA 31321New Construction
 MLS ID #SA349983, Sarah L. McCoy, RE/MAX Accent. Hive MLS
 - $355,4624 bd3 ba1.7k sqftStonebrook Carport, Pembroke, GA 31321New Construction
 MLS ID #SA350039, Sarah L. McCoy, RE/MAX Accent. Hive MLS
 - $274,9003 bd3 ba1.2k sqft272 Ledford Street, Pembroke, GA 31321New Construction
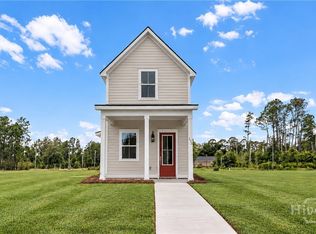 MLS ID #SA363935, Trisha M. Cook, Compass Georgia, LLC. Hive MLS
 - $369,9004 bd3 ba1.8k sqft103 Hemlock Way Lot 2, Brooklet, GA 30415Active
 MLS ID #10839210, Shannon K Horton, Coldwell Banker Conner Realty. GAMLS
 - $369,9004 bd2 ba1.7k sqft256 Kingswood, Savannah, GA 31302New ConstructionHive MLS
- $347,9004 bd2 ba1.7k sqft660 Belfast Loop Lot 183, Ellabell, GA 31308ActiveMLS ID #10842866, Erin Burns, Coldwell Banker Conner Realty. GAMLS
- $347,9004 bd2 ba1.7k sqft660 Belfast Loop, Ellabell, GA 31308New ConstructionMLS ID #SA364341, Erin S. Burns, Coldwell Banker Conner Realty. Hive MLS
- $365,0004 bd2 ba1.7k sqft78 Woodford Reserve Drive, Pooler, GA 31322For SaleMLS ID #SA359856, Trisha M. Cook, Compass Georgia, LLC. Hive MLS
- $374,9904 bd3 ba2.3k sqft124 Sabel Court, Guyton, GA 31312New ConstructionMLS ID #SA360494, Kathy Ballowe, DR Horton Realty of Georgia. Hive MLS
- $362,0504 bd3 ba2.2k sqft126 Exmoor Circle, Savannah, GA 31302New ConstructionMLS ID #SA365819, Janice M. Kay, Konter Realty Company. Hive MLS
- $391,8804 bd3 ba1.9k sqft171 Buckeye Road, Guyton, GA 31312New ConstructionHive MLS
- $439,9004 bd3 ba2.1k sqft117 Hemlock Way Lot 9, Brooklet, GA 30415ActiveMLS ID #10839327, Shannon K Horton, Coldwell Banker Conner Realty. GAMLS
- $361,9904 bd3 ba1.9k sqft106 Sabel Court, Guyton, GA 31312New ConstructionHive MLS
- $392,8804 bd3 ba1.9k sqft165 Buckeye Road, Guyton, GA 31312New ConstructionHive MLS
- $469,0003 bd2 ba2.4k sqft18 Lansing Drive, Ellabell, GA 31308New ConstructionMLS ID #SA358781, Melinda Springer, Carole Paul Realty. Hive MLS
- $410,0784 bd3 ba2.5k sqft124 Little Ben Court, Guyton, GA 31312New ConstructionMLS ID #SA357869, Meagan M. Mowry, Integrity Real Estate LLC. Hive MLS
- $389,8805 bd3 ba2.1k sqft177 Buckeye Road, Guyton, GA 31312New ConstructionHive MLS
- $392,8804 bd3 ba1.9k sqft179 Buckeye Road, Guyton, GA 31312New ConstructionHive MLS
- $399,9904 bd3 ba2.4k sqft103 Spring Creek Road, Savannah, GA 31302New ConstructionMLS ID #SA363861, Joseph Molnar, DFH Realty Georgia LLC. Hive MLS
