Beautiful 3-Bedroom, 2-Bath Home with Bonus Room in Black Creek Golf Course Community
. This well-appointed home offers exceptional space, functionality, and curb appeal. Relax on the inviting rocking-chair front porch or enjoy outdoor living on the covered 11' x 14' rear porch.
Inside, luxury vinyl plank flooring extends throughout the entire main level. The open-concept floor plan features a spacious living room, a large kitchen with an oversized island and seating area, and a bright morning room perfect for casual dining. A formal dining room provides additional entertaining space, while the French-door office/flex room offers versatility for working from home, hobbies, or a playroom.
The private primary suite includes dual walk-in closets, double vanities, a garden tub, and a separate shower. The split-bedroom layout provides privacy, with two guest bedrooms and a full bath located on the opposite side of the home. Additional features include: Oversized 2-car garage, Separate side-entry golf cart garage, Dedicated laundry room with convenient drop-zone seating area,
Spacious bonus room with built-in cabinetry and hidden storage, Open and functional layout designed for comfortable everyday living. This home combines thoughtful design, abundant storage, and desirable community living in one exceptional property.
New construction
$469,000
18 Lansing Drive, Ellabell, GA 31308
3beds
2,482sqft
Single Family Residence
Built in 2026
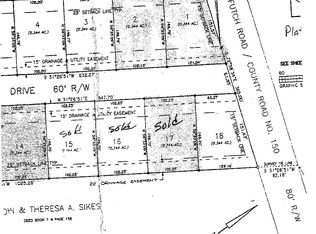
0.34 Acres Lot
$-- Zestimate®
$189/sqft
$20/mo HOA
What's special
Exceptional spaceOpen-concept floor planInviting rocking-chair front porchDual walk-in closetsSeparate showerCurb appealSplit-bedroom layout provides privacy
- 34 days
- 114
- 7
Zillow last checked:
Listing updated:
Listed by:
Melinda Springer 912-412-7442,
Carole Paul Realty
Source: Hive MLS,MLS#: SA358781 Originating MLS: Savannah Multi-List Corporation
Originating MLS: Savannah Multi-List CorporationFacts & features
Interior
Bedrooms & bathrooms
- Bedrooms: 3
- Bathrooms: 2
- Full bathrooms: 2
Heating
- Central, Electric, Heat Pump
Cooling
- Central Air, Electric, Heat Pump
Appliances
- Included: Dishwasher, Electric Water Heater, Oven, Range, Refrigerator
- Laundry: Washer Hookup, Dryer Hookup, Laundry Room
Features
- Breakfast Bar, Breakfast Area, Ceiling Fan(s), Double Vanity, Entrance Foyer, Garden Tub/Roman Tub, Kitchen Island, Main Level Primary, Pantry, Pull Down Attic Stairs, Split Bedrooms, Separate Shower, Vaulted Ceiling(s), Programmable Thermostat
- Basement: None
- Attic: Pull Down Stairs
- Common walls with other units/homes: No Common Walls
Interior area
- Total interior livable area: 2,482 sqft
Video & virtual tour
Property
Parking
- Total spaces: 2
- Parking features: Attached, Golf Cart Garage, Garage Door Opener
- Garage spaces: 2
Features
- Stories: 1
- Patio & porch: Covered, Patio, Front Porch
- Has view: Yes
- View description: Golf Course, Panoramic
Lot
- Size: 0.34 Acres
- Features: Interior Lot, Sprinkler System
Details
- Parcel number: 0251055
- Zoning: R-15
- Zoning description: Single Family
- Special conditions: Standard
Construction
Type & style
- Home type: SingleFamily
- Architectural style: Ranch,Traditional
- Property subtype: Single Family Residence
Materials
- Brick
- Foundation: Concrete Perimeter, Slab
- Roof: Asphalt
Condition
- New Construction
- New construction: Yes
- Year built: 2026
Details
- Builder name: JSD Homes
Utilities & green energy
- Sewer: Septic Tank
- Water: Shared Well
- Utilities for property: Cable Available, Underground Utilities
Community & HOA
Community
- Features: Clubhouse, Golf, Street Lights, Curbs, Gutter(s)
- Subdivision: Black Creek Gc
HOA
- Has HOA: Yes
- HOA fee: $235 annually
- HOA name: Black Creek Owners Association
- HOA phone: 912-657-7989
Location
- Region: Ellabell
Financial & listing details
- Price per square foot: $189/sqft
- Tax assessed value: $31,700
- Annual tax amount: $285
- Date on market: 6/25/2026
- Cumulative days on market: 34 days
- Listing agreement: Exclusive Agency
- Listing terms: Cash,Conventional,1031 Exchange,FHA,USDA Loan,VA Loan
- Inclusions: Alarm-Smoke/Fire, Ceiling Fans, Refrigerator
- Ownership type: Builder
- Road surface type: Asphalt, Paved
Estimated market value
Not available
Estimated sales range
Not available
Not available
Price history
| Date | Event | Price |
|---|---|---|
| 6/25/2026 | Listed for sale | $469,000+2245%$189/sqft |
Source:  Hive MLS #SA358781 Report a problem Hive MLS #SA358781 Report a problem | ||
| 1/13/2017 | Sold | $20,000$8/sqft |
Source: Hive MLS #SA157460 Report a problem | ||
Public tax history
| Year | Property taxes | Tax assessment |
|---|---|---|
| 2025 | $278 -2.6% | $12,680 |
| 2024 | $285 -3.1% | $12,680 |
| 2023 | $295 -3% | $12,680 |
| 2022 | $304 -2.5% | $12,680 |
| 2021 | $312 -1.3% | $12,680 |
| 2020 | $316 -1.9% | $12,680 |
| 2019 | $322 +4.2% | $12,680 |
| 2018 | $309 -4% | $12,680 |
| 2017 | $322 +3% | $12,680 |
| 2016 | $312 | $12,680 +1.3% |
| 2015 | $312 +0.7% | $12,520 |
| 2014 | $310 | $12,520 |
| 2013 | -- | -- |
| 2012 | -- | -- |
| 2011 | -- | -- |
| 2010 | -- | -- |
| 2009 | -- | $16,680 |
| 2008 | -- | $16,680 |
| 2007 | -- | $16,680 |
| 2006 | -- | $16,680 +40.9% |
| 2005 | -- | $11,840 |
| 2004 | -- | $11,840 +20.8% |
| 2003 | -- | $9,800 |
| 2002 | -- | $9,800 |
| 2001 | -- | $9,800 |
| 2000 | -- | $9,800 |
Find assessor info on the county website
Monthly payment
Est. payment
Payment breakdown
Explore the cost of this home by adjusting the details. Changes won't be saved.Climate risks
Neighborhood: 31308
Similar homes
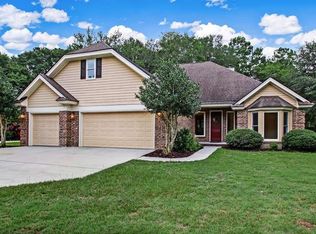
- $424,9003 bd3 ba2.4k sqft58 Lansing Dr, Ellabell, GA 31308Active

 MLS ID #10849623, Melissa Thurston, Summit Homes and Land, LLC. GAMLS
 - $435,0004 bd3 ba2.6k sqft111 Saint Matthews Rd, Guyton, GA 31312Active
 MLS ID #10875317, Molly Cohen, Coldwell Banker Access Realty. GAMLS
 - $299,0004 bd3 ba1.9k sqft120 Bonnie Circle, Ellabell, GA 31308For Sale
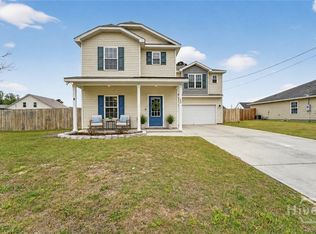
 MLS ID #SA352056, Becki Patterson, Keller Williams Coastal Area P. Hive MLS
 - $475,0003 bd4 ba2.3k sqft106 Champlain Drive, Pooler, GA 31322For Sale
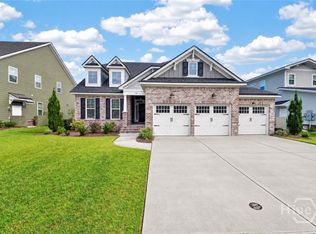 MLS ID #SA366110, Becki Patterson, Keller Williams Coastal Area P. Hive MLS
 - $424,9004 bd3 ba2.6k sqft138 Sapphire Circle, Guyton, GA 31312For SaleMLS ID #SA366023, Deborah Thomas-Leslie, HomeHeart Realty LLC. Hive MLS
- $479,9004 bd3 ba2.4k sqft126 Royal Oak Drive, Guyton, GA 31312For SaleMLS ID #SA357575, Steffany P. Farmer, Better Homes and Gardens Real. Hive MLS
- $425,0004 bd2 ba2.2k sqft110 S Effingham Plantation Dr, Guyton, GA 31312ActiveMLS ID #10851193, Nicole Williams, Real Broker, LLC. GAMLS
- $445,0004 bd2 ba1.7k sqft110 Cameron Oaks Drive, Guyton, GA 31312For SaleMLS ID #SA362001, Becki Patterson, Keller Williams Coastal Area P. Hive MLS
- $500,0005 bd3 ba2.9k sqft100 Ruby Trail, Guyton, GA 31312For SaleMLS ID #SA355924, Becki Patterson, Keller Williams Coastal Area P. Hive MLS
- $435,0004 bd4 ba3.5k sqft105 Grimsby Rd, Savannah, GA 31407ActiveMLS ID #10870623, Juanita Lowery, NextHome Lowery Legacy Group. GAMLS
- $440,0004 bd3 ba2.6k sqft115 Oldwood Drive, Pooler, GA 31322For SaleMLS ID #SA365764, Olga M. Williams, Renaissance Realty South LLC. Hive MLS
- $388,4004 bd2 ba2.4k sqft115 Oaklawn Drive, Rincon, GA 31326For SaleMLS ID #SA364634, Ashley Johnson, Marshview Realty. Hive MLS
- $395,0004 bd3 ba2.1k sqft87 Coopers Lane, Pooler, GA 31322For SaleMLS ID #SA363687, Lara M. Colas, Moon River Realty Group. Hive MLS
- $320,0004 bd3 ba1.8k sqft15 Farrington Cir, Guyton, GA 31312ActiveMLS ID #10873254, The Hutson Group, Century 21 Results. GAMLS
- $359,9004 bd2 ba1.8k sqft198 Henry Street, Pembroke, GA 31321For SaleMLS ID #SA363691, Wendy J. Miner, Century 21 Luxe Real Estate. Hive MLS
- $429,9005 bd3 ba2.8k sqft69 Melody Drive, Pooler, GA 31322For SaleMLS ID #SA364228, Milap Patel, eXp Realty LLC. Hive MLS
- $549,0004 bd3 ba2.8k sqft138 Trail Creek Lane, Savannah, GA 31405For SaleMLS ID #SA361524, Liza DiMarco, Compass Georgia LLC. Hive MLS
- $350,0004 bd3 ba2.5k sqft166 Green Paddock Circle, Guyton, GA 31312For SaleMLS ID #SA366342, John Sheahan, Keller Williams Coastal Area P. Hive MLS
- $483,4405 bd4 ba3.2k sqftWilmington, Savannah, GA 31407New ConstructionHive MLS
- $460,3815 bd3 ba3.3k sqft101 Old Field Road, Guyton, GA 31312New ConstructionMLS ID #SA349464, Teresa H. Cowart, RE/MAX Accent. Hive MLS
