Discover the best of both worlds in this beautifully maintained 2-bedroom, 2-bath manufactured home with carport in a quiet 55+ community. Designed with an inviting open floor plan, this home offers plenty of room to live comfortably—without giving up the space you love. The updated kitchen features granite countertops, stainless steel appliances, and abundant storage, including a convenient pantry with laundry and chest freezer. Recent updates include new roof, oil tank and hot water heater for peace of mind. And if you’re wondering what you’ll do with those favorite oversized furnishings when downsizing, you’ll love the options here! The generous layout provides flexibility for your treasured pieces, hobbies, guests, or whatever makes your home feel like home. Enjoy outdoor living from two decks, plus a wonderful three-season room that adds even more space to relax, entertain, or simply enjoy the changing seasons. Tucked away in a peaceful community yet conveniently close to shopping, dining, casino entertainment, and highway access, this home offers comfort, convenience, and room to enjoy the next chapter.
Active under contract
$284,900
177 Songbird Ln, Tiverton, RI 02878
2beds
1,380sqft
Single Family Residence
Built in 2001
-- sqft lot
$-- Zestimate®
$206/sqft
$702/mo HOA
What's special
Two decksUpdated kitchenWonderful three-season roomGranite countertopsAbundant storageGenerous layout provides flexibilityInviting open floor plan
- 54 days
- 81
- 1
Zillow last checked:
Listing updated:
Listed by:
Deborah Plant 401-451-8293,
Hearth & Harbor Realty
Source: StateWide MLS RI,MLS#: 1421933
Facts & features
Interior
Bedrooms & bathrooms
- Bedrooms: 2
- Bathrooms: 2
- Full bathrooms: 2
Primary bedroom
- Level: First
Bedroom 2
- Level: First
Bathroom
- Level: First
Dining area
- Level: First
Kitchen
- Level: First
Living room
- Level: First
Heating
- Oil, Forced Air
Cooling
- Central Air
Appliances
- Included: Dishwasher, Dryer, Disposal, Range Hood, Microwave, Refrigerator, Washer
Features
- Wall (Paneled), Plumbing (Mixed), Insulation (Ceiling), Insulation (Floors), Insulation (Walls), Ceiling Fan(s)
- Flooring: Laminate
- Doors: Storm Door(s)
- Windows: Insulated Windows
- Basement: None
- Number of fireplaces: 1
- Fireplace features: Brick
Interior area
- Total structure area: 1,380
- Total interior livable area: 1,380 sqft
- Finished area above ground: 1,380
- Finished area below ground: 0
Video & virtual tour
Property
Parking
- Total spaces: 4
- Parking features: No Garage, Driveway
- Has uncovered spaces: Yes
Accessibility
- Accessibility features: One Level
Features
- Patio & porch: Deck
Details
- Parcel number: TIVEM202B139L086
- On leased land: Yes
- Zoning: R60
Construction
Type & style
- Home type: SingleFamily
- Architectural style: Ranch
- Property subtype: Single Family Residence
Materials
- Paneled
- Foundation: Slab
Condition
- New construction: No
- Year built: 2001
Utilities & green energy
- Electric: Circuit Breakers
- Sewer: Public Sewer
- Water: Municipal
- Utilities for property: Sewer Connected, Water Connected, Underground Utilities
Community & HOA
Community
- Features: Near Public Transport, Commuter Bus, Golf, Highway Access, Hospital, Interstate, Marina, Private School, Public School, Railroad, Recreational Facilities, Restaurants, Schools, Near Shopping, Near Swimming, Tennis
- Senior community: Yes
- Subdivision: Countryview Estates
HOA
- Has HOA: No
- HOA fee: $702 monthly
Location
- Region: Tiverton
Financial & listing details
- Price per square foot: $206/sqft
- Tax assessed value: $226,000
- Annual tax amount: $2,595
- Date on market: 8/31/2026
Estimated market value
Not available
Estimated sales range
Not available
Not available
Price history
| Date | Event | Price |
|---|---|---|
| 10/10/2026 | Pending sale | $284,900$206/sqft |
Source: MLS PIN #73576677 Report a problem | ||
| 9/24/2026 | Contingent | $284,900$206/sqft |
Source:  StateWide MLS RI #1421933 Report a problem StateWide MLS RI #1421933 Report a problem | ||
| 8/31/2026 | Listed for sale | $284,900+139.4%$206/sqft |
Source: StateWide MLS RI #1421933 Report a problem | ||
| 5/23/2016 | Sold | $119,000+20.2%$86/sqft |
Source: Agent Provided Report a problem | ||
| 10/5/2012 | Listing removed | $99,000$72/sqft |
Source: Camelot Realty #974871 Report a problem | ||
| 8/12/2012 | Listed for sale | $99,000-10%$72/sqft |
Source: Camelot Realty #974871 Report a problem | ||
| 1/24/2012 | Listed for sale | $110,000-1.8%$80/sqft |
Source: Camelot Realty #974871 Report a problem | ||
| 12/19/2007 | Sold | $112,000$81/sqft |
Source: Public Record Report a problem | ||
Public tax history
| Year | Property taxes | Tax assessment |
|---|---|---|
| 2025 | $2,497 | $226,000 |
| 2024 | $2,497 +10.4% | $226,000 +46.2% |
| 2023 | $2,262 | $154,600 |
| 2022 | $2,262 +2.5% | $154,600 |
| 2021 | $2,206 +16.4% | $154,600 +28.8% |
| 2020 | $1,895 | $120,000 |
| 2019 | $1,895 -3.7% | $120,000 |
| 2018 | $1,967 +3.8% | $120,000 +20.6% |
| 2017 | $1,895 -0.5% | $99,500 |
| 2016 | $1,904 | $99,500 |
| 2015 | $1,904 -6.5% | $99,500 -5.7% |
| 2014 | $2,036 +1.6% | $105,500 |
| 2012 | $2,003 -1.8% | $105,500 -18.7% |
| 2011 | $2,039 +2.4% | $129,800 |
| 2010 | $1,992 | $129,800 |
Find assessor info on the county website
Monthly payment
Est. payment
Payment breakdown
Explore the cost of this home by adjusting the details. Changes won't be saved.Climate risks
Neighborhood: 02878
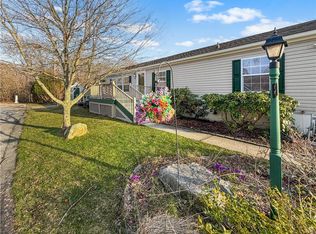
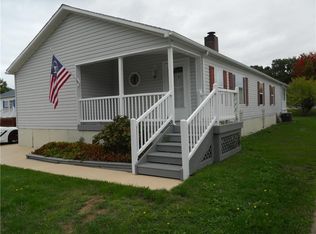
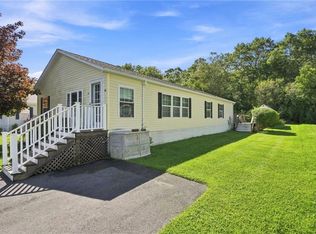
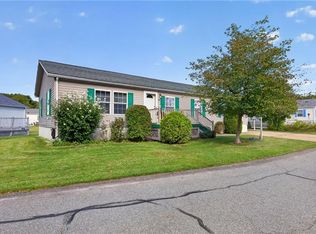
Similar homes
- $269,9002 bd2 ba1.5k sqft40 Blackbird Ct, Tiverton, RI 02878For Sale
 MLS ID #1422587, Frank Smith, Keller Williams Coastal. StateWide MLS RI
 - $299,0002 bd2 ba1.5k sqft32 Red Tail Trl, Tiverton, RI 02878For Sale
 MLS ID #1424000, Dawn Mercer, Keller Williams South Watuppa. StateWide MLS RI
 - $250,0002 bd2 ba1.3k sqft4 Nightingale Ln, Tiverton, RI 02878For Sale
 MLS ID #1416387, Denis DaSilva, Revolv Real Estate. StateWide MLS RI
 - $310,0002 bd2 ba1.5k sqft59 Robin Dr, Tiverton, RI 02878For Sale
 MLS ID #1414559, Dawn Mercer, Keller Williams South Watuppa. StateWide MLS RI
 - $245,0002 bd2 ba1.4k sqft96 Songbird Ln, Tiverton, RI 02878For SaleMLS ID #1413931, Fatima Pires, Keller Williams South Watuppa. StateWide MLS RI
- $384,5002 bd1 ba963 sqft47 Restful Valley Rd, Tiverton, RI 02878For SaleMLS ID #1422572, Dory Skemp, Residential Properties Ltd.. StateWide MLS RI
- $265,0001 bd2 ba1k sqftVillage Green, Warwick, RI 02888For SaleMLS ID #1424340, Shannon Krasnowiecki, RI Real Estate Services. StateWide MLS RI
- $299,9002 bd1 ba1.3k sqft308 Mauran Ave, East Providence, RI 02914For SaleMLS ID #1426373, Nicole Connell, JPAR Prime Real Estate. StateWide MLS RI
- $375,0002 bd1 ba840 sqft52 Ronnie St, Tiverton, RI 02878For SaleMLS ID #1424991, Shelley Andrade, Century 21 Topsail Realty. StateWide MLS RI
- $299,9002 bd2 ba1.1k sqftParkwood East, Cranston, RI 02920For SaleMLS ID #1418873, Teresa Marcella, Noonan/Lombardi, REALTORS. StateWide MLS RI
- $259,0002 bd2 ba1k sqftStone Gate Condominium Association, Riverside, RI 02915For SaleMLS ID #1426346, Paul Aguiar, BOLD Real Estate. StateWide MLS RI
- $325,0002 bd2 ba1.1k sqftParkwood East Condominimums, Cranston, RI 02920For SaleMLS ID #1425337, Joseph Caprara, REMAX Revolution. StateWide MLS RI
- $418,9003 bd1 ba1.2k sqft178 California St, Fall River, MA 02723For SaleMLS ID #1422526, Anthony Vecchiarelli, Real Broker, LLC. StateWide MLS RI
- $299,9002 bd2 ba1k sqft217 Bay View Ave, Cranston, RI 02905For SaleMLS ID #1423294, Matthew Kachanis, SERHANT.. StateWide MLS RI
- $299,9002 bd3 ba990 sqftVillage Green At Apponaug, Warwick, RI 02886For SaleMLS ID #1424714, Shawn Michalek, Pilot Real Estate. StateWide MLS RI
