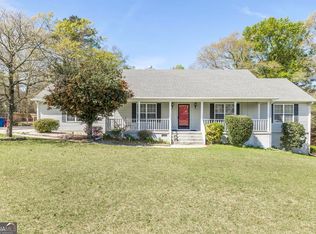
Back on the market - no fault of the Seller, Buyer was unable to close. Spacious brick 5BR/3BA home featuring an attached garage, hardwood floors in good condition, a roof replaced in 2018, and an HVAC system approximately 8 years old. Property needs updates, including a kitchen remodel, bathroom updates, carpet replacement, interior paint, minor drywall repair, deep cleaning, and deck replacement. No foundation issues reported. The photos have been generated with AI to show potential after items are removed. We have a new investor loan program with great rates and terms, contact us to learn more, and we can get you approved in 24 hours. This property is being sold as-is. Prospective buyers are encouraged to perform all necessary inspections and evaluations prior to purchase. Do not use ShowingTime. The agent is ONLY transactional. Please refer to private remarks for showing instructions. 3D Matterport tour available.
Pending
Price cut: $10K (9/3)
$219,900
177 Timber Ridge Dr, Macon, GA 31216
5beds
2,775sqft
Single Family Residence, Residential
Built in 1991
0.55 Acres Lot
$217,600 Zestimate®
$79/sqft
$-- HOA
What's special
- 106 days
- 3,130
- 179
Zillow last checked:
Listing updated:
Listed by:
Lee Nicholson,
Covenant Realty, Inc. 404-909-5872
Source: FMLS GA,MLS#: 7788373
Facts & features
Interior
Bedrooms & bathrooms
- Bedrooms: 5
- Bathrooms: 3
- Full bathrooms: 3
- Main level bathrooms: 3
- Main level bedrooms: 5
Rooms
- Room types: Dining Room, Kitchen, Laundry, Living Room
Primary bedroom
- Features: Master on Main
- Level: Master on Main
Bedroom
- Features: Master on Main
Primary bathroom
- Features: Separate Tub/Shower
Dining room
- Features: Separate Dining Room
Kitchen
- Features: Cabinets White, Other Surface Counters
Heating
- Central
Cooling
- Ceiling Fan(s), Central Air
Appliances
- Included: Dishwasher, Electric Range, Microwave, Refrigerator
- Laundry: In Hall, Laundry Closet
Features
- High Ceilings 9 ft Main, Walk-In Closet(s)
- Flooring: Carpet, Hardwood, Tile
- Windows: Double Pane Windows
- Basement: None
- Number of fireplaces: 1
- Fireplace features: Living Room
- Common walls with other units/homes: No Common Walls
Interior area
- Total structure area: 2,775
- Total interior livable area: 2,775 sqft
- Finished area above ground: 2,775
Video & virtual tour
Property
Parking
- Total spaces: 2
- Parking features: Attached, Garage
- Attached garage spaces: 2
Accessibility
- Accessibility features: None
Features
- Levels: One
- Stories: 1
- Patio & porch: Deck
- Exterior features: Private Yard, No Dock
- Pool features: None
- Spa features: None
- Fencing: None
- Has view: Yes
- View description: Neighborhood, Trees/Woods
- Waterfront features: None
- Body of water: None
Lot
- Size: 0.55 Acres
- Dimensions: 120 x 200
- Features: Back Yard, Front Yard, Level
Details
- Additional structures: None
- Parcel number: M1200293
- Other equipment: None
- Horse amenities: None
Construction
Type & style
- Home type: SingleFamily
- Architectural style: Traditional
- Property subtype: Single Family Residence, Residential
Materials
- Brick 4 Sides
- Foundation: Slab
- Roof: Composition
Condition
- Fixer
- New construction: No
- Year built: 1991
Utilities & green energy
- Electric: 220 Volts
- Sewer: Public Sewer
- Water: Public
- Utilities for property: Cable Available, Electricity Available, Phone Available, Water Available
Green energy
- Energy efficient items: None
- Energy generation: None
Community & HOA
Community
- Features: Other
- Security: Smoke Detector(s)
- Subdivision: Timber Ridge Estates
HOA
- Has HOA: No
Location
- Region: Macon
Financial & listing details
- Price per square foot: $79/sqft
- Tax assessed value: $357,661
- Annual tax amount: $3,283
- Date on market: 6/25/2026
- Cumulative days on market: 59 days
- Listing terms: Cash,Conventional,Other
- Electric utility on property: Yes
- Road surface type: Paved
Estimated market value
$217,600
$207,000 - $228,000
$2,373/mo
Price history
| Date | Event | Price |
|---|---|---|
| 9/25/2026 | Pending sale | $219,900$79/sqft |
Source:  FMLS GA #7788373 Report a problem FMLS GA #7788373 Report a problem | ||
| 9/3/2026 | Price change | $219,900-4.3%$79/sqft |
Source:  GAMLS #10792634 Report a problem GAMLS #10792634 Report a problem | ||
| 8/31/2026 | Price change | $229,900-2.1%$83/sqft |
Source: GAMLS #10792634 Report a problem | ||
| 8/24/2026 | Price change | $234,900-2.1%$85/sqft |
Source: GAMLS #10792634 Report a problem | ||
| 8/20/2026 | Listed for sale | $239,900$86/sqft |
Source: GAMLS #10792634 Report a problem | ||
| 7/31/2026 | Pending sale | $239,900$86/sqft |
Source: GAMLS #10792634 Report a problem | ||
| 7/13/2026 | Price change | $239,900-4%$86/sqft |
Source: GAMLS #10792634 Report a problem | ||
| 6/25/2026 | Listed for sale | $249,900$90/sqft |
Source: FMLS GA #7788373 Report a problem | ||
Public tax history
| Year | Property taxes | Tax assessment |
|---|---|---|
| 2026 | -- | $143,064 +5.7% |
| 2025 | $3,283 -0.6% | $135,391 +0.8% |
| 2024 | $3,302 +30.7% | $134,377 +7.9% |
| 2023 | $2,527 -33.2% | $124,512 +7.1% |
| 2022 | $3,781 +9.4% | $116,220 +18.7% |
| 2021 | $3,455 +14.6% | $97,926 +15.7% |
| 2020 | $3,015 -0.8% | $84,668 |
| 2019 | $3,040 +12.5% | $84,668 +7% |
| 2018 | $2,701 -40% | $79,101 |
| 2017 | $4,502 +11.1% | $79,101 +5.9% |
| 2016 | $4,052 +15.4% | $74,682 -0.4% |
| 2015 | $3,512 -0.5% | $74,998 -5.1% |
| 2014 | $3,532 | $78,994 |
| 2013 | -- | -- |
| 2012 | -- | -- |
| 2011 | -- | -- |
| 2010 | -- | -- |
| 2009 | $2,318 +17% | $221,882 +22% |
| 2008 | $1,981 -2.9% | $181,900 |
| 2007 | $2,039 +5.4% | $181,900 +150% |
| 2006 | $1,934 +2.1% | $72,760 |
| 2005 | $1,895 | $72,760 |
| 2004 | -- | $72,760 |
| 2003 | -- | $72,760 |
| 2002 | -- | $72,760 |
Find assessor info on the county website
Monthly payment
Est. payment
Payment breakdown
Explore the cost of this home by adjusting the details. Changes won't be saved.Climate risks
Neighborhood: 31216
Nearby schools
Schools provided by the listing agent
- Elementary: Porter
- Middle: Rutland
- High: Rutland
Source: FMLS GA. This data may not be complete. We recommend contacting the local school district to confirm school assignments for this home.
Similar homes
- $239,9003 bd3 ba1.5k sqft401 Windsor Ct, Macon, GA 31216Active

 MLS ID #10843459, Gwendolyn T Giles, Golden Key Realty, Inc.. GAMLS
 - $190,0004 bd2 ba1.4k sqft5190 Mount Pleasant Church Rd, Macon, GA 31216Active
 MLS ID #10866932, Cassandra Andrews, Next Move Real Estate. GAMLS
 - $189,0003 bd2 ba1.5k sqft6045 Skipperton Rd, Macon, GA 31216Active
 MLS ID #10737861, T AND T Group, RE/MAX Realty Team. GAMLS
 - $285,0003 bd2 ba2k sqft125 Sarakay Cir, Macon, GA 31216Active
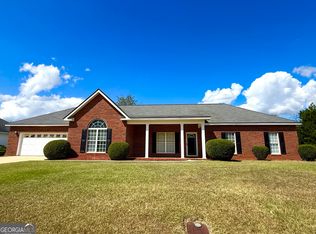 MLS ID #10857473, Amy Bolding, House To Home Properties &Commercial. GAMLS
 - $260,0003 bd2 ba1.8k sqft515 Amanda Way, Macon, GA 31216For Sale
 MLS ID #183612, Bertha Cranford, Cranford Realty Group, LLC. MGMLS
 - $247,0004 bd3 ba2k sqft464 Hawthorn Trl, Macon, GA 31210ActiveMLS ID #10856661, Suzanne Wood, Fickling & Company Inc.. GAMLS
- $219,7503 bd2 ba1.4k sqft1249 Chisholm Trl, Macon, GA 31220For SaleMLS ID #185542, Ralph Smith, Smith & Smith Realtors Inc.. MGMLS
- $265,0003 bd3 ba1.6k sqft480 Ashville Dr, Macon, GA 31210ActiveMLS ID #10866908, Yohar Martinez, Georgia's Home Team Realty. GAMLS
- $225,0003 bd3 ba2.6k sqft946 Fair Oaks Dr, Macon, GA 31204ActiveMLS ID #10572120, Debra Kitchens, Almost Home Realty. GAMLS
- $209,9003 bd2 ba1.6k sqft805 Dogwood Cir, Macon, GA 31210ActiveMLS ID #10753563, Steven T Koleno, Beycome Brokerage Realty LLC. GAMLS
- $295,0004 bd2 ba2.1k sqft3290 Bridgewood Dr, Macon, GA 31216ActiveMLS ID #10719945, Na'Quia Wilcoxson, Luxelle Brokerage. GAMLS
- $157,0003 bd3 ba2.2k sqft4032 Winding Way Ct, Macon, GA 31204ActiveMLS ID #10799762, LaToya Horne, Maximum One Platinum Realtors. GAMLS
- $229,9003 bd2 ba1.7k sqft110 Caravelle Ct, Byron, GA 31008ActiveMLS ID #10827853, Steven T Koleno, Beycome Brokerage Realty LLC. GAMLS
- $218,0003 bd2 ba1.4k sqft97 Tiffany Ln, Warner Robins, GA 31093ActiveMLS ID #10840382, Donald Long, Coldwell Banker Free Realty. GAMLS
