Welcome home to DSLD Homes’ Liberty V H... where open-concept living meets smart design and plenty of those “YES, I want that!” features! This home offers a split floor plan, a handy computer nook/vanity area, and an upgraded gas range that will have you ready to put those cooking skills to work! Inside, you’ll find: Beautiful birch cabinetry throughout, 3cm slab granite countertops, Stylish vinyl plank flooring in the living room & wet areas, Recessed kitchen lighting, Energy-efficient appliances, Spacious walk-in closet, Garden tub + separate master shower, Tankless gas water heater, Smart Wi-Fi thermostat, Low-E tilt-in windows. When it’s time to head outside, you’ve got a large, covered patio and a fully sodded yard...perfect for morning coffee, crawfish boils, or just relaxing in the evening! Add in the post tension slab, undermount kitchen sink, upgraded bathroom fixtures and all the thoughtful details DSLD is known for, and you’ve got a home that checks a LOT of boxes. Come see why this one deserves a spot at the top of your list!
For sale
Price cut: $2.5K (9/21)
$242,500
1770 Downing Rd, Lake Charles, LA 70611
3beds
1,649sqft
Single Family Residence, Residential
Built in 2023
7,405 Square Feet Lot
$241,500 Zestimate®
$147/sqft
$29/mo HOA
What's special
Open-concept livingSplit floor planLarge covered patioFully sodded yardTankless gas water heaterUpgraded gas rangeUpgraded bathroom fixtures
- 56 days
- 108
- 13
Zillow last checked:
Listing updated:
Listed by:
Haylie Owens 337-532-7083,
Compass-LC 337-436-6639
Source: SWLAR,MLS#: SWL26003750
Facts & features
Interior
Bedrooms & bathrooms
- Bedrooms: 3
- Bathrooms: 2
- Full bathrooms: 2
- Main level bathrooms: 2
- Main level bedrooms: 3
Bedroom 1
- Level: Lower
- Area: 132 Square Feet
- Dimensions: 11 x 12
Bedroom 2
- Level: Lower
- Area: 132 Square Feet
- Dimensions: 11 x 12
Dining room
- Level: Lower
- Area: 108 Square Feet
- Dimensions: 12 x 9
Kitchen
- Level: Lower
- Area: 144 Square Feet
- Dimensions: 9 x 16
Laundry
- Level: Lower
- Area: 42 Square Feet
- Dimensions: 7x6
Living room
- Level: Lower
- Area: 306 Square Feet
- Dimensions: 17 x 18
Heating
- Central
Cooling
- Central Air
Features
- Has basement: No
- Has fireplace: No
- Fireplace features: None
Interior area
- Total interior livable area: 1,649 sqft
Property
Parking
- Total spaces: 2
- Parking features: Garage - Attached
- Attached garage spaces: 2
Features
- Fencing: None
Lot
- Size: 7,405 Square Feet
- Dimensions: 60 x 126
- Features: Regular Lot
Details
- Parcel number: 000118945
- Special conditions: Standard
Construction
Type & style
- Home type: SingleFamily
- Property subtype: Single Family Residence, Residential
Condition
- Year built: 2023
Utilities & green energy
- Sewer: Community
- Water: Public
- Utilities for property: Cable Available, Electricity Connected, Natural Gas Connected, Sewer Connected, Water Connected
Community & HOA
HOA
- Has HOA: Yes
- HOA fee: $350 annually
Location
- Region: Lake Charles
Financial & listing details
- Price per square foot: $147/sqft
- Date on market: 8/12/2026
- Cumulative days on market: 56 days
- Inclusions: Dishwasher, Microwave, Range/Oven
- Electric utility on property: Yes
Estimated market value
$241,500
$229,000 - $254,000
$1,989/mo
Price history
| Date | Event | Price |
|---|---|---|
| 9/21/2026 | Price change | $242,500-1%$147/sqft |
Source: SWLAR #SWL26003750 Report a problem | ||
| 8/12/2026 | Listed for sale | $245,000+3.8%$149/sqft |
Source: SWLAR #SWL26003750 Report a problem | ||
| 4/18/2023 | Listing removed | -- |
Source:  DSLD Homes Report a problem DSLD Homes Report a problem | ||
| 1/7/2023 | Listed for sale | $236,030$143/sqft |
Source: DSLD Homes Report a problem | ||
Public tax history
Tax history is unavailable.
Monthly payment
Est. payment
Payment breakdown
Explore the cost of this home by adjusting the details. Changes won't be saved.Climate risks
Neighborhood: 70611
- $159,700-- bd-- ba1.1k sqft1538 John Dr, Lake Charles, LA 70611Off Market
- $247,600-- bd-- ba2.4k sqft1602 W Sale Rd, Lake Charles, LA 70611Off Market
- $317,600-- bd-- ba2.1k sqft1320 W Sale Rd, Lake Charles, LA 70611Off Market
- $428,300-- bd-- ba3.8k sqft4000 Locke Ln #23, Lake Charles, LA 70611Off Market
Similar homes
- $298,0003 bd2 ba1.6k sqft4034 Bertie Ann Rd, Lake Charles, LA 70611For Sale
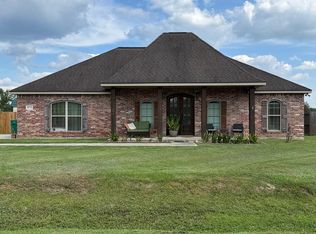 MLS ID #SWL26004628, Jeff Pitre. SWLAR
 - $209,5003 bd2 ba1.7k sqft334 Victoria Dr, Lake Charles, LA 70611For Sale
 MLS ID #SWL26004244, Jeff Papania. SWLAR
 - $209,9993 bd2 ba1.5k sqft1470 Crawford Dr, Lake Charles, LA 70611For Sale
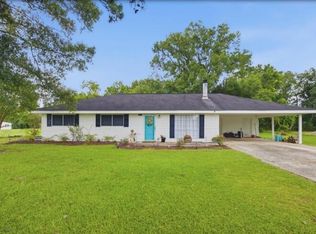 MLS ID #45-766, Mccall Thibodeaux Nixon. Greater Fort Polk Area Realtors
 - $254,5003 bd2 ba1.7k sqft1799 Poeyfarre Dr, Lake Charles, LA 70611For Sale
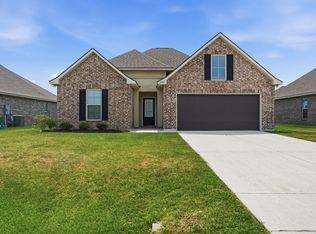 MLS ID #SWL26004022, Shalei Brooks. SWLAR
