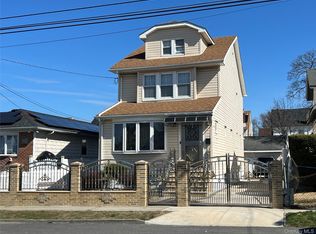
Impeccable 1st floor features 3 bedrooms with 2 full bathrooms. Open concept kitchen with living and dining rooms on tile floors with lots of closets. 2nd floor consists of 2 spacious bedrooms with 1 full bathroom with open concept kitchen, living room and dining room with generous closets spaces on tile floors with a huge balcony at the back. Basement has a 2 bedroom apartment with separate entrances. Fully paved driveway and car parking of approximately 5 cars conveniently located close to transportation and lots of local amenities. Additional information appearance is excellent with brick conveniently located in a desirable neighbourhood. Property has great income capacity and is being sold as is. House was built 2008. PROPERTY WILL BE DELIVERED VACANT!!!!!
For sale
$1,075,000
17709 112th Avenue, Addisleigh Park, NY 11433
7beds
1,934sqft
Duplex, Multi Family
Built in 2008
-- sqft lot
$-- Zestimate®
$556/sqft
$-- HOA
What's special
Lots of closetsTile floorsFully paved driveway
- 11 days |
- 349 |
- 24 |
Zillow last checked:
Listing updated:
Listed by:
Property Professionals Realty 929-224-0479,
Rohani Harkissoon 347-571-4473
Source: OneKey® MLS as distributed by MLS GRID,MLS#: 946707
Facts & features
Interior
Bedrooms & bathrooms
- Bedrooms: 7
- Bathrooms: 4
- Full bathrooms: 4
Heating
- Baseboard
Cooling
- Electric
Appliances
- Laundry: Other
Features
- First Floor Bedroom, Ceiling Fan(s), Crown Molding, Formal Dining, Granite Counters, High Ceilings, Primary Bathroom, Open Kitchen, Pantry
- Flooring: Tile
- Basement: Finished
- Attic: None
- Has fireplace: No
Interior area
- Total structure area: 1,934
- Total interior livable area: 1,934 sqft
Property
Parking
- Total spaces: 4
- Parking features: Driveway
- Has uncovered spaces: Yes
Features
- Patio & porch: Covered, Deck
Lot
- Size: 2,694 Square Feet
Details
- Parcel number: 102940031
- Special conditions: None
Construction
Type & style
- Home type: MultiFamily
- Architectural style: Colonial
- Property subtype: Duplex, Multi Family
- Attached to another structure: Yes
Materials
- Brick, Stucco
Condition
- Updated/Remodeled
- Year built: 2008
Utilities & green energy
- Gas: Separate Gas Meters: 2
- Sewer: Public Sewer
- Water: Public
- Utilities for property: Cable Connected
Community & HOA
Location
- Region: Jamaica
Financial & listing details
- Price per square foot: $556/sqft
- Tax assessed value: $50,880
- Annual tax amount: $4,878
- Date on market: 12/29/2025
- Cumulative days on market: 203 days
- Listing agreement: Exclusive Right To Sell
Estimated market value
Not available
Estimated sales range
Not available
Not available
Price history
| Date | Event | Price |
|---|---|---|
| 7/21/2026 | Listed for sale | $1,075,000$556/sqft |
Source:  OneKey® MLS as distributed by MLS GRID #946707 Report a problem OneKey® MLS as distributed by MLS GRID #946707 Report a problem | ||
| 7/8/2026 | Listing removed | $1,075,000$556/sqft |
Source: OneKey® MLS as distributed by MLS GRID #946707 Report a problem | ||
| 3/30/2026 | Price change | $1,075,000-2.3%$556/sqft |
Source: OneKey® MLS as distributed by MLS GRID #946707 Report a problem | ||
| 2/24/2026 | Price change | $1,100,000-4.3%$569/sqft |
Source: OneKey® MLS as distributed by MLS GRID #946707 Report a problem | ||
| 12/29/2025 | Listed for sale | $1,150,000+17.5%$595/sqft |
Source: OneKey® MLS as distributed by MLS GRID #946707 Report a problem | ||
| 12/18/2025 | Listing removed | $979,000$506/sqft |
Source: OneKey® MLS as distributed by MLS GRID #846981 Report a problem | ||
| 8/27/2025 | Pending sale | $979,000$506/sqft |
Source: OneKey® MLS as distributed by MLS GRID #846981 Report a problem | ||
| 4/9/2025 | Listed for sale | $979,000+110.5%$506/sqft |
Source: OneKey® MLS as distributed by MLS GRID #846981 Report a problem | ||
| 5/21/2010 | Sold | $465,000$240/sqft |
Source: Public Record Report a problem | ||
Public tax history
| Year | Property taxes | Tax assessment |
|---|---|---|
| 2025 | -- | $56,160 +10.4% |
| 2024 | -- | $50,880 +10% |
| 2023 | -- | $46,260 +20.1% |
| 2022 | -- | $38,520 -6.6% |
| 2021 | -- | $41,220 +7.5% |
| 2020 | $4,285 +0% | $38,340 -7.9% |
| 2019 | $4,285 +2% | $41,640 +107.3% |
| 2018 | $4,203 +8.8% | $20,090 +6% |
| 2017 | $3,864 +10.5% | $18,953 +6% |
| 2016 | $3,496 | $17,881 +6% |
| 2015 | $3,496 +51.8% | $16,869 |
| 2014 | $2,303 | $16,869 |
| 2013 | -- | $16,869 |
| 2012 | -- | $16,869 +4% |
| 2011 | -- | $16,226 +253.2% |
| 2010 | -- | $4,594 +126.3% |
| 2009 | -- | $2,030 |
Find assessor info on the county website
Monthly payment
Climate risks
Neighborhood: St. Albans
Nearby schools
GreatSchools rating
- 6/10Ps 36 St Albans SchoolGrades: PK-5Distance: 0.7 mi
- 7/10Is 59 Springfield GardensGrades: 6-8Distance: 1.5 mi
- 6/10Eagle Academy for Young Men IIIGrades: 6-12Distance: 0.4 mi
Schools provided by the listing agent
- Elementary: Gordon Parks School (The)
- Middle: Benjamin Franklin Hs-Finance-Info
- High: Eagle Academy For Young Men Iii
Source: OneKey® MLS as distributed by MLS GRID. This data may not be complete. We recommend contacting the local school district to confirm school assignments for this home.
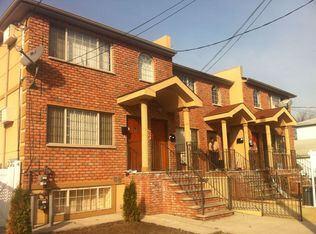
- $901,3005 bd4 ba1.9k sqft17707 112th Ave, Jamaica, NY 11433Off Market
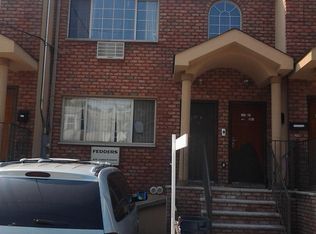
- $994,6006 bd3 ba-- sqft17705 112th Ave #2, Jamaica, NY 11433Off Market
- $969,500-- bd-- ba1.9k sqft177-03 112th Ave, Jamaica, NY 11433Off Market
- $741,400-- bd-- ba1k sqft11146 178th St, Jamaica, NY 11433Off Market
- $991,5005 bd5 ba1.9k sqft111-39 177th St, Jamaica, NY 11433Off Market
- $995,5004 bd4 ba3k sqft11150 178th St, Jamaica, NY 11433Off Market
- $1,018,2005 bd2 ba20 sqft17707 112th Ave #2, Jamaica, NY 11433Off Market
- $3,900-- bd-- ba-- sqft177 Street, Jamaica, NY 11433Off Market
A local agent can set up tours, give advice and negotiate with sellers.
Similar homes
- $1,199,0006 bd4 ba2.4k sqft132-18 156th Street, Jamaica, NY 11434For Sale
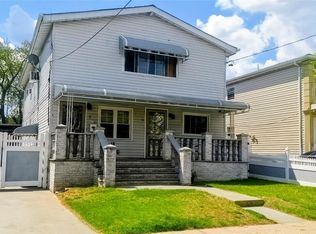
 MLS ID #986428, Sonia K. Johnson, Listing by: Century 21 Milestone Team Rlty. OneKey® MLS as distributed by MLS GRID
 - $974,9996 bd4 ba2.4k sqft11626 Merrick Blvd, Jamaica, NY 11434For Sale
 MLS ID #11630093, Gopaul Sewnarine, Listing by: Gopaul Sewnarine Licensed Real Estate Broker. NY State MLS
 - $1,199,0006 bd4 ba2.1k sqft13047 176th Place, Jamaica, NY 11434For Sale
 MLS ID #1020471, Sajo Bah, Listing by: Bah Realty Group LLC. OneKey® MLS as distributed by MLS GRID
 - $1,075,0005 bd2 ba1.8k sqft21911 131st Avenue, Laurelton, NY 11413For Sale
 MLS ID #990510, Pedro J. Padilla SFR SRS, Listing by: Winzone Realty Inc. OneKey® MLS as distributed by MLS GRID
 - $975,0007 bd4 ba1.6k sqft11715 200th Street, Saint Albans, NY 11412For SaleMLS ID #940305, Clovis B. Nelson, Listing by: LA Rosa Realty New York LLC. OneKey® MLS as distributed by MLS GRID
- $949,0005 bd3 ba2.2k sqft12023 164th Street, Jamaica, NY 11434For SaleMLS ID #000167, Carlton L. Hines, Listing by: HomeSmart CrossIsland. OneKey® MLS as distributed by MLS GRID
- $1,199,0008 bd4 ba1.8k sqft114-52 205th Street, Saint Albans, NY 11412For SaleMLS ID #1002791, Ayana N. Jaichand, Listing by: Coldwell Banker American Homes. OneKey® MLS as distributed by MLS GRID
- $1,200,0007 bd4 ba1.8k sqft13147 134th Street, South Ozone Park, NY 11420For SaleMLS ID #1011424, Neal J. Khoorchand, Listing by: Century 21 Professional Realty. OneKey® MLS as distributed by MLS GRID
- $999,0006 bd4 ba1.8k sqft9324 123rd Street, Richmond Hill, NY 11419For SaleMLS ID #1000448, Ravishankar Budhu, Listing by: LJ Realty Team Inc. OneKey® MLS as distributed by MLS GRID
- $1,178,0006 bd4 ba1.8k sqft14217 135th Avenue, South Ozone Park, NY 11436For SaleMLS ID #921479, Tania Valdez, Listing by: New Group Realty Inc. OneKey® MLS as distributed by MLS GRID
- $865,0005 bd3 ba1.2k sqft11119 156th Street, Jamaica, NY 11433For SaleMLS ID #947476, Esther B. Obadare, Listing by: J 3019 LLC. OneKey® MLS as distributed by MLS GRID
- $1,248,8985 bd3 ba2.4k sqft145-08 Arlington Terrace, Jamaica, NY 11435For SaleMLS ID #1024726, Karen M. Pratt, Listing by: Century 21 Milestone Team Rlty. OneKey® MLS as distributed by MLS GRID
- $899,9005 bd2 ba1.4k sqft10138 131st Street, Richmond Hill S., NY 11419For SaleMLS ID #1030877, Shamim Ahmed, Listing by: Max It Realty. OneKey® MLS as distributed by MLS GRID
- $1,200,0006 bd3 ba2.2k sqft1551 Sweetman Avenue, Elmont, NY 11003For SaleMLS ID #1024927, Joseph Albano, Listing by: Douglas Elliman Real Estate. OneKey® MLS as distributed by MLS GRID
- $1,099,9995 bd3 ba1.4k sqft13515 127th Street, South Ozone Park, NY 11420For SaleMLS ID #1018008, Tayef Hossain, Listing by: First Home Equity Realty. OneKey® MLS as distributed by MLS GRID
- $1,250,0005 bd2 ba2.4k sqft70-22 68th Street, Glendale, NY 11385For SaleMLS ID #1031721, Joseph V. Crifasi, Listing by: Crifasi Real Estate Inc. OneKey® MLS as distributed by MLS GRID
- $900,0005 bd3 ba1.8k sqft118-33 199th Street, Jamaica, NY 11412For SaleMLS ID #976836, Jonathan Minerick, Listing by: HomeCoin.com. OneKey® MLS as distributed by MLS GRID
- $798,0006 bd4 ba1.7k sqft27 Milford Street, Brooklyn, NY 11208For SaleMLS ID #1031273, Elizabeth Richards SFR, Listing by: Douglas Elliman Real Estate. OneKey® MLS as distributed by MLS GRID
- $1,039,0007 bd2 ba2.1k sqft450 Newport Street, Brooklyn, NY 11207For SaleMLS ID #1001572, Qin Wang, Listing by: Sunny Wan Realty Inc. OneKey® MLS as distributed by MLS GRID
- $1,299,0006 bd4 ba1.8k sqft9444 214th Street, Queens Village, NY 11428For SaleMLS ID #1020484, Ishranie Permaul, Listing by: HS Capital Realty, LLC. OneKey® MLS as distributed by MLS GRID
