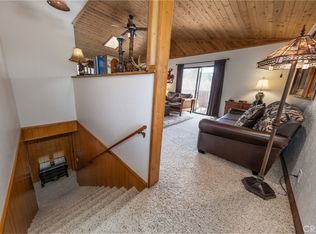
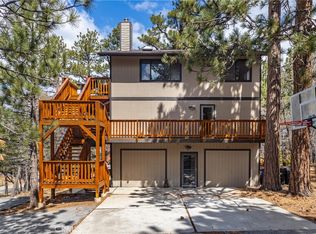
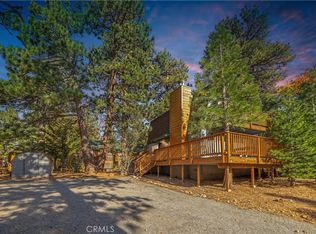
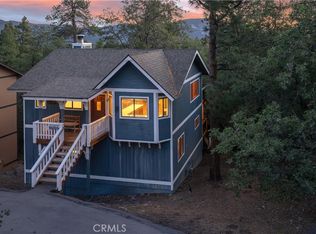
Spacious 3-story home in upper Moonridge offering a versatile layout, beautiful outdoor living, and a sunny treetop setting. The reverse floor plan places the main living area, kitchen, dining space, and half bath on the upper level, opening to an expansive deck with views of Bear Mountain ski slopes. Underground utilities help preserve the natural setting and keep the views free from overhead power lines. Multi-level decking provides plenty of space to relax, entertain, and enjoy the surrounding mature oaks and pines. The middle level features two bedrooms and two baths, while the lower level offers excellent flexibility with a third bedroom, 3/4 bath, kitchenette, dining area, and its own private entrance--ideal for guest quarters, extended family, a game room setup, or additional living space. Situated on a large lot with easy all-season access, plenty of level paved parking, and a storage shed. Just minutes from Bear Mountain, the lake, National Forest, hiking and biking trails, and everything else Big Bear has to offer. A great opportunity and an excellent value!
For sale
Listed by: RE/MAX Big Bear • Erin Lanza • 909-744-2291
Price cut: $24.9K (8/26)
$475,000
1772 Columbine Dr, Big Bear City, CA 92314
3beds
2,520sqft
Single Family Residence
Built in 1984
9,600 Square Feet Lot
$467,600 Zestimate®
$188/sqft
$-- HOA
What's special
Large lotSunny treetop settingReverse floor planVersatile layoutStorage shedBeautiful outdoor living
- 7 days
- 685
- 49
Likely to sell faster than
Zillow last checked:
Listing updated:
Listed by:
Erin Lanza DRE #01825817 909-744-2291,
RE/MAX Big Bear
Source: CRMLS,MLS#: 219151793PS Originating MLS: California Desert AOR & Palm Springs AOR
Originating MLS: California Desert AOR & Palm Springs AORFacts & features
Interior
Bedrooms & bathrooms
- Bedrooms: 3
- Bathrooms: 4
- Full bathrooms: 1
- 3/4 bathrooms: 2
- 1/2 bathrooms: 1
Rooms
- Room types: Bedroom, Den, Dining Room
Bedroom
- Features: Bedroom on Main Level
Bathroom
- Features: Remodeled
Heating
- Forced Air, Fireplace(s), Natural Gas
Cooling
- Has cooling: Yes
Appliances
- Included: Dishwasher, Gas Cooktop, Disposal, Gas Oven, Gas Water Heater
Features
- Separate/Formal Dining Room, Partially Furnished, Recessed Lighting, Bedroom on Main Level
- Flooring: Carpet, Laminate, Wood
- Windows: Blinds
- Has fireplace: Yes
- Fireplace features: Free Standing, Living Room
Interior area
- Total interior livable area: 2,520 sqft
Property
Parking
- Total spaces: 4
- Parking features: Driveway
- Uncovered spaces: 4
Features
- Levels: Three Or More
- Stories: 3
- Patio & porch: Deck, Wood
- Has view: Yes
- View description: Mountain(s), Trees/Woods
Lot
- Size: 9,600 Square Feet
Details
- Parcel number: 0310852160000
- Special conditions: Standard
Construction
Type & style
- Home type: SingleFamily
- Property subtype: Single Family Residence
Materials
- Wood Siding
- Roof: Composition
Condition
- New construction: No
- Year built: 1984
Community & HOA
Community
- Subdivision: Not Applicable-1
Location
- Region: Big Bear City
Financial & listing details
- Price per square foot: $188/sqft
- Tax assessed value: $525,508
- Date on market: 8/24/2026
- Listing terms: Cash to New Loan
Estimated market value
$467,600
$444,000 - $491,000
$2,096/mo
Price history
| Date | Event | Price |
|---|---|---|
| 8/27/2026 | Listing removed | $1,900$1/sqft |
Source:  Mountain Resort Communities AOR #32601604 Report a problem Mountain Resort Communities AOR #32601604 Report a problem | ||
| 8/26/2026 | Price change | $475,000-5%$188/sqft |
Source: Mountain Resort Communities AOR #32601920 Report a problem | ||
| 8/18/2026 | Listed for sale | $499,900-9.1%$198/sqft |
Source: Mountain Resort Communities AOR #32601920 Report a problem | ||
| 8/13/2026 | Listing removed | $550,000$218/sqft |
Source: Mountain Resort Communities AOR #32601162 Report a problem | ||
| 7/30/2026 | Contingent | $550,000$218/sqft |
Source: Mountain Resort Communities AOR #32601162 Report a problem | ||
| 7/29/2026 | Price change | $1,900+15.2%$1/sqft |
Source: Mountain Resort Communities AOR #32601604 Report a problem | ||
| 7/15/2026 | Price change | $1,650-2.9%$1/sqft |
Source: Mountain Resort Communities AOR #32601604 Report a problem | ||
| 7/14/2026 | Price change | $1,700-5.6%$1/sqft |
Source: Mountain Resort Communities AOR #32601604 Report a problem | ||
| 7/8/2026 | Listed for rent | $1,800$1/sqft |
Source: Mountain Resort Communities AOR #32601604 Report a problem | ||
| 6/20/2026 | Price change | $550,000-8.2%$218/sqft |
Source: Mountain Resort Communities AOR #32601162 Report a problem | ||
| 5/21/2026 | Listed for sale | $599,000-14.3%$238/sqft |
Source: Mountain Resort Communities AOR #32601162 Report a problem | ||
| 9/20/2020 | Listing removed | $699,000$277/sqft |
Source: SAVVY LANE REAL ESTATE #EV20073924 Report a problem | ||
| 4/18/2020 | Listed for sale | $699,000+115.1%$277/sqft |
Source: SAVVY LANE REAL ESTATE #EV20073924 Report a problem | ||
| 12/14/2014 | Listing removed | $325,000$129/sqft |
Source: RE/MAX BIG BEAR #2131707 Report a problem | ||
| 9/12/2014 | Listed for sale | $325,000-13.8%$129/sqft |
Source: RE/MAX BIG BEAR #2131707 Report a problem | ||
| 11/2/2005 | Sold | $377,000$150/sqft |
Source: Public Record Report a problem | ||
Public tax history
| Year | Property taxes | Tax assessment |
|---|---|---|
| 2026 | -- | $525,508 +2% |
| 2025 | $6,721 +4% | $515,203 +2% |
| 2024 | $6,461 +2.2% | $505,101 +2% |
| 2023 | $6,324 +3% | $495,197 +2% |
| 2022 | $6,141 +1.8% | $485,488 +2% |
| 2021 | $6,032 +8.2% | $475,969 +12.7% |
| 2020 | $5,575 +3.4% | $422,300 +3% |
| 2019 | $5,390 +6.4% | $410,000 +5.2% |
| 2018 | $5,067 +5% | $389,800 +5% |
| 2017 | $4,826 | $371,300 +5% |
| 2016 | $4,826 +4.8% | $353,700 +2.5% |
| 2015 | $4,604 +2% | $345,000 -17.9% |
| 2014 | $4,512 | $420,280 +0.5% |
| 2013 | -- | $418,381 +2% |
| 2012 | -- | $410,177 +2% |
| 2011 | -- | $402,134 +0.8% |
| 2010 | -- | $399,128 -0.2% |
| 2009 | -- | $400,076 +2% |
| 2008 | -- | $392,231 +2% |
| 2007 | -- | $384,540 +2% |
| 2006 | -- | $377,000 +89% |
| 2005 | -- | $199,464 +2% |
| 2004 | -- | $195,553 +1.9% |
| 2003 | -- | $191,969 +2% |
| 2002 | -- | $188,205 +2% |
| 2001 | -- | $184,514 +2% |
| 2000 | -- | $180,897 |
Find assessor info on the county website
Monthly payment
Est. payment
Payment breakdown
Explore the cost of this home by adjusting the details. Changes won't be saved.Climate risks
Neighborhood: 92314
- $--2 bd3 ba1.6k sqft1772 Columbine Dr #1772B, Big Bear City, CA 92314Off Market
- $--1 bd1 ba840 sqft1772 Columbine Dr #1772A, Big Bear City, CA 92314Off Market
- $615,0003 bd2 ba1.2k sqft1790 Columbine Dr, Big Bear City, CA 92314Sold
- $484,2003 bd2 ba1.2k sqft1731 Cascade Rd, Big Bear Lake, CA 92315Off Market
Similar homes
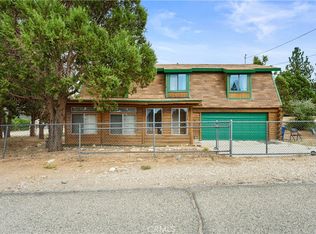
- $475,0003 bd2 ba1.8k sqft1000 Willow Ln, Big Bear City, CA 92314For Sale
 MLS ID #IV26190119, JOSE LOPEZ, Seekvend Realty. CRMLS
 - $499,9003 bd2 ba1.6k sqft1416 Klamath Rd, Big Bear City, CA 92314For Sale
 MLS ID #IG26178498, GARY DOSS, COMPASS. CRMLS
 - $449,9003 bd3 ba1.4k sqft1414 Klamath Rd, Big Bear City, CA 92314For Sale
 MLS ID #IG26147916, Jamie Page, EXP REALTY OF SOUTHERN CA. INC. CRMLS
 - $470,0002 bd2 ba1.3k sqft530 Villa Grove Ave, Big Bear City, CA 92314For Sale
 MLS ID #OC26148551, Thomas Chang, Compass. CRMLS
Local buyer's agents are ready to help
