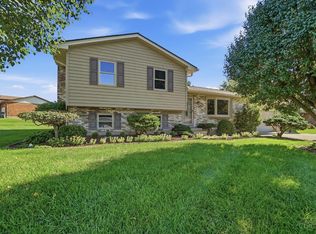
Fully updated 3BR/2.5BA home offering over 2,100 sq ft of true move-in-ready living! Renovated kitchen boasts gorgeous granite countertops. Both bathrooms feature custom tile work throughout. Major updates already done for you, including a new furnace & AC, plus a newer roof & windows. Finished basement study adds flexible bonus space, perfect for a home office or den. Step from the family room straight out to your private in-ground pool, ideal for entertaining or relaxing all summer long. Don't miss this rare combination of space, updates, & backyard living. Schedule your showing today!
Pending
$349,900
1774 NW Washington Blvd, Hamilton, OH 45013
3beds
2,184sqft
Single Family Residence
Built in 1973
9,147 Square Feet Lot
$348,500 Zestimate®
$160/sqft
$-- HOA
What's special
- 22 days
- 144
- 5
Likely to sell faster than
Zillow last checked:
Listing updated:
Listed by:
Kenneth A. Thacker 513-615-8970,
Century 21 Thacker & Assoc. 513-524-2221
Source: Cincy MLS,MLS#: 1894320 Originating MLS: Cincinnati Area Multiple Listing Service
Facts & features
Interior
Bedrooms & bathrooms
- Bedrooms: 3
- Bathrooms: 3
- Full bathrooms: 2
- 1/2 bathrooms: 1
Primary bedroom
- Features: Bath Adjoins
- Level: Second
- Area: 180
- Dimensions: 15 x 12
Bedroom 2
- Level: Second
- Area: 130
- Dimensions: 10 x 13
Bedroom 3
- Level: Second
- Area: 130
- Dimensions: 10 x 13
Bedroom 4
- Area: 0
- Dimensions: 0 x 0
Bedroom 5
- Area: 0
- Dimensions: 0 x 0
Primary bathroom
- Features: Shower
Bathroom 1
- Features: Full
- Level: Second
Bathroom 2
- Features: Full
- Level: Second
Bathroom 3
- Features: Partial
- Level: Lower
Dining room
- Area: 0
- Dimensions: 0 x 0
Family room
- Features: Walkout, Fireplace
- Area: 322
- Dimensions: 23 x 14
Kitchen
- Features: Solid Surface Ctr
- Area: 220
- Dimensions: 20 x 11
Living room
- Features: Walkout, Wood Floor
- Area: 299
- Dimensions: 23 x 13
Office
- Features: Wall-to-Wall Carpet
- Level: Lower
- Area: 156
- Dimensions: 13 x 12
Heating
- Forced Air, Gas
Cooling
- Central Air
Appliances
- Included: Dishwasher, Microwave, Oven/Range, Refrigerator, Electric Water Heater
Features
- Natural Woodwork
- Windows: Double Hung, Vinyl
- Basement: Full,Finished
- Number of fireplaces: 1
- Fireplace features: Wood Burning, Family Room
Interior area
- Total structure area: 2,184
- Total interior livable area: 2,184 sqft
Property
Parking
- Total spaces: 2
- Parking features: Driveway
- Garage spaces: 2
- Has uncovered spaces: Yes
Features
- Has private pool: Yes
- Pool features: In Ground, Vinyl
- Has view: Yes
- View description: City
Lot
- Size: 9,147 Square Feet
- Dimensions: .21
- Features: Less than .5 Acre
Details
- Parcel number: P6411050000014
Construction
Type & style
- Home type: SingleFamily
- Architectural style: Traditional
- Property subtype: Single Family Residence
Materials
- Brick, Wood Siding
- Foundation: Concrete Perimeter
- Roof: Shingle
Condition
- New construction: No
- Year built: 1973
Utilities & green energy
- Gas: Natural
- Sewer: Public Sewer
- Water: Public
Community & HOA
HOA
- Has HOA: No
Location
- Region: Hamilton
Financial & listing details
- Price per square foot: $160/sqft
- Tax assessed value: $253,800
- Annual tax amount: $3,790
- Date on market: 9/15/2026
- Listing terms: No Special Financing
Estimated market value
$348,500
$331,000 - $366,000
$2,757/mo
Price history
| Date | Event | Price |
|---|---|---|
| 9/26/2026 | Pending sale | $349,900$160/sqft |
Source:  Cincy MLS #1894320 Report a problem | ||
| 9/17/2026 | Listed for sale | $349,900+366.5%$160/sqft |
Source: Cincy MLS #1894320 Report a problem | ||
| 5/19/2014 | Sold | $75,000-39.9%$34/sqft |
Source: Agent Provided Report a problem | ||
| 5/15/1996 | Sold | $124,800$57/sqft |
Source: Cincy MLS #549722 Report a problem | ||
Public tax history
| Year | Property taxes | Tax assessment |
|---|---|---|
| 2025 | $3,790 +0.6% | $88,830 |
| 2024 | $3,766 +0.9% | $88,830 |
| 2023 | $3,732 +20.9% | $88,830 +43.8% |
| 2022 | $3,088 +14.4% | $61,780 +3.7% |
| 2021 | $2,700 -4% | $59,590 |
| 2020 | $2,812 +3.5% | $59,590 +4.7% |
| 2019 | $2,717 +2.7% | $56,920 |
| 2018 | $2,647 -0.8% | $56,920 |
| 2017 | $2,669 +5.3% | $56,920 +10.5% |
| 2016 | $2,535 +101.1% | $51,500 |
| 2015 | $1,260 -43.5% | $51,500 |
| 2014 | $2,231 | $51,500 +6.1% |
| 2013 | $2,231 +0.9% | $48,540 |
| 2012 | $2,212 | $48,540 -12.8% |
| 2011 | $2,212 +3.4% | $55,689 |
| 2010 | $2,139 +2.1% | $55,689 |
| 2009 | $2,095 -1.4% | $55,689 -4% |
| 2008 | $2,125 -10.9% | $58,027 +3.6% |
| 2007 | $2,385 -1.1% | $56,007 |
| 2006 | $2,410 +16.2% | $56,007 |
| 2005 | $2,074 +13.6% | $56,007 +24.6% |
| 2004 | $1,826 +0.9% | $44,944 |
| 2003 | $1,810 +2.2% | $44,944 |
| 2002 | $1,771 +0% | $44,944 -0.8% |
| 2001 | $1,771 +0.6% | $45,312 |
| 2000 | $1,761 | $45,312 |
Find assessor info on the county website
Monthly payment
Est. payment
Payment breakdown
Explore the cost of this home by adjusting the details. Changes won't be saved.Climate risks
Neighborhood: 45013

Similar homes
- $324,9004 bd3 ba2.1k sqft1815 NW Washington Blvd, Hamilton, OH 45013For Sale

 MLS ID #1887737, Amy L. Markowski, Real of Ohio. Cincy MLS
- $349,9003 bd3 ba1.8k sqft4016 Bramble Ct, Hamilton, OH 45011For Sale
 MLS ID #1896533, Adam Jones, Coldwell Banker Realty. Cincy MLS
- $350,0003 bd3 ba2.2k sqft5953 Mindy Dr, Fairfield, OH 45011For Sale
 MLS ID #1886503, Monika Deroussel, eXp Realty. Cincy MLS
- $369,0003 bd3 ba1.7k sqft5289 Charlene Ave, Fairfield, OH 45014For Sale
 MLS ID #1895175, Jackson Brosier, NavX Realty, LLC. Cincy MLS
- $269,9003 bd3 ba1.7k sqft5125 Augspurger Rd, Hamilton, OH 45011For SaleMLS ID #1897684, Roxane Leitsch, Martha Baker Realty, Inc. Cincy MLS
- $458,5003 bd3 ba1.7k sqft2949 Audubon Dr, Fairfield, OH 45011For SaleMLS ID #1897660, April Thomas, Coldwell Banker Realty. Cincy MLS
- $315,0003 bd4 ba3.1k sqft135 Wayside Cir #78, Hamilton, OH 45013For SaleMLS ID #1885424, Christopher Owens, Coldwell Banker College R.E.. Cincy MLS
- $249,9003 bd2 ba1.7k sqft197 Millville Ave, Hamilton, OH 45013For SaleMLS ID #1889145, William E. Gabbard, Howard Hanna Real Estate Serv. Cincy MLS
- $325,0004 bd2 ba1.4k sqft104 Beechpoint Dr, Oxford, OH 45056For SaleMLS ID #1897603, Jason Reynolds, RE/MAX Alpha Real Estate. Cincy MLS
- $425,0003 bd4 ba2.4k sqft6036 Havenwood Ct, Hamilton, OH 45011For SaleMLS ID #1892607, Leah Slicer, Coldwell Banker Realty. Cincy MLS
- $385,0003 bd2 ba2.2k sqft4925 Springdale Rd, Cincinnati, OH 45251For SaleMLS ID #1896178, Daniel Baron, Keller Williams Advisors. Cincy MLS
- $425,0003 bd3 ba2.7k sqft3147 Baffin Dr, Fairfield, OH 45011For SaleMLS ID #1891219, Tom Hambly, Relocation Planners. Cincy MLS
- $339,9003 bd3 ba2.1k sqft3926 Harvestridge Dr, Cincinnati, OH 45211For SaleMLS ID #1896504, Diane R. Serraino, eXp Realty. Cincy MLS
- $374,9003 bd3 ba1.9k sqft6536 Springmyer Dr, Cincinnati, OH 45248For SaleMLS ID #1895433, Andrew J Childs, Coldwell Banker Realty. Cincy MLS
- $420,0004 bd4 ba1.5k sqft421 Loren Ln, Fairfield, OH 45011For SaleMLS ID #1885992, Oscar Asesyan, Coldwell Banker Realty. Cincy MLS
- $349,9993 bd3 ba1.6k sqft5601 Plowshare Way, West Chester, OH 45069For SaleMLS ID #1890616, Timothy Bowman, Plum Tree Realty. Cincy MLS
- $369,0003 bd2 ba2.6k sqft718 David Dr, Oxford, OH 45056For SaleMLS ID #1896111, Martin L. Creech, RE/MAX Alpha Real Estate. Cincy MLS
- $404,9003 bd2 ba1.7k sqft2275 Trenton Oxford Rd, Oxford, OH 45056For SaleMLS ID #1891675, Jeffrey Boyle, Keller Williams Advisors. Cincy MLS
- $390,0004 bd3 ba2.2k sqft4030 Cottingham Dr, Cincinnati, OH 45241For SaleMLS ID #1896238, Gayatri Chandran, Coldwell Banker Realty. Cincy MLS
- $399,9003 bd2 ba1.2k sqft8000 Lesourdsville West Chester Rd, West Chester, OH 45069For SaleMLS ID #1889561, Pamela S. Socha, GenStone Realty. Cincy MLS
