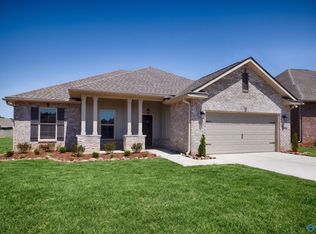
The FALKNER III G in Sonoma Valley community offers a 4BR/3BA open design. Upgrades added (list attached). Special Features: double vanity, garden tub, separate shower, and walk-in closet in master bath, double vanity in 2nd bath, ensuite bath in bedroom 4, kitchen island, walk-in pantry, covered porches, undermount sinks, custom kitchen backsplash, cabinet hardware, LED lighting, crown molding, ceiling fans in living and master, smart connect WIFI thermostat, landscaping, gutters and downspouts, stone address blocks, termite system, and more! Energy Efficient Features: tankless gas water heater, kitchen appliance package, vinyl low E-3 windows, and more!
Pending
$341,200
17740 Cabernet St, Athens, AL 35613
4beds
2,092sqft
Single Family Residence
Built in ----
9,583 Square Feet Lot
$340,500 Zestimate®
$163/sqft
$18/mo HOA
What's special
Smart connect wifi thermostatUndermount sinksKitchen islandGutters and downspoutsWalk-in pantryCustom kitchen backsplashCabinet hardware
- 114 days
- 76
- 1
Zillow last checked:
Listing updated:
Listed by:
Nicole Lefort 256-932-4635,
DSLD Homes Gulf Coast LLC
Source: ValleyMLS,MLS#: 21920973
Facts & features
Interior
Bedrooms & bathrooms
- Bedrooms: 4
- Bathrooms: 3
- Full bathrooms: 3
Rooms
- Room types: Foyer, Master Bedroom, Living Room, Bedroom 2, Dining Room, Bedroom 3, Kitchen, Bedroom 4, Laundry, Bath:Full, Master Bathroom, Bath:EnsuiteFull
Primary bedroom
- Features: Ceiling Fan(s), Carpet, Smooth Ceiling
- Level: First
- Area: 247
- Dimensions: 13 x 19
Bedroom 2
- Features: Carpet, Smooth Ceiling
- Level: First
- Area: 90
- Dimensions: 10 x 9
Bedroom 3
- Features: Carpet, Smooth Ceiling, Walk-In Closet(s)
- Level: First
- Area: 90
- Dimensions: 10 x 9
Bedroom 4
- Features: Carpet, Smooth Ceiling
- Level: First
- Area: 99
- Dimensions: 9 x 11
Primary bathroom
- Features: Double Vanity, Granite Counters, Smooth Ceiling, Walk-In Closet(s), LVP Flooring
- Level: First
Bathroom 1
- Features: Double Vanity, Granite Counters, Smooth Ceiling, Walk-In Closet(s), LVP Flooring
- Level: First
Bathroom 2
- Features: Double Vanity, Granite Counters, Smooth Ceiling, LVP
- Level: First
Bathroom 3
- Features: Granite Counters, Smooth Ceiling, LVP Flooring
- Level: First
Dining room
- Features: Crown Molding, Smooth Ceiling, LVP
- Level: First
- Area: 144
- Dimensions: 9 x 16
Kitchen
- Features: Crown Molding, Granite Counters, Pantry, Recessed Lighting, Smooth Ceiling, LVP
- Level: First
- Area: 224
- Dimensions: 14 x 16
Living room
- Features: Ceiling Fan(s), Crown Molding, Smooth Ceiling, LVP
- Level: First
- Area: 272
- Dimensions: 17 x 16
Laundry room
- Features: Smooth Ceiling, LVP Flooring
- Level: First
Heating
- Central 1, Natural Gas
Cooling
- Central 1, Electric
Appliances
- Included: Range, Dishwasher, Microwave, Disposal, Other, Electric Water Heater
Features
- Open Floorplan
- Has basement: No
- Has fireplace: No
- Fireplace features: None
Interior area
- Total interior livable area: 2,092 sqft
Property
Parking
- Parking features: Garage-Two Car, Garage-Attached, Garage Door Opener, Garage Faces Front
Features
- Levels: One
- Stories: 1
- Patio & porch: Covered Patio
- Exterior features: Curb/Gutters
Lot
- Size: 9,583 Square Feet
- Dimensions: 60 x 160
Details
- Parcel number: NEW CONSTRUCTION
Construction
Type & style
- Home type: SingleFamily
- Architectural style: Ranch
- Property subtype: Single Family Residence
Materials
- Foundation: Slab
Condition
- New Construction
- New construction: Yes
Details
- Builder name: DSLD HOMES
Utilities & green energy
- Sewer: Public Sewer
- Water: Public
Community & HOA
Community
- Features: Curbs
- Subdivision: Sonoma Valley
HOA
- Has HOA: Yes
- Amenities included: Common Grounds
- Services included: Common Grounds
- HOA fee: $220 annually
- HOA name: Hughes Properties
Location
- Region: Athens
Financial & listing details
- Price per square foot: $163/sqft
- Date on market: 6/16/2026
Estimated market value
$340,500
$323,000 - $358,000
$2,098/mo
Price history
| Date | Event | Price |
|---|---|---|
| 10/6/2026 | Pending sale | $341,200$163/sqft |
Source:  ValleyMLS #21920973 Report a problem ValleyMLS #21920973 Report a problem | ||
| 6/16/2026 | Listed for sale | $341,200$163/sqft |
Source: ValleyMLS #21920973 Report a problem | ||
Public tax history
Tax history is unavailable.
Monthly payment
Est. payment
Payment breakdown
Explore the cost of this home by adjusting the details. Changes won't be saved.Climate risks
Neighborhood: 35613
Nearby schools
Schools provided by the listing agent
- Elementary: Johnson
- Middle: East Limestone
- High: East Limestone
Source: ValleyMLS. This data may not be complete. We recommend contacting the local school district to confirm school assignments for this home.
Similar homes

- $391,4454 bd3 ba2.9k sqft17752 Cabernet St, Athens, AL 35613New Construction
 ValleyMLS
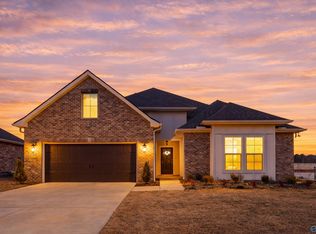
 - $330,0004 bd3 ba2.1k sqft26484 Riparian Dr, Athens, AL 35613For Sale
 MLS ID #21925758, Karen Harrison. ValleyMLS
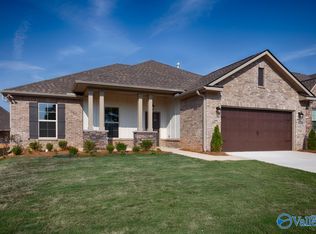
 - $325,9904 bd2 ba1.9k sqft24101 Quints Dr, Athens, AL 35613New Construction
 ValleyMLS
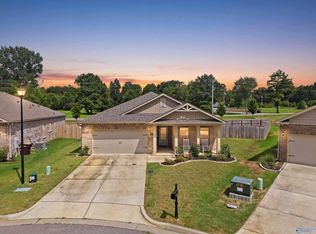
 - $375,9004 bd3 ba2.3k sqft23478 Churchhill Ln, Athens, AL 35613New Construction
 ValleyMLS
