Step into this beautifully upgraded home featuring timeless white shaker cabinetry, elegant quartz kitchen countertops, & a full suite of stainless-steel appliances. The spacious kitchen is enhanced w/under cabinet lighting, creating both warmth & functionality. Throughout the home, you'll find stylish 6x24 in wood look plank lay tile, complemented by 8 ft interior doors that add to the home's open, upscale feel. Window coverings are already in place, making this home truly move in ready. The expansive 12 ft sliding glass door fills the living area w/natural light & seamlessly connects the indoor & outdoor living spaces-perfect for entertaining or simply enjoying Arizona's beautiful weather. Pictures may represent other homes. July Completion
For sale
$434,990
17743 W PALO VERDE Avenue, Waddell, AZ 85355
3beds
1,545sqft
:
Get pre-qualified$2,725/mo
Single Family Residence
Built in 2026
5,625 Square Feet Lot
$-- Zestimate®
$282/sqft
$106/mo HOA
What's special
Spacious kitchenBeautifully upgraded homeTimeless white shaker cabinetryElegant quartz kitchen countertopsUnder cabinet lighting
- 18 days |
- 70 |
- 5 |
Zillow last checked:
Listing updated:
Listed by:
Janet Swendson 602-525-9110,
DRH Properties Inc,
Michael D Morawitz 602-828-1051,
DRH Properties Inc
Source: ARMLS,MLS#: 7053255
Facts & features
Interior
Bedrooms & bathrooms
- Bedrooms: 3
- Bathrooms: 2
- Full bathrooms: 2
Heating
- ENERGY STAR Qualified Equipment
Cooling
- Central Air, ENERGY STAR Qualified Equipment, Programmable Thmstat
Appliances
- Included: Dishwasher, Disposal, Electric Range, Electric Oven
- Laundry: Inside, Engy Star (See Rmks)
Features
- Non-laminate Counter, Quartz Countertops, Smart Home, Double Vanity, Eat-in Kitchen, Breakfast Bar, Kitchen Island, Pantry, 3/4 Bath Master Bdrm
- Flooring: Carpet, Tile
- Windows: Low Emissivity Windows, Double Pane Windows, Tinted Windows, Vinyl Frame
- Has basement: No
- Has fireplace: No
Interior area
- Total structure area: 1,545
- Total interior livable area: 1,545 sqft
Property
Parking
- Total spaces: 4
- Parking features: Garage, Open
- Garage spaces: 2
- Uncovered spaces: 2
Features
- Stories: 1
- Patio & porch: Covered, Patio
- Exterior features: Private Yard
- Spa features: None
- Fencing: Block
Lot
- Size: 5,625 Square Feet
- Features: North/South Exposure, Sprinklers In Front, Desert Front, Dirt Back, Auto Timer H2O Front
Details
- Parcel number: 50314370
Construction
Type & style
- Home type: SingleFamily
- Architectural style: Ranch
- Property subtype: Single Family Residence
Materials
- Spray Foam Insulation, Stucco, Wood Frame, Painted
- Foundation: Slab
- Roof: Tile,Concrete
Condition
- Under Construction
- New construction: No
- Year built: 2026
Details
- Builder name: DR Horton
- Warranty included: Yes
Utilities & green energy
- Electric: 220 Volts in Kitchen
- Sewer: Private Sewer
- Water: Pvt Water Company
Community & HOA
Community
- Features: Pickleball, Gated, Playground, Biking/Walking Path
- Subdivision: ZANJERO PASS PHASE 2
HOA
- Has HOA: Yes
- Services included: Maintenance Grounds, Street Maint
- HOA fee: $106 monthly
- HOA name: Zanjero Pass
- HOA phone: 602-437-4777
Location
- Region: Waddell
Financial & listing details
- Price per square foot: $282/sqft
- Tax assessed value: $30,900
- Annual tax amount: $193
- Date on market: 7/12/2026
- Cumulative days on market: 18 days
- Listing terms: Cash,Buy Down Subsidy,Conventional,1031 Exchange,FHA,VA Loan
- Ownership: Fee Simple
- Electric utility on property: Yes
- Road surface type: Paved
Estimated market value
Not available
Estimated sales range
Not available
Not available
Price history
| Date | Event | Price |
|---|---|---|
| 7/12/2026 | Listed for sale | $434,990$282/sqft |
Source:  ARMLS #7053255 Report a problem ARMLS #7053255 Report a problem | ||
Public tax history
| Year | Property taxes | Tax assessment |
|---|---|---|
| 2025 | $161 +0.2% | $4,635 +22.6% |
| 2024 | $160 -14.5% | $3,780 +103.3% |
| 2023 | $188 | $1,859 |
Find assessor info on the county website
Monthly payment
Est. payment
Payment breakdown
Explore the cost of this home by adjusting the details. Changes won't be saved.Climate risks
Neighborhood: 85355
Nearby schools
GreatSchools rating
- 7/10Mountain View SchoolGrades: PK-8Distance: 0.6 mi
- 8/10Shadow Ridge High SchoolGrades: 7-12Distance: 1.3 mi
Schools provided by the listing agent
- Elementary: Mountain View
- Middle: Mountain View
- High: Shadow Ridge High School
- District: Dysart Unified District
Source: ARMLS. This data may not be complete. We recommend contacting the local school district to confirm school assignments for this home.
- $30,9005,625 Square Feet17749 W Palo Verde Ave, Waddell, AZ 85355Off Market
- $30,9005,625 Square Feet17737 W Palo Verde Ave, Waddell, AZ 85355Off Market
- $514,9905 bd3 ba2.8k sqft17740 W Vogel Ave, Waddell, AZ 85355Sold
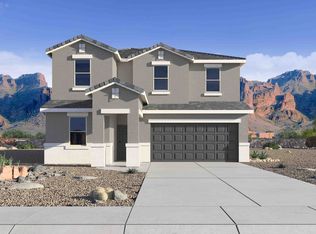
- $30,9005,625 Square Feet17731 W Palo Verde Ave, Waddell, AZ 85355Off Market
- $525,0005 bd4 ba2.8k sqft17746 W Vogel Ave, Waddell, AZ 85355Sold
- $31,6005,748 Square Feet17725 W Palo Verde Ave, Waddell, AZ 85355Off Market
- $469,9904 bd3 ba2k sqft17734 W Vogel Ave, Waddell, AZ 85355Sold
- $434,0324 bd3 ba2k sqft17728 W Vogel Ave, Waddell, AZ 85355Sold
A local agent can set up tours, give advice and negotiate with sellers.
Similar homes
- $439,9903 bd2 ba1.5k sqft17744 W PALO VERDE Avenue, Waddell, AZ 85355For Sale
 MLS ID #7031072, Janet Swendson, DRH Properties Inc. ARMLS
 - $459,9903 bd2 ba1.6k sqft17811 W PALO VERDE Avenue, Waddell, AZ 85355New Construction
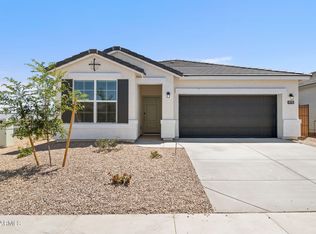 ARMLS
ARMLS - $464,9904 bd3 ba2k sqft17819 W PURDUE Avenue, Waddell, AZ 85355New Construction
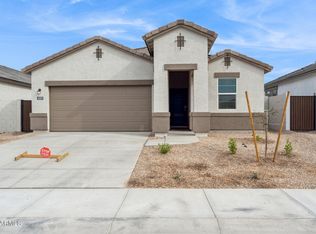 ARMLS
ARMLS - $469,9904 bd3 ba2k sqft17747 W Purdue Avenue, Waddell, AZ 85355New ConstructionARMLS
- $499,9903 bd3 ba2k sqft17672 W TURQUOISE Avenue, Waddell, AZ 85355New ConstructionARMLS
- from $442,2403 bd2 ba1.5k sqftViolet Plan, Stonebridge Manor, Waddell, AZ 85355New ConstructionAshton Woods Homes
- from $447,2403 bd2 ba1.7k sqftMarigold Plan, Stonebridge Manor, Waddell, AZ 85355New ConstructionAshton Woods Homes
- $465,0003 bd2 ba1.5k sqft17244 W DAHLIA Drive, Surprise, AZ 85388For SaleMLS ID #7058420, Jennifer Williams, Towne Brokerage Services, Inc. ARMLS
- $449,9903 bd2 ba1.8k sqft5644 N 188TH Lane, Litchfield Park, AZ 85340New ConstructionARMLS
- from $479,2404 bd3 ba2.1k sqftLilac Plan, Stonebridge Manor, Waddell, AZ 85355New ConstructionAshton Woods Homes
- $446,0003 bd2 ba1.9k sqft17438 W CHARTER OAK Road, Surprise, AZ 85388For SaleMLS ID #7021628, Jerry Cravens, Russ Lyon Sotheby's International Realty. ARMLS
- from $523,2403 bd3 ba2.1k sqftRuby Plan, Stonebridge Manor, Waddell, AZ 85355New ConstructionAshton Woods Homes
- from $385,9903 bd2 ba1.5k sqftBuckingham Plan, Allen Ranches Discovery Collection, Litchfield Park, AZ 85340New ConstructionTaylor Morrison
- from $415,9903 bd2 ba1.9k sqftErie Plan, The Skyview Collection at North Copper Canyon, Surprise, AZ 85387New ConstructionCentury Communities
- from $535,6404 bd3 ba2.1k sqftOpal RV Garage Plan, Stonebridge Manor, Waddell, AZ 85355New ConstructionAshton Woods Homes
- from $405,2403 bd2 ba1.5k sqftViolet Plan, North Copper Canyon, Surprise, AZ 85387New ConstructionAshton Woods Homes
- $374,0004 bd3 ba1.9k sqft17602 W MANDALAY Lane, Surprise, AZ 85388For SaleMLS ID #6947823, Julia O'Buckley, My Home Group Real Estate. ARMLS
- $415,0005 bd3 ba2.2k sqft7264 N 128TH Avenue, Glendale, AZ 85307For SaleMLS ID #7016901, Twila Lukavich, Libertas Real Estate. ARMLS
- $390,0003 bd2 ba1.7k sqft17576 W Desert Bloom Street, Goodyear, AZ 85338For SaleMLS ID #7012575, Dorin Dixon, HomeSmart. ARMLS
- $424,0004 bd3 ba1.8k sqft18230 W AVENIDA DEL SOL Drive, Surprise, AZ 85387For SaleMLS ID #7048367, Scot L. Ellis, Caruso Real Estate. ARMLS
