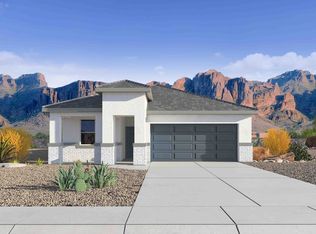
This beautifully upgraded home features a bright, open floor plan designed for modern living. The kitchen showcases crisp white shaker cabinets, quartz countertops, a classic subway tile backsplash, & upgraded stainless steel appliances including range, oven, dishwasher & microwave. Under cabinet lighting adds both ambiance & functionality. Throughout the main living areas, enjoy durable 6x24 inch wood look tile, while upgraded carpet provides comfort in the bedrooms. Elegant 8 ft interior doors enhance the sense of space & style. A sliding glass door opens to the patio, seamlessly blending indoor & outdoor living, perfect for entertaining or relaxing at home. Pictures may represent other homes. July Completion
For sale
Price cut: $10K (8/12)
$429,990
17744 W PALO VERDE Avenue, Waddell, AZ 85355
3beds
1,545sqft
Single Family Residence
Built in 2026
5,625 Square Feet Lot
$-- Zestimate®
$278/sqft
$106/mo HOA
What's special
Bright open floor planClassic subway tile backsplashCrisp white shaker cabinetsQuartz countertopsUnder cabinet lightingUpgraded stainless steel appliances
- 93 days |
- 25 |
- 1 |
Zillow last checked:
Listing updated:
Listed by:
Janet Swendson 602-525-9110,
DRH Properties Inc,
Michael D Morawitz 602-828-1051,
DRH Properties Inc
Source: ARMLS,MLS#: 7031072
Facts & features
Interior
Bedrooms & bathrooms
- Bedrooms: 3
- Bathrooms: 2
- Full bathrooms: 2
Heating
- ENERGY STAR Qualified Equipment
Cooling
- Central Air, ENERGY STAR Qualified Equipment, Programmable Thmstat
Appliances
- Included: Dishwasher, Disposal, Electric Range, Electric Oven
- Laundry: Inside, Engy Star (See Rmks)
Features
- Pantry, Non-laminate Counter, Quartz Countertops, Smart Home, Double Vanity, Eat-in Kitchen, Breakfast Bar, Kitchen Island, 3/4 Bath Master Bdrm
- Flooring: Carpet, Tile
- Windows: Low Emissivity Windows, Double Pane Windows, Tinted Windows, Vinyl Frame
- Has basement: No
- Has fireplace: No
Interior area
- Total structure area: 1,545
- Total interior livable area: 1,545 sqft
Property
Parking
- Total spaces: 4
- Parking features: Garage, Open
- Garage spaces: 2
- Uncovered spaces: 2
Features
- Stories: 1
- Patio & porch: Covered, Patio
- Exterior features: Private Yard
- Spa features: None
- Fencing: Block
Lot
- Size: 5,625 Square Feet
- Features: North/South Exposure, Sprinklers In Front, Desert Front, Dirt Back, Auto Timer H2O Front
Details
- Parcel number: 50314452
Construction
Type & style
- Home type: SingleFamily
- Architectural style: Ranch
- Property subtype: Single Family Residence
Materials
- Spray Foam Insulation, Stucco, Wood Frame, Painted
- Foundation: Slab
- Roof: Tile,Concrete
Condition
- Under Construction
- New construction: No
- Year built: 2026
Details
- Builder name: DR Horton
Utilities & green energy
- Electric: 220 Volts in Kitchen
- Sewer: Private Sewer
- Water: Pvt Water Company
Community & HOA
Community
- Features: Pickleball, Gated, Playground, Biking/Walking Path
- Subdivision: ZANJERO PASS PHASE 2
HOA
- Has HOA: Yes
- Services included: Maintenance Grounds, Street Maint
- HOA fee: $106 monthly
- HOA name: Zanjero Pass
- HOA phone: 602-437-4777
Location
- Region: Waddell
Financial & listing details
- Price per square foot: $278/sqft
- Tax assessed value: $30,900
- Annual tax amount: $193
- Date on market: 5/20/2026
- Cumulative days on market: 93 days
- Listing terms: Cash,Buy Down Subsidy,Conventional,1031 Exchange,FHA,VA Loan
- Ownership: Fee Simple
- Electric utility on property: Yes
- Road surface type: Paved
Estimated market value
Not available
Estimated sales range
Not available
Not available
Price history
| Date | Event | Price |
|---|---|---|
| 8/12/2026 | Price change | $429,990-2.3%$278/sqft |
Source:  ARMLS #7031072 Report a problem ARMLS #7031072 Report a problem | ||
| 7/21/2026 | Price change | $439,990-0.2%$285/sqft |
Source: ARMLS #7031072 Report a problem | ||
| 6/5/2026 | Price change | $440,890-0.1%$285/sqft |
Source: ARMLS #7031072 Report a problem | ||
| 5/20/2026 | Listed for sale | $441,215$286/sqft |
Source: ARMLS #7031072 Report a problem | ||
Public tax history
| Year | Property taxes | Tax assessment |
|---|---|---|
| 2025 | $161 +0.2% | $4,635 +22.6% |
| 2024 | $160 -14.5% | $3,780 +103.3% |
| 2023 | $188 | $1,859 |
Find assessor info on the county website
Monthly payment
Est. payment
Payment breakdown
Explore the cost of this home by adjusting the details. Changes won't be saved.Climate risks
Neighborhood: 85355
Nearby schools
GreatSchools rating
- 7/10Mountain View SchoolGrades: PK-8Distance: 0.6 mi
- 8/10Shadow Ridge High SchoolGrades: 7-12Distance: 1.3 mi
Schools provided by the listing agent
- Elementary: Mountain View
- Middle: Mountain View
- High: Shadow Ridge High School
- District: Dysart Unified District
Source: ARMLS. This data may not be complete. We recommend contacting the local school district to confirm school assignments for this home.
- $499,9905 bd2 ba2k sqft17750 W Palo Verde Ave, Waddell, AZ 85355New Construction
- $30,9005,625 sqft17738 W Palo Verde Ave, Waddell, AZ 85355Off Market
- $494,9904 bd3 ba2k sqft17732 W Palo Verde Ave, Waddell, AZ 85355For Sale
- $459,9904 bd3 ba2k sqft17747 W Purdue Ave, Waddell, AZ 85355Pending
- $529,2005,625 sqft17800 W Palo Verde Ave, Waddell, AZ 85355Off Market
- $479,9904 bd3 ba2k sqft17753 W Purdue Ave, Waddell, AZ 85355Sold
- $30,9005,625 sqft17726 W Palo Verde Ave, Waddell, AZ 85355Off Market
- $450,0003 bd2 ba1.6k sqft17735 W Purdue Ave, Waddell, AZ 85355Sold
A local agent can set up tours, give advice and negotiate with sellers.
Similar homes
- $429,9903 bd2 ba1.6k sqft17811 W PALO VERDE Avenue, Waddell, AZ 85355New Construction
 ARMLS
ARMLS - $424,9903 bd2 ba1.5k sqft17743 W PALO VERDE Avenue, Waddell, AZ 85355For Sale
 MLS ID #7053255, Janet Swendson, DRH Properties Inc. ARMLS
 - $487,1704 bd2 ba1.8k sqft17589 W TURQUOISE Avenue, Waddell, AZ 85355For Sale
 MLS ID #7065809, Janet Swendson, DRH Properties Inc. ARMLS
 - $479,9904 bd3 ba2k sqft17823 W PALO VERDE Avenue, Waddell, AZ 85355New ConstructionARMLS
- $489,9903 bd3 ba2k sqft10023 N 176TH Avenue, Waddell, AZ 85355New ConstructionARMLS
- $494,9904 bd3 ba2k sqft17732 W PALO VERDE Avenue, Waddell, AZ 85355For SaleMLS ID #7065863, Janet Swendson, DRH Properties Inc. ARMLS
- $435,0004 bd3 ba2k sqft8329 N 173RD Lane, Waddell, AZ 85355For SaleMLS ID #7049259, Marisela Reynolds, Realty ONE Group. ARMLS
- from $447,4903 bd2 ba1.7k sqftMarigold Plan, Stonebridge Manor, Waddell, AZ 85355New ConstructionAshton Woods Homes
- $503,5103 bd3 ba2k sqft8639 N 176TH Lane, Waddell, AZ 85355New ConstructionARMLS
- $480,6453 bd3 ba2k sqft8237 N 173RD Lane, Waddell, AZ 85355New ConstructionARMLS
- from $443,3404 bd3 ba1.9k sqftPrism Plan, Stonebridge Manor, Waddell, AZ 85355New ConstructionStarlight Homes
- $465,0003 bd2 ba1.5k sqft17244 W DAHLIA Drive, Surprise, AZ 85388For SaleMLS ID #7058420, Jennifer Williams, Towne Brokerage Services, Inc. ARMLS
- $449,9903 bd2 ba1.8k sqft5644 N 188TH Lane, Litchfield Park, AZ 85340New ConstructionARMLS
- $480,1554 bd3 ba2k sqft8220 N 173rd Ln, Waddell, AZ 85355New ConstructionElliott Homes
- $446,0003 bd2 ba1.9k sqft17438 W CHARTER OAK Road, Surprise, AZ 85388For SaleMLS ID #7021628, Jerry Cravens, Russ Lyon Sotheby's International Realty. ARMLS
- from $399,9903 bd2 ba1.4k sqftJasmine Plan, North Copper Canyon, Surprise, AZ 85387New ConstructionAshton Woods Homes
- $449,9993 bd2 ba1.8k sqft16152 W Desert Flower Drive, Goodyear, AZ 85395For SaleMLS ID #7022046, Kyle Zwart, My Home Group Real Estate. ARMLS
- from $385,9903 bd2 ba1.5k sqftBuckingham Plan, Allen Ranches Discovery Collection, Litchfield Park, AZ 85340New ConstructionTaylor Morrison
- $479,5004 bd3 ba2.1k sqft5155 N 187TH Lane, Litchfield Park, AZ 85340For SaleMLS ID #7060605, Michael Reid, Ultimate Properties, Inc.. ARMLS
- $379,9904 bd2 ba1.6k sqft7119 N 127TH Drive, Glendale, AZ 85307For SaleMLS ID #7066621, Jose Cereceres, Pak Home Realty. ARMLS
