Fantastic opportunity to own this stunning single-story home with a sparkling pool & spa! Completely remodeled 5 years ago. Fully furnished-dishes, games, patio furniture, and more come with the house! Ready to be your vacation home or take over Airbnb business with over 220 5-star reviews. Inside, you'll find thoughtfully designed living areas featuring tile flooring, vaulted ceilings, tons of natural light, and neutral tones throughout. The open-concept kitchen displays white cabinetry adorned with crown molding, tile backsplash, granite countertops, a walk-in pantry, stainless steel appliances, and an island with a breakfast bar. The main suite boasts a full bathroom with dual sinks and a separate shower & tub. Enjoy AZ weather in your backyard oasis, complete with a covered patio, plenty of seating space for relaxing, a spa, and a pool with a brand-new heater, 2 new pumps with warranty, and full automation to run the pool & spa on a phone app. This gem is situated 1 mile north of Sterling Grove Golf & Country Club, with an 18-hole Nicklaus Design championship golf course! You REALLY don't want to miss it!
For sale
$695,000
17749 W ANDORA Street, Surprise, AZ 85388
4beds
2,261sqft
Single Family Residence
Built in 2007
7,292 Square Feet Lot
$-- Zestimate®
$307/sqft
$102/mo HOA
What's special
Sparkling pool and spaCovered patioSeparate shower and tubTons of natural lightWalk-in pantryTile backsplashNeutral tones throughout
- 60 days
- 177
- 13
Zillow last checked:
Listing updated:
Listed by:
Amie M Mcknight 623-810-7799,
Superlative Realty
Source: ARMLS,MLS#: 7068665
Facts & features
Interior
Bedrooms & bathrooms
- Bedrooms: 4
- Bathrooms: 2
- Full bathrooms: 2
Heating
- Natural Gas
Cooling
- Central Air, Ceiling Fan(s)
Appliances
- Included: Dryer, Washer, Gas Stub for Range, Reverse Osmosis, Refrigerator, Dishwasher, Disposal, Electric Range, Electric Oven
- Laundry: Inside, Gas Dryer Hookup
Features
- Pantry, High Speed Internet, Granite Counters, Double Vanity, Eat-in Kitchen, Breakfast Bar, 9+ Flat Ceilings, No Interior Steps, Vaulted Ceiling(s), Kitchen Island, Full Bth Master Bdrm, Separate Shwr & Tub
- Flooring: Tile
- Windows: Double Pane Windows
- Has basement: No
- Has fireplace: No
- Furnished: Yes
Interior area
- Total structure area: 2,261
- Total interior livable area: 2,261 sqft
Property
Parking
- Total spaces: 4
- Parking features: Garage Door Opener, Direct Access
- Garage spaces: 2
- Uncovered spaces: 2
Accessibility
- Accessibility features: Lever Handles, Bath Lever Faucets
Features
- Stories: 1
- Patio & porch: Covered, Patio
- Has private pool: Yes
- Pool features: Variable Speed Pump, Heated
- Has spa: Yes
- Spa features: Heated, Private
- Fencing: Block
- Has view: Yes
- View description: Mountain(s)
Lot
- Size: 7,292 Square Feet
- Features: North/South Exposure, Sprinklers In Front, Desert Back, Desert Front, Auto Timer H2O Front, Auto Timer H2O Back
Details
- Additional structures: Gazebo
- Parcel number: 50205407
- Special conditions: Owner/Agent
Construction
Type & style
- Home type: SingleFamily
- Architectural style: Ranch
- Property subtype: Single Family Residence
Materials
- Stucco, Wood Frame, Painted, Stone
- Roof: Tile
Condition
- Year built: 2007
Details
- Builder name: CONTINENTAL HOMES
Utilities & green energy
- Sewer: Public Sewer
Community & HOA
Community
- Features: Playground, Biking/Walking Path
- Security: Security System Owned
- Subdivision: SARAH ANN RANCH UNIT 1
HOA
- Has HOA: Yes
- Services included: Maintenance Grounds
- HOA fee: $102 monthly
- HOA name: Sarah Ann Ranch
- HOA phone: 602-437-4777
Location
- Region: Surprise
Financial & listing details
- Price per square foot: $307/sqft
- Tax assessed value: $396,800
- Annual tax amount: $2,141
- Date on market: 8/19/2026
- Cumulative days on market: 60 days
- Listing terms: Cash,Conventional
- Ownership: Fee Simple
- Road surface type: Paved
Estimated market value
Not available
Estimated sales range
Not available
Not available
Price history
| Date | Event | Price |
|---|---|---|
| 8/19/2026 | Listed for sale | $695,000+122.8%$307/sqft |
Source:  ARMLS #7068665 Report a problem ARMLS #7068665 Report a problem | ||
| 10/13/2020 | Sold | $312,000-2.5%$138/sqft |
Source: ARMLS #6117245 Report a problem | ||
| 10/11/2020 | Pending sale | $319,900$141/sqft |
Source: Conway Real Estate #6117245 Report a problem | ||
| 8/30/2020 | Listed for sale | $319,900$141/sqft |
Source: Conway Real Estate #6117245 Report a problem | ||
| 8/17/2020 | Pending sale | $319,900$141/sqft |
Source: Conway Real Estate #6117245 Report a problem | ||
| 8/14/2020 | Listed for sale | $319,900+38.5%$141/sqft |
Source: Conway Real Estate #6117245 Report a problem | ||
| 7/1/2015 | Sold | $231,000-3.8%$102/sqft |
Source: ARMLS #5284328 Report a problem | ||
| 6/3/2015 | Pending sale | $240,000$106/sqft |
Source: HomeSmart #5284328 Report a problem | ||
| 5/23/2015 | Listed for sale | $240,000+48.5%$106/sqft |
Source: HomeSmart #5284328 Report a problem | ||
| 10/12/2010 | Sold | $161,600+3.2%$71/sqft |
Source: Public Record Report a problem | ||
| 8/13/2010 | Listed for sale | $156,600-37.2%$69/sqft |
Source: RE/MAX Professionals #4439778 Report a problem | ||
| 6/11/2010 | Sold | $249,450+1.5%$110/sqft |
Source: Public Record Report a problem | ||
| 8/3/2007 | Sold | $245,864$109/sqft |
Source: Public Record Report a problem | ||
Public tax history
| Year | Property taxes | Tax assessment |
|---|---|---|
| 2025 | $1,894 +20.8% | $39,680 -7.7% |
| 2024 | $1,567 -5.7% | $43,000 +107.5% |
| 2023 | $1,663 -9.8% | $20,726 -22.9% |
| 2022 | $1,844 -4.9% | $26,870 +8.3% |
| 2021 | $1,940 +2.8% | $24,810 +7% |
| 2020 | $1,888 +4.6% | $23,180 +6.3% |
| 2019 | $1,804 | $21,800 +7.1% |
| 2018 | $1,804 +8.5% | $20,350 +6.4% |
| 2017 | $1,663 -3.9% | $19,120 +4.7% |
| 2016 | $1,731 +2.2% | $18,260 +6.6% |
| 2015 | $1,693 | $17,130 +28.2% |
| 2014 | -- | $13,360 +6.4% |
| 2013 | -- | $12,560 -4.9% |
| 2012 | -- | $13,210 -10.7% |
| 2011 | -- | $14,800 +5% |
| 2010 | -- | $14,100 -24.2% |
| 2009 | -- | $18,600 +210% |
| 2008 | -- | $6,000 |
Find assessor info on the county website
Monthly payment
Est. payment
Payment breakdown
Explore the cost of this home by adjusting the details. Changes won't be saved.Climate risks
Neighborhood: 85388
Nearby schools
Schools provided by the listing agent
- Elementary: Dysart Middle School
- Middle: Mountain View
- High: Shadow Ridge High School
- District: Dysart Unified District
Source: ARMLS. This data may not be complete. We recommend contacting the local school district to confirm school assignments for this home.


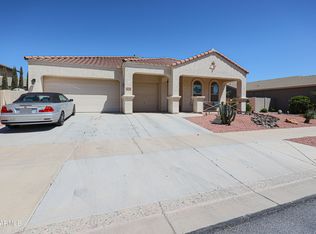
Similar homes
- $--5 bd3 ba2.4k sqft17534 W Calavar Rd, Surprise, AZ 85388Auction
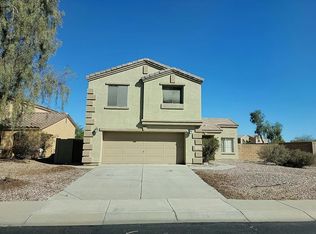 Auction.com 2
 - $595,0005 bd3 ba2.9k sqft17805 W EUGENE Terrace, Surprise, AZ 85388For Sale
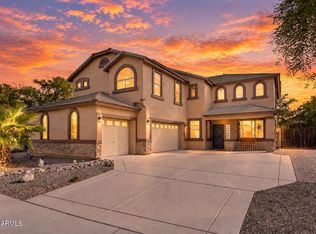 MLS ID #7091718, Katherine R Ortmeier, eXp Realty. ARMLS
 - $--4 bd3 ba2.7k sqft13121 N 174th Dr, Surprise, AZ 85388Auction
 Auction.com 2
 - $399,9005 bd3 ba2.4k sqft17611 W CALAVAR Road, Surprise, AZ 85388For Sale
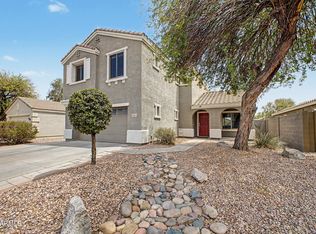 MLS ID #7094889, Troy Dowdell, Gentry Real Estate. ARMLS
