FAMILY-FRIENDLY FLOOR PLAN | UPDATED THROUGHOUT | EXPANSIVE BACKYARD WITH POOL
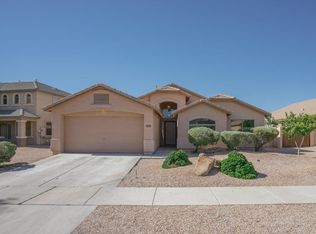
Welcome to a home where thoughtful design, modern updates, and everyday comfort come together in one of Surprise's most convenient locations! From the moment you step inside, you're greeted by a grand living room with soaring vaulted ceilings and an abundance of natural light, creating an impressive yet inviting first impression. The thoughtfully designed main level offers a dedicated office, formal dining room, and a spacious kitchen complete with a charming breakfast nook, providing the perfect balance of functionality and space to gather. Upstairs, you'll find all of the bedrooms, complemented by beautifully updated bathrooms and fresh interior paint that give the home a bright, refreshed feel throughout. Step outside to an expansive backyard designed for making memories, featuring a sparkling pool and plenty of room to entertain, relax, and enjoy Arizona's beautiful weather. Beyond the home itself, the location is hard to beat! Just minutes from Loop 303, highly regarded West Valley schools, popular restaurants, shopping, and everyday conveniences, everything you need is right at your fingertips. With its spacious layout, tasteful updates, incredible outdoor living, and unbeatable convenience, this home offers the space and lifestyle you've been looking for!
For sale
$595,000
17805 W EUGENE Terrace, Surprise, AZ 85388
5beds
2,950sqft
Single Family Residence
Built in 2007
8,621 Square Feet Lot
$-- Zestimate®
$202/sqft
$102/mo HOA
What's special
Sparkling poolSpacious kitchenBeautifully updated bathroomsFresh interior paintBright refreshed feel throughoutAbundance of natural lightDedicated office
- 44 days
- 1,345
- 246
Likely to sell faster than
Zillow last checked:
Listing updated:
Listed by:
Katherine R Ortmeier 785-215-5202,
eXp Realty,
Ari Jakobov 602-500-9874,
eXp Realty
Source: ARMLS,MLS#: 7091718
Facts & features
Interior
Bedrooms & bathrooms
- Bedrooms: 5
- Bathrooms: 3
- Full bathrooms: 2
- 1/2 bathrooms: 1
Heating
- Natural Gas
Cooling
- Central Air
Appliances
- Included: Dryer, Washer, Refrigerator, Built-in Microwave, Dishwasher, Gas Range
Features
- Granite Counters, Full Bth Master Bdrm
- Flooring: Carpet, Vinyl
- Has basement: No
- Has fireplace: No
Interior area
- Total structure area: 2,950
- Total interior livable area: 2,950 sqft
Property
Parking
- Total spaces: 3
- Parking features: Garage
- Garage spaces: 3
Features
- Stories: 2
- Has private pool: Yes
- Pool features: Fenced, Heated
- Spa features: None
- Fencing: Block
Lot
- Size: 8,621 Square Feet
- Features: Desert Back, Desert Front, Synthetic Grass Back, Auto Timer H2O Front, Auto Timer H2O Back
Details
- Parcel number: 50205330
Construction
Type & style
- Home type: SingleFamily
- Property subtype: Single Family Residence
Materials
- Stucco, Wood Frame, Painted
- Roof: Tile
Condition
- Year built: 2007
Utilities & green energy
- Sewer: Private Sewer
- Water: Pvt Water Company
Green energy
- Energy efficient items: Solar Panels
Community & HOA
Community
- Features: Playground, Biking/Walking Path
- Subdivision: SARAH ANN RANCH UNIT 1
HOA
- Has HOA: Yes
- Services included: Maintenance Grounds
- HOA fee: $102 monthly
- HOA name: Sarah Ann Ranch HOA
- HOA phone: 602-437-4777
Location
- Region: Surprise
Financial & listing details
- Price per square foot: $202/sqft
- Tax assessed value: $437,000
- Annual tax amount: $1,970
- Date on market: 10/9/2026
- Cumulative days on market: 44 days
- Listing terms: VA Loan,Cash,Conventional
- Ownership: Fee Simple
Estimated market value
Not available
Estimated sales range
Not available
Not available
Price history
| Date | Event | Price |
|---|---|---|
| 10/9/2026 | Listed for sale | $595,000+12.3%$202/sqft |
Source:  ARMLS #7091718 Report a problem | ||
| 1/18/2022 | Sold | $530,000+1.9%$180/sqft |
Source: ARMLS #6329257 Report a problem | ||
| 12/16/2021 | Pending sale | $520,000$176/sqft |
Source: ARMLS #6329257 Report a problem | ||
| 12/7/2021 | Listed for sale | $520,000-4%$176/sqft |
Source: ARMLS #6329257 Report a problem | ||
| 8/16/2021 | Sold | $541,500+83.4%$184/sqft |
Source: Public Record Report a problem | ||
| 1/14/2008 | Sold | $295,308$100/sqft |
Source: Public Record Report a problem | ||
Public tax history
| Year | Property taxes | Tax assessment |
|---|---|---|
| 2025 | $1,757 -0.3% | $43,700 +0.2% |
| 2024 | $1,763 +1.4% | $43,600 +101.2% |
| 2023 | $1,739 -6.3% | $21,672 -21.2% |
| 2022 | $1,855 -4.1% | $27,500 +7.8% |
| 2021 | $1,934 +2% | $25,520 +6% |
| 2020 | $1,896 +2.5% | $24,070 +8.4% |
| 2019 | $1,850 | $22,200 +4.8% |
| 2018 | $1,850 +7.5% | $21,180 +5.9% |
| 2017 | $1,721 +11.5% | $20,000 +6% |
| 2016 | $1,543 +1.4% | $18,860 +5.5% |
| 2015 | $1,522 | $17,880 +28% |
| 2014 | -- | $13,970 +6.4% |
| 2013 | -- | $13,130 -5.5% |
| 2012 | -- | $13,900 -8.7% |
| 2011 | -- | $15,230 -1.2% |
| 2010 | -- | $15,410 -25.1% |
| 2009 | -- | $20,570 +217.4% |
| 2008 | -- | $6,480 |
Find assessor info on the county website
Monthly payment
Est. payment
Payment breakdown
Explore the cost of this home by adjusting the details. Changes won't be saved.Climate risks
Neighborhood: 85388
Nearby schools
Schools provided by the listing agent
- Elementary: Western Peaks Elementary
- Middle: Western Peaks Elementary
- High: Shadow Ridge High School
- District: Dysart Unified District
Source: ARMLS. This data may not be complete. We recommend contacting the local school district to confirm school assignments for this home.

Similar homes
- $--4 bd2 ba2.1k sqft18449 W Maui Ln, Surprise, AZ 85388AuctionAuction.com 2
- $560,0004 bd3 ba3.8k sqft17537 W Andora St, Surprise, AZ 85388For Sale
 MLS ID #12040062, Carol Royse, Your Home Sold. My State MLS
- $599,9005 bd3 ba4k sqft18320 W BANFF Lane, Surprise, AZ 85388For Sale
 MLS ID #7083462, John Poyner, Phoenix Property Group. ARMLS
- $599,9004 bd3 ba3.5k sqft17881 W LARKSPUR Drive, Surprise, AZ 85388For Sale
 MLS ID #7058457, Patrick Brown, Compass. ARMLS
