Country roads TRULY take you home to this 240+ acre sanctuary in Whitesburg, Kentucky. Offered for public sale for the first time in nearly 200 years, you'll find sought after privacy with your own mountain along Kingdom Come Creek. Complete with a recent survey (2026), you'll know all boundaries and landmarks with clarity. At the base of the mountain, there's an immaculate doublewide complete with large kitchen, dining room, and laundry room, and front and back porches for nature watching. Additionally there's a great log barn with several stalls and a detached 2 car garage. These all sit on approximately 10 acres of well maintained (mowed, landscaped) land. The remaining 230+ acres lay behind the home, ready for morning walks. Masses of mature trees comprise a great deal of the mountain, ideal for the nature lover. There's so much to explore. A perfect getaway, second home, or primary residence, the new owners of 1775 Kingdom Come Creek Road will no doubt find the peace we all crave. Shown by appointment only.
For sale
Price cut: $30K (7/6)
$569,000
1775 Kingdom Come Creek Rd, Whitesburg, KY 41858
3beds
1,680sqft
Manufactured Home
Built in ----
241.04 Acres Lot
$-- Zestimate®
$339/sqft
$-- HOA
What's special
Large kitchenLaundry roomImmaculate doublewideMasses of mature treesDining room
- 79 days |
- 1,154 |
- 76 |
Zillow last checked:
Listing updated:
Listed by:
Janet C Wigginton 606-748-1741,
Keller Williams Commonwealth
Source: Imagine MLS,MLS#: 26010620
Facts & features
Interior
Bedrooms & bathrooms
- Bedrooms: 3
- Bathrooms: 2
- Full bathrooms: 2
Primary bedroom
- Level: First
Bedroom 1
- Level: First
Bedroom 2
- Level: First
Bathroom 1
- Level: First
Bathroom 2
- Level: First
Dining room
- Level: First
Kitchen
- Level: First
Utility room
- Level: First
Heating
- Heat Pump
Cooling
- Heat Pump
Appliances
- Included: Dryer, Dishwasher, Microwave, Refrigerator, Washer, Range
- Laundry: Electric Dryer Hookup, Main Level, Washer Hookup
Features
- Eat-in Kitchen, Walk-In Closet(s), Ceiling Fan(s)
- Flooring: Carpet, Vinyl
- Doors: Storm Door(s)
- Windows: Blinds, Screens
- Has basement: No
- Number of fireplaces: 1
- Fireplace features: Gas Log, Living Room
Interior area
- Total structure area: 1,680
- Total interior livable area: 1,680 sqft
- Finished area above ground: 1,680
- Finished area below ground: 0
Property
Parking
- Total spaces: 2
- Parking features: Detached Garage, Driveway, Off Street
- Garage spaces: 2
- Has uncovered spaces: Yes
Features
- Levels: One
- Fencing: None
- Has view: Yes
- View description: Rural, Trees/Woods, Mountain(s), Farm
Lot
- Size: 241.04 Acres
- Features: Wooded, Many Trees
Details
- Additional structures: Barn(s), Other
- Other equipment: Satellite Dish
- Horses can be raised: Yes
Construction
Type & style
- Home type: MobileManufactured
- Property subtype: Manufactured Home
Materials
- Vinyl Siding
- Foundation: Block
- Roof: Metal
Utilities & green energy
- Sewer: Septic Tank
- Water: Well
- Utilities for property: Cable Available, Electricity Connected
Community & HOA
Community
- Subdivision: Rural
HOA
- Has HOA: No
Location
- Region: Whitesburg
Financial & listing details
- Price per square foot: $339/sqft
- Date on market: 5/12/2026
Estimated market value
Not available
Estimated sales range
Not available
Not available
Price history
| Date | Event | Price |
|---|---|---|
| 7/6/2026 | Price change | $569,000-5%$339/sqft |
Source:  Imagine MLS #26010620 Report a problem Imagine MLS #26010620 Report a problem | ||
| 5/12/2026 | Listed for sale | $599,000$357/sqft |
Source: Imagine MLS #26010620 Report a problem | ||
Public tax history
Tax history is unavailable.
Monthly payment
Climate risks
Neighborhood: 41858
Getting around
0 / 100
Car-DependentNearby schools
GreatSchools rating
- 6/10Cowan Elementary SchoolGrades: PK-8Distance: 2.6 mi
- 6/10Letcher County Central High SchoolGrades: 9-12Distance: 5.7 mi
Schools provided by the listing agent
- Elementary: Cowan
- Middle: Cowan
- High: Letcher Co Central
Source: Imagine MLS. This data may not be complete. We recommend contacting the local school district to confirm school assignments for this home.
- $152,1003 bd1 ba1.6k sqft1564 Kingdom Come Crk, Whitesburg, KY 41858Off Market
- $20,000-- bd-- ba-- sqft1564 Kingdom Come Crk, Whitesburg, KY 41858Off Market
- $57,0003 bd1 ba1.8k sqft2018 Kingdom Come Crk, Whitesburg, KY 41858Off Market
- $21,0003 bd1 ba1k sqft1458 Kingdom Come Crk, Whitesburg, KY 41858Off Market
- $10,0003 bd1 ba1.2k sqft2101 Kingdom Come Crk, Whitesburg, KY 41858Off Market
- $60,000-- bd-- ba-- sqft1402 Kingdom Come Crk, Whitesburg, KY 41858Off Market
- $190,0004 bd2 ba1.9k sqft2261 Kingdom Come Crk, Whitesburg, KY 41858Sold
- $65,0003 bd1 ba1.2k sqft1506 Kingdom Come Crk, Whitesburg, KY 41858Off Market
A local agent can set up tours, give advice and negotiate with sellers.
Similar homes
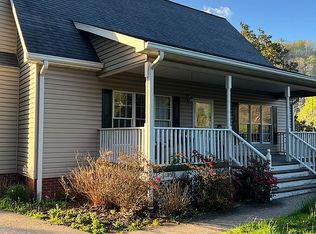
- $295,0004 bd2 ba2.1k sqft138 Shoemake Dr, Whitesburg, KY 41858For Sale By Owner
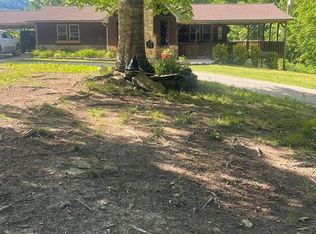
- $369,0003 bd2 ba1.9k sqft447 Blueberry Hl, Viper, KY 41774For Sale
 MLS ID #128715, Gala Ann Suffridge, The Mountain Real Estate Co.. Eastern Kentucky AOR
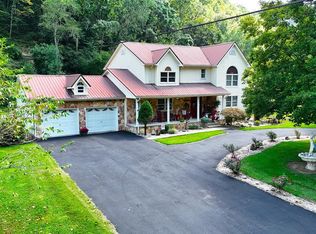
 - $379,0004 bd3 ba2.3k sqft8197 Speight Rd, Virgie, KY 41572For Sale
 MLS ID #128760, Janice Johnson, Valley Agency, Inc.. Eastern Kentucky AOR
 - $305,0003 bd2 ba2.1k sqft9598 Highway 119 N, Jenkins, KY 41537For Sale

 MLS ID #26015161, Darrell Lewis, DIY Flat Fee.com. Imagine MLS
 - $295,0003 bd2 ba2.4k sqft218 7th St NE, Norton, VA 24273For SaleMLS ID #9993302, Brett Tiller. TVRMLS
- $325,0003 bd2 ba1.9k sqft5400 Wedgewood Dr, Big Stone Gap, VA 24219For SaleMLS ID #9997263, Patience Evans. TVRMLS
- $288,0003 bd2 ba1.9k sqft5461 Thackers Branch Rd, Norton, VA 24273For SaleMLS ID #9996042, Patience Evans. TVRMLS
- $460,0005 bd3 ba2.4k sqft62 Royal Melbourne Ln, Jenkins, KY 41537For SaleMLS ID #126834, Stephanie Watko, AAA Real Estate Services. Eastern Kentucky AOR
- $300,0004 bd1 ba1.2k sqft506 Last Resort Ct, Cumberland, KY 40823For SaleMLS ID #26004293, Jeff Wilder, Scott Hogue & Associates Realty. Imagine MLS
- $299,0004 bd3 ba1.9k sqft540 W Main St, Hindman, KY 41822For SaleMLS ID #128939, Gala Ann Suffridge, The Mountain Real Estate Co.. Eastern Kentucky AOR
- $299,9954 bd4 ba2.4k sqft8412 Courtland Rd, Wise, VA 24293For SaleMLS ID #9988526, Rebecca O'Quinn. TVRMLS
- $310,0004 bd3 ba2.3k sqft113 W 2nd St S, Big Stone Gap, VA 24219For SaleMLS ID #9991264, Amy Hubbard. TVRMLS
- $371,0003 bd3 ba2.3k sqft1202 Virginia Ave NW, Norton, VA 24273For SaleMLS ID #9994176, Alana Hash. TVRMLS
