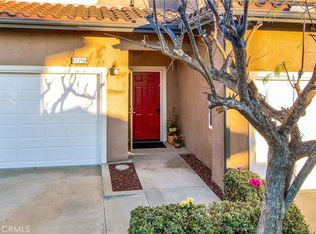
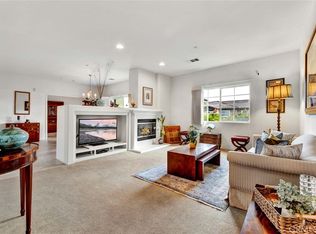
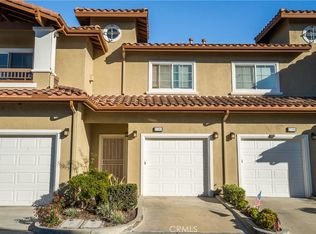
17772 Independence Ln, Fountain Valley, CA 92708
Home value
$650,900
$605,000 - $703,000
$3,266/mo
Owner options
$3,266/mo
Rent Zestimate®
Find your next renter with Zillow Rental Manager. Plus, with online applications, you can quickly screen prospective tenants – for free.
$3,266/mo
Rent Zestimate®
$4,400/mo
Est. payment
Refinancing to a lower rate could help reduce your monthly payments and save thousands over the life of the loan.
$4,400/mo
Est. payment
Explore your selling options
Work with a Zillow partner agent
Leverage their expertise and Zillow's premium Showcase listings to get your home seen by more buyers.
Get startedList with your own agent
Get your home in front of millions of buyers by listing it on Zillow.
Learn how to do itSell it yourself
Take full control of how buyers see your home on Zillow by listing For Sale by Owner (FSBO).
List your homeWhat's special
Zillow last checked:
Listing updated:
Helen Nguyen DRE #01426363 714-721-0911,
Realty One Group West
Kelly Hurst, DRE #01036114
Seven Gables Real Estate
Facts & features
Interior
Bedrooms & bathrooms
- Bedrooms: 2
- Bathrooms: 2
- Full bathrooms: 2
- Main level bathrooms: 2
- Main level bedrooms: 2
Primary bedroom
- Features: Main Level Primary
Primary bedroom
- Features: Primary Suite
Bedroom
- Features: All Bedrooms Down
Bedroom
- Features: Bedroom on Main Level
Bathroom
- Features: Bathtub, Closet, Dual Sinks, Full Bath on Main Level, Low Flow Plumbing Fixtures, Linen Closet, Stone Counters, Soaking Tub, Separate Shower, Tub Shower
Kitchen
- Features: Kitchen/Family Room Combo, Pots & Pan Drawers, Quartz Counters, Remodeled, Updated Kitchen, Utility Sink
Other
- Features: Walk-In Closet(s)
Heating
- Central, Natural Gas
Cooling
- Central Air, Electric, See Remarks
Appliances
- Included: Dishwasher, Free-Standing Range, Gas Cooktop, Disposal, Gas Oven, Gas Range, Gas Water Heater, Microwave, Refrigerator, Water Heater, Dryer, Washer
- Laundry: Washer Hookup, Gas Dryer Hookup, Inside, Laundry Room
Features
- Breakfast Bar, Crown Molding, Cathedral Ceiling(s), Eat-in Kitchen, High Ceilings, Open Floorplan, Quartz Counters, Recessed Lighting, Storage, Tandem, All Bedrooms Down, Bedroom on Main Level, Main Level Primary, Primary Suite, Walk-In Closet(s)
- Flooring: Laminate, Stone, Tile
- Doors: Mirrored Closet Door(s), Panel Doors, Sliding Doors
- Windows: Plantation Shutters, Screens, Shutters
- Has fireplace: Yes
- Fireplace features: Electric, Gas, Living Room
- Common walls with other units/homes: 2+ Common Walls
Interior area
- Total interior livable area: 1,156 sqft
Property
Parking
- Total spaces: 1
- Parking features: Concrete, Direct Access, Driveway Level, Door-Single, Garage Faces Front, Garage, Garage Door Opener, Guest, Private, Tandem, Uncovered
- Attached garage spaces: 1
Accessibility
- Accessibility features: Customized Wheelchair Accessible, Accessible Electrical and Environmental Controls, Grab Bars, No Stairs, Parking, Accessible Hallway(s)
Features
- Levels: One
- Stories: 1
- Entry location: Front Entrance
- Patio & porch: Rear Porch, Concrete, Front Porch, Porch
- Exterior features: Lighting, Rain Gutters
- Pool features: Above Ground, Community, Fiberglass, Gas Heat, Heated, In Ground, Association
- Has spa: Yes
- Spa features: Above Ground, Association, Community, Heated, In Ground
- Fencing: Block,Stucco Wall,Wrought Iron
- Has view: Yes
- View description: Neighborhood, Pool, Trees/Woods
Lot
- Size: 3 sqft
- Features: 36-40 Units/Acre, Close to Clubhouse, Front Yard, Greenbelt, Sprinklers In Rear, Sprinklers In Front, Lawn, Level, Near Public Transit, Paved, Sprinklers Timer, Sprinkler System, Street Level, Value In Land, Walkstreet
Details
- Additional structures: Second Garage
- Parcel number: 93218276
- Special conditions: Third Party Approval
Construction
Type & style
- Home type: Condo
- Architectural style: Mediterranean,Modern
- Property subtype: Condominium
- Attached to another structure: Yes
Materials
- Drywall, Frame, Glass, Metal Siding, Other, Concrete, Stucco, Steel
- Foundation: Concrete Perimeter, Permanent
- Roof: Spanish Tile,Tile
Condition
- Turnkey
- New construction: No
- Year built: 2004
Details
- Builder name: Lennar
Utilities & green energy
- Electric: Electricity - On Property, Standard
- Sewer: Public Sewer, Sewer Tap Paid
- Water: Public
- Utilities for property: Cable Available, Cable Connected, Electricity Available, Electricity Connected, Natural Gas Available, Natural Gas Connected, Phone Available, Sewer Available, Sewer Connected, Water Available, Water Connected
Community & neighborhood
Security
- Security features: Carbon Monoxide Detector(s), Fire Sprinkler System, Smoke Detector(s)
Community
- Community features: Curbs, Gutter(s), Storm Drain(s), Street Lights, Pool
Senior living
- Senior community: Yes
Location
- Region: Fountain Valley
- Subdivision: Others
HOA & financial
HOA
- Has HOA: Yes
- HOA fee: $308 monthly
- Amenities included: Call for Rules, Clubhouse, Maintenance Grounds, Insurance, Barbecue, Pool, Pets Allowed, Spa/Hot Tub
- Services included: Pest Control
- Association name: Huntington West P
- Association phone: 714-891-1522
Other
Other facts
- Listing terms: Cash,Conventional
- Road surface type: Paved
Price history
| Date | Event | Price |
|---|---|---|
| 5/28/2026 | Sold | $650,000+5.7%$562/sqft |
Source: | ||
| 4/26/2026 | Contingent | $615,000$532/sqft |
Source: | ||
| 4/4/2026 | Listed for sale | $615,000+2.2%$532/sqft |
Source: | ||
| 5/1/2023 | Sold | $601,500-1.4%$520/sqft |
Source: Public Record Report a problem | ||
| 4/16/2023 | Contingent | $609,900$528/sqft |
Source: | ||
| 4/6/2023 | Price change | $609,900-4%$528/sqft |
Source: | ||
| 2/11/2023 | Listed for sale | $635,000+28.5%$549/sqft |
Source: | ||
| 9/24/2019 | Sold | $494,000$427/sqft |
Source: | ||
| 8/16/2019 | Pending sale | $494,000$427/sqft |
Source: Seven Gables Real Estate #OC19137048 Report a problem | ||
| 6/14/2019 | Listed for sale | $494,000+49.7%$427/sqft |
Source: Seven Gables Real Estate #OC19137048 Report a problem | ||
| 8/30/2004 | Sold | $330,000$285/sqft |
Source: Public Record Report a problem | ||
Public tax history
| Year | Property taxes | Tax assessment |
|---|---|---|
| 2025 | $5,962 +1.7% | $518,172 +2% |
| 2024 | $5,862 -0.3% | $508,012 -2.2% |
| 2023 | $5,877 +1.5% | $519,280 +2% |
| 2022 | $5,790 +2% | $509,099 +2% |
| 2021 | $5,677 -10% | $499,117 +1% |
| 2020 | $6,307 +11.8% | $494,000 +19.8% |
| 2019 | $5,643 +17% | $412,351 +2% |
| 2018 | $4,824 +3.5% | $404,266 +2% |
| 2017 | $4,659 | $396,340 +2% |
| 2016 | $4,659 +4.4% | $388,569 +1.5% |
| 2015 | $4,461 +23.3% | $382,733 +23.4% |
| 2014 | $3,618 | $310,200 |
| 2013 | -- | $310,200 |
| 2012 | -- | $310,200 -13.6% |
| 2011 | -- | $359,037 +14% |
| 2010 | -- | $315,000 -8.3% |
| 2009 | -- | $343,332 |
| 2008 | -- | $343,332 |
| 2007 | -- | $343,332 +2% |
| 2006 | -- | $336,600 +2% |
| 2005 | -- | $330,000 |
Find assessor info on the county website
Neighborhood: 92708
Nearby schools
GreatSchools rating
- 9/10Tamura (Hisamatsu) Elementary SchoolGrades: K-5Distance: 0.8 mi
- 10/10Fulton (Harry C.) Middle SchoolGrades: 6-8Distance: 0.7 mi
- 10/10Fountain Valley High SchoolGrades: 9-12Distance: 0.2 mi
Schools provided by the listing agent
- High: Huntington Beach
Source: CRMLS. This data may not be complete. We recommend contacting the local school district to confirm school assignments for this home.
Get a cash offer in 3 minutes
- California
- Orange County
- Fountain Valley
- 92708
- 17772 Independence Ln