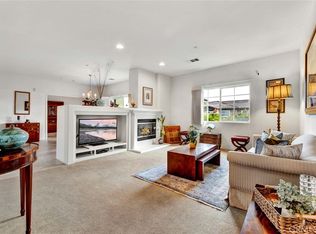
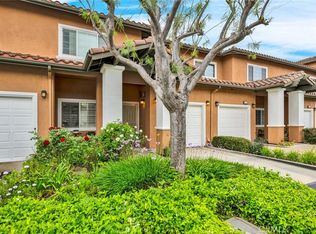
This Single Story home no stair and no step, that you been waiting for! Just come on the market. 55+ community. Prestigious 2-bedroom, 2-bathroom 1,328. Sq.Ft. Of living Space in The City Of Fountain Valley. The unit boasts in the Corner Lot, spacious and modern living spaces, with high ceilings that provide natural lite of the skyline. The inviting living room features a cozy fireplace and opens up to the dining area. The chef’s dream kitchen with a breakfast bar, making it perfect for cooking and dining. The bedrooms are comfortable and stylish, with the master bedroom featuring a walk-in closet and the master bathroom with dual sinks. second bedroom have linen closet. Hallway bathroom with a shower over tub. Convenience indoor private laundry room The unit also comes with a one-car garage direct access, tandem parking for a second car. Low monthly HOA $263/month includes sparking pool, spa, clubhouse and all outside landscaping maintenance. Closer to Mile Square Park and Golf Court. Free Way 405 in the corner and minute to the Beach. The property just finished freshly paint and New Carpet, all in Neutral color to match with all your décor. Home well-kept, pristine and move in ready.
Sold for $595,900
Listed by: Realty One Group West • Helen Nguyen • Contact: 714-721-0911
Bought with: Keller Williams Realty Brea/Fullerton
$595,900
17796 Independence Ln, Fountain Valley, CA 92708
2beds
1,328sqft
Condominium
Built in 2004
-- sqft lot
$632,600 Zestimate®
$449/sqft
$3,581 Estimated rent
Home value
$632,600
$601,000 - $664,000
$3,581/mo
Zestimate® history
Owner options
List your home for rent
$3,581/mo
Rent Zestimate®
Find your next renter with Zillow Rental Manager. Plus, with online applications, you can quickly screen prospective tenants – for free.
$3,581/mo
Rent Zestimate®
Refinance and save
$4,036/mo
Est. payment
Refinancing to a lower rate could help reduce your monthly payments and save thousands over the life of the loan.
$4,036/mo
Est. payment
Explore your selling options
Work with a Zillow partner agent
Leverage their expertise and Zillow's premium Showcase listings to get your home seen by more buyers.
Get startedList with your own agent
Get your home in front of millions of buyers by listing it on Zillow.
Learn how to do itSell it yourself
Take full control of how buyers see your home on Zillow by listing For Sale by Owner (FSBO).
List your homeWhat's special
Golf courtCozy fireplaceOne-car garageCity of fountain valleySingle story homeBreakfast barTandem parking
Zillow last checked:
Listing updated:
Listed by:
Helen Nguyen DRE #01426363 714-721-0911,
Realty One Group West
Bought with:
Tony Regazzi, DRE #01003071
Keller Williams Realty Brea/Fullerton
Source: CRMLS,MLS#: OC23213061 Originating MLS: California Regional MLS
Originating MLS: California Regional MLSFacts & features
Interior
Bedrooms & bathrooms
- Bedrooms: 2
- Bathrooms: 2
- Full bathrooms: 2
- Main level bathrooms: 2
- Main level bedrooms: 2
Rooms
- Room types: Bedroom, Entry/Foyer, Kitchen, Laundry, Living Room, Primary Bathroom, Primary Bedroom, Other
Primary bedroom
- Features: Main Level Primary
Bedroom
- Features: All Bedrooms Down
Bedroom
- Features: Bedroom on Main Level
Bathroom
- Features: Bathroom Exhaust Fan, Bathtub, Closet, Dual Sinks, Low Flow Plumbing Fixtures, Linen Closet, Soaking Tub, Separate Shower, Tub Shower, Walk-In Shower
Kitchen
- Features: Kitchen/Family Room Combo, Pots & Pan Drawers, Solid Surface Counters
Heating
- Central, Forced Air, Fireplace(s)
Cooling
- Central Air
Appliances
- Included: Built-In Range, Dishwasher, Free-Standing Range, Gas Cooktop, Disposal, Gas Oven, Gas Range, Gas Water Heater, High Efficiency Water Heater, Microwave, Refrigerator, Water Heater, Dryer, Washer
- Laundry: Washer Hookup, Electric Dryer Hookup, Gas Dryer Hookup, Inside, Laundry Room
Features
- Breakfast Bar, Built-in Features, Cathedral Ceiling(s), Eat-in Kitchen, High Ceilings, Country Kitchen, Open Floorplan, Recessed Lighting, Solid Surface Counters, Tandem, Bar, All Bedrooms Down, Bedroom on Main Level, Main Level Primary, Walk-In Closet(s)
- Flooring: Carpet, Tile
- Doors: Double Door Entry, Mirrored Closet Door(s), Panel Doors, Sliding Doors
- Windows: Blinds, Double Pane Windows, Screens, Skylight(s)
- Has fireplace: Yes
- Fireplace features: Living Room
- Common walls with other units/homes: 1 Common Wall
Interior area
- Total interior livable area: 1,328 sqft
Property
Parking
- Total spaces: 1
- Parking features: Concrete, Direct Access, Door-Single, Driveway, Garage Faces Front, Garage, Garage Door Opener, Private, Tandem, Uncovered
- Attached garage spaces: 1
Accessibility
- Accessibility features: Accessible Electrical and Environmental Controls, Grab Bars, Low Pile Carpet, No Stairs, Parking, See Remarks, Accessible Hallway(s)
Features
- Levels: One
- Stories: 1
- Entry location: Front Door Entrance
- Patio & porch: Rear Porch, Concrete, Porch
- Exterior features: Lighting, Rain Gutters
- Pool features: Community, Fiberglass, Gas Heat, Heated, In Ground, Association
- Has spa: Yes
- Spa features: Association, Community, Heated, In Ground, Permits
- Fencing: Block,Wrought Iron
- Has view: Yes
- View description: Neighborhood, Trees/Woods
Lot
- Features: Close to Clubhouse, Corner Lot, Greenbelt, Sprinklers In Rear, Sprinklers In Front, Lawn, Landscaped, Near Park, Over 40 Units/Acre, Sprinklers Timer, Sprinkler System, Street Level, Walkstreet
Details
- Parcel number: 93218272
- Special conditions: Third Party Approval,Trust
Construction
Type & style
- Home type: Condo
- Architectural style: Mediterranean,Modern
- Property subtype: Condominium
- Attached to another structure: Yes
Materials
- Asphalt, Cement Siding, Drywall, Glass, Other, Concrete, Stucco
- Foundation: Permanent, Slab
- Roof: Spanish Tile,Tile
Condition
- Turnkey
- New construction: No
- Year built: 2004
Details
- Builder name: Greystone Home Inc.
Utilities & green energy
- Electric: Electricity - On Property
- Sewer: Public Sewer, Sewer Tap Paid
- Water: Public
- Utilities for property: Cable Available, Electricity Connected, Natural Gas Connected, Sewer Available, Sewer Connected, Water Available, Water Connected
Community & HOA
Community
- Features: Biking, Curbs, Gutter(s), Storm Drain(s), Street Lights, Urban, Park, Pool
- Security: Carbon Monoxide Detector(s), Fire Detection System, Fire Sprinkler System, Smoke Detector(s), Security Lights
- Senior community: Yes
- Subdivision: ,Other
HOA
- Has HOA: Yes
- Amenities included: Clubhouse, Maintenance Grounds, Management, Maintenance Front Yard, Outdoor Cooking Area, Barbecue, Pool, Pets Allowed, Spa/Hot Tub
- HOA fee: $263 monthly
- HOA name: Huntington West
- HOA phone: 714-891-1522
Location
- Region: Fountain Valley
Financial & listing details
- Price per square foot: $449/sqft
- Tax assessed value: $619,974
- Date on market: 11/18/2023
- Cumulative days on market: 56 days
- Listing terms: Cash,Conventional
- Inclusions: Refrigerator, Washer and Dryer,
- Exclusions: Personal Properties.
- Road surface type: Paved
Price history
| Date | Event | Price |
|---|---|---|
| 1/30/2024 | Sold | $595,900+72%$449/sqft |
Source:  CRMLS #OC23213061 Report a problem CRMLS #OC23213061 Report a problem | ||
| 8/26/2004 | Sold | $346,500$261/sqft |
Source: Public Record Report a problem | ||
Public tax history
| Year | Property taxes | Tax assessment |
|---|---|---|
| 2026 | -- | $619,974 +2% |
| 2025 | $6,850 +4.6% | $607,818 +6.6% |
| 2024 | $6,549 +134.2% | $570,000 +145.1% |
| 2023 | $2,797 +1.7% | $232,565 +2% |
| 2022 | $2,751 +1.9% | $228,005 +2% |
| 2021 | $2,699 +0.7% | $223,535 +1% |
| 2020 | $2,681 | $221,243 +2% |
| 2019 | $2,681 +2% | $216,905 +2% |
| 2018 | $2,629 +3.6% | $212,652 +2% |
| 2017 | $2,538 | $208,483 +2% |
| 2016 | $2,538 +4.3% | $204,396 +1.5% |
| 2015 | $2,434 +3.7% | $201,326 +2% |
| 2014 | $2,348 | $197,383 +0.5% |
| 2013 | -- | $196,491 +2% |
| 2012 | -- | $192,639 +2% |
| 2011 | -- | $188,862 +0.8% |
| 2010 | -- | $187,451 -0.2% |
| 2009 | -- | $187,898 +2% |
| 2008 | -- | $184,214 +2% |
| 2007 | -- | $180,602 +2% |
| 2006 | -- | $177,061 +2% |
| 2005 | -- | $173,590 |
Find assessor info on the county website
Neighborhood: 92708
Nearby homes
- $700,0003 bd2 ba1.9k sqft9406 Revere Ct, Fountain Valley, CA 92708Sold

- $626,1002 bd2 ba1.3k sqft9418 Revere Ct, Fountain Valley, CA 92708Sold

- $669,0003 bd2 ba1.7k sqft17784 Independence Ln, Fountain Valley, CA 92708Sold
- $650,0002 bd2 ba1.1k sqft17772 Independence Ln, Fountain Valley, CA 92708Sold
- $625,0002 bd2 ba1.3k sqft17782 Liberty Ln, Fountain Valley, CA 92708Sold
- $625,0002 bd2 ba1.3k sqft17769 Liberty Ln, Fountain Valley, CA 92708Sold
- $735,0003 bd2 ba1.9k sqft17793 Liberty Ln, Fountain Valley, CA 92708Sold
- $710,5002 bd2 ba1.3k sqft9412 Revere Ct, Fountain Valley, CA 92708Off Market
Nearby schools
GreatSchools rating
- 9/10Tamura (Hisamatsu) Elementary SchoolGrades: K-5Distance: 0.8 mi
- 10/10Fulton (Harry C.) Middle SchoolGrades: 6-8Distance: 0.7 mi
- 10/10Fountain Valley High SchoolGrades: 9-12Distance: 0.2 mi
Get a cash offer in 3 minutes
Find out how much your home could sell for in as little as 3 minutes with a no-obligation cash offer.
Estimated market value
$632,600
Get a cash offer in 3 minutes
Find out how much your home could sell for in as little as 3 minutes with a no-obligation cash offer.
Estimated market value
$632,600
- California
- Orange County
- Fountain Valley
- 92708
- 17796 Independence Ln
