Discover your new home in the heart of City of Fountain Valley the 55+ community. Built in 2004, this charming single-story residence is situated on a desirable corner lot, offering 1,328 square feet of living space with 2 bedrooms and 2 bathrooms. The home is thoughtfully designed with no interior or exterior steps, ensuring accessibility and convenience.
Step into the inviting living room, seamlessly connected to the dining and kitchen areas in an open-concept layout. The kitchen is a chef's dream, featuring crisp white cabinets, Corian countertops, a breakfast bar, and ample cabinet space. freshly Paint. New carpet and neutral decor enhance the living area's warm and welcoming atmosphere, making upkeep a breeze.
The master bedroom boasts a large window with new blinds, filling the room with natural light. It includes a spacious walk-in closet and an ensuite bathroom with an enclosed glass walk-in shower and dual sinks. The second bathroom features a shower over a tub. The separate laundry room with built-in cabinets adds to the home's functionality.
Additional highlights include a convenient one-car garage with direct access and tandem parking for a second car. The central heating and air ensure year-round comfort. Enjoy the quiet and lovely back porch with a lush green lawn, perfect for relaxation.
Community amenities include a sparkling pool, spa, clubhouse, outdoor cooking area, and maintenance services, all for just $273 a month. This pet-friendly community offers plenty of guest parking and is close to the 405 and 22 freeways, a golf course, Mile Square Park, the beach pier, and world-famous South Coast Plaza shopping.
This turnkey home be sure to check it out.
Sold for $626,100
Listed by: Realty One Group West • Helen Nguyen • Contact: 714-698-5300
Bought with: Realty One Group West
$626,100
9418 Revere Ct, Fountain Valley, CA 92708
2beds
1,328sqft
Condominium
Built in 2004
-- sqft lot
$812,900 Zestimate®
$471/sqft
$3,419 Estimated rent
Home value
$812,900
$764,000 - $862,000
$3,419/mo
Zestimate® history
Owner options
List your home for rent
$3,419/mo
Rent Zestimate®
Find your next renter with Zillow Rental Manager. Plus, with online applications, you can quickly screen prospective tenants – for free.
$3,419/mo
Rent Zestimate®
Refinance and save
$4,255/mo
Est. payment
Refinancing to a lower rate could help reduce your monthly payments and save thousands over the life of the loan.
$4,255/mo
Est. payment
Explore your selling options
Work with a Zillow partner agent
Leverage their expertise and Zillow's premium Showcase listings to get your home seen by more buyers.
Get startedList with your own agent
Get your home in front of millions of buyers by listing it on Zillow.
Learn how to do itSell it yourself
Take full control of how buyers see your home on Zillow by listing For Sale by Owner (FSBO).
List your homeWhat's special
Ensuite bathroomOpen-concept layoutNew carpetNatural lightCorner lotSpacious walk-in closetBuilt-in cabinets
Zillow last checked:
Listing updated:
Listed by:
Helen Nguyen DRE #01426363 714-721-0911,
Realty One Group West
Bought with:
Helen Nguyen, DRE #01426363
Realty One Group West
Source: CRMLS,MLS#: OC24233798 Originating MLS: California Regional MLS
Originating MLS: California Regional MLSFacts & features
Interior
Bedrooms & bathrooms
- Bedrooms: 2
- Bathrooms: 2
- Full bathrooms: 2
- Main level bathrooms: 2
- Main level bedrooms: 2
Rooms
- Room types: Bedroom, Entry/Foyer, Kitchen, Laundry, Primary Bathroom, Primary Bedroom, Other
Primary bedroom
- Features: Main Level Primary
Bedroom
- Features: All Bedrooms Down
Bedroom
- Features: Bedroom on Main Level
Bathroom
- Features: Bathroom Exhaust Fan, Bathtub, Dual Sinks, Full Bath on Main Level, Low Flow Plumbing Fixtures, Solid Surface Counters, Soaking Tub, Separate Shower, Tub Shower, Walk-In Shower
Kitchen
- Features: Kitchen/Family Room Combo, Pots & Pan Drawers, Solid Surface Counters
Other
- Features: Walk-In Closet(s)
Heating
- Central, Electric, Fireplace(s), Natural Gas
Cooling
- Central Air, Electric
Appliances
- Included: Dishwasher, Free-Standing Range, Disposal, Gas Oven, Gas Range, Gas Water Heater, Microwave, Refrigerator, Dryer
- Laundry: Gas Dryer Hookup, Inside, Laundry Closet, Laundry Room
Features
- Breakfast Bar, Cathedral Ceiling(s), Eat-in Kitchen, High Ceilings, Open Floorplan, Recessed Lighting, Storage, Solid Surface Counters, Tandem, All Bedrooms Down, Bedroom on Main Level, Main Level Primary, Walk-In Closet(s)
- Flooring: Carpet, Tile
- Doors: Mirrored Closet Door(s)
- Windows: Blinds, Double Pane Windows, Screens, Skylight(s)
- Has fireplace: Yes
- Fireplace features: Bath, Electric, Gas, Living Room
- Common walls with other units/homes: 1 Common Wall,End Unit
Interior area
- Total interior livable area: 1,328 sqft
Property
Parking
- Total spaces: 1
- Parking features: Concrete, Driveway Level, Door-Single, Driveway, Garage Faces Front, Garage, Private, Tandem, Uncovered
- Attached garage spaces: 1
Accessibility
- Accessibility features: Accessible Electrical and Environmental Controls, Grab Bars, Low Pile Carpet, No Stairs, Parking, Accessible Hallway(s)
Features
- Levels: One
- Stories: 1
- Entry location: Front Ground Floor
- Patio & porch: Rear Porch, Concrete, Porch
- Exterior features: Lighting, Rain Gutters
- Pool features: Community, Gas Heat, Heated Passively, In Ground, Permits, Association
- Has spa: Yes
- Spa features: Association, Community, Heated, In Ground, Bath
- Fencing: Stucco Wall,Wrought Iron
- Has view: Yes
- View description: Neighborhood, Trees/Woods
Lot
- Features: Close to Clubhouse, Corner Lot, Cul-De-Sac, Greenbelt, Sprinklers In Rear, Sprinklers In Front, Lawn, Landscaped, Level, Sprinklers Timer, Sprinklers On Side, Sprinkler System, Street Level, Value In Land
Details
- Parcel number: 93218289
- Special conditions: Third Party Approval,Trust
Construction
Type & style
- Home type: Condo
- Architectural style: Contemporary,Modern,Spanish
- Property subtype: Condominium
- Attached to another structure: Yes
Materials
- Drywall, Frame, Glass, Concrete, Stucco
- Foundation: Permanent
- Roof: Clay,Spanish Tile
Condition
- Turnkey
- New construction: No
- Year built: 2004
Details
- Builder model: 373.8
- Builder name: Greystone Home
Utilities & green energy
- Electric: Electricity - On Property, 220 Volts in Garage, 220 Volts in Laundry, Standard
- Sewer: Public Sewer, Sewer Tap Paid
- Water: Public
- Utilities for property: Cable Available, Electricity Connected, Natural Gas Available, Natural Gas Connected, Sewer Available, Sewer Connected, Water Available, Water Connected
Community & HOA
Community
- Features: Gutter(s), Street Lights, Urban, Pool
- Security: Carbon Monoxide Detector(s), Fire Sprinkler System, Smoke Detector(s)
- Senior community: Yes
- Subdivision: Other
HOA
- Has HOA: Yes
- Amenities included: Clubhouse, Maintenance Grounds, Outdoor Cooking Area, Pool, Pets Allowed, Spa/Hot Tub
- HOA fee: $273 monthly
- HOA name: Huntington West Property
- HOA phone: 714-891-1522
Location
- Region: Fountain Valley
Financial & listing details
- Price per square foot: $471/sqft
- Tax assessed value: $514,088
- Annual tax amount: $7,016
- Date on market: 2/7/2025
- Cumulative days on market: 20 days
- Listing terms: Cash,Conventional
- Inclusions: Washer, Dryer and Refrigerator
- Exclusions: Personal Items
Price history
| Date | Event | Price |
|---|---|---|
| 3/19/2025 | Sold | $626,100+4.5%$471/sqft |
Source:  CRMLS #OC24233798 Report a problem CRMLS #OC24233798 Report a problem | ||
| 3/1/2025 | Pending sale | $598,900$451/sqft |
Source: CRMLS #OC24233798 Report a problem | ||
| 2/8/2025 | Listed for sale | $598,900+62.3%$451/sqft |
Source: CRMLS #OC24233798 Report a problem | ||
| 11/23/2004 | Sold | $369,000$278/sqft |
Source: Public Record Report a problem | ||
Public tax history
| Year | Property taxes | Tax assessment |
|---|---|---|
| 2025 | $7,016 +22.2% | $514,088 +2% |
| 2024 | $5,742 +2.4% | $504,008 +2% |
| 2023 | $5,607 +1.5% | $494,126 +2% |
| 2022 | $5,523 +2% | $484,438 +2% |
| 2021 | $5,416 +0.6% | $474,940 +1% |
| 2020 | $5,384 | $470,071 +2% |
| 2019 | $5,384 +2.1% | $460,854 +2% |
| 2018 | $5,274 +3.6% | $451,818 +2% |
| 2017 | $5,090 | $442,959 +8.8% |
| 2016 | $5,090 +11.1% | $407,000 |
| 2015 | $4,582 +25.8% | $407,000 +27.3% |
| 2014 | $3,644 | $319,600 |
| 2013 | -- | $319,600 |
| 2012 | -- | $319,600 -20.4% |
| 2011 | -- | $401,267 +19.8% |
| 2010 | -- | $335,000 -4.8% |
| 2009 | -- | $352,000 |
| 2008 | -- | $352,000 -8.3% |
| 2007 | -- | $383,715 +2% |
| 2006 | -- | $376,192 +2% |
| 2005 | -- | $368,816 |
Find assessor info on the county website
Neighborhood: 92708
Nearby homes
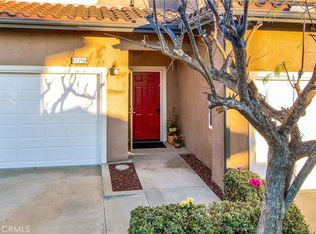
- $595,9002 bd2 ba1.3k sqft17796 Independence Ln, Fountain Valley, CA 92708Sold
- $700,0003 bd2 ba1.9k sqft9406 Revere Ct, Fountain Valley, CA 92708Sold

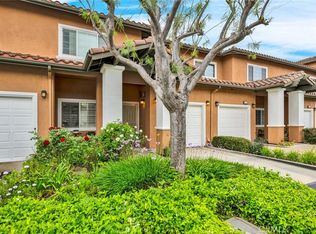
- $650,0002 bd2 ba1.1k sqft17772 Independence Ln, Fountain Valley, CA 92708Sold
- $669,0003 bd2 ba1.7k sqft17784 Independence Ln, Fountain Valley, CA 92708Sold
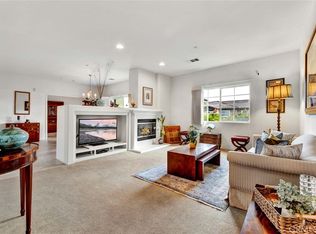
- $749,9003 bd2 ba1.9k sqft9440 Revere Ct, Fountain Valley, CA 92708Sold
- $625,0002 bd2 ba1.3k sqft17782 Liberty Ln, Fountain Valley, CA 92708Sold
- $625,0002 bd2 ba1.3k sqft17769 Liberty Ln, Fountain Valley, CA 92708Sold
- $735,0003 bd2 ba1.9k sqft17793 Liberty Ln, Fountain Valley, CA 92708Sold
Nearby schools
GreatSchools rating
- 9/10Tamura (Hisamatsu) Elementary SchoolGrades: K-5Distance: 0.8 mi
- 10/10Fulton (Harry C.) Middle SchoolGrades: 6-8Distance: 0.7 mi
- 10/10Fountain Valley High SchoolGrades: 9-12Distance: 0.2 mi
Schools provided by the listing agent
- High: Fountain Valley
Source: CRMLS. This data may not be complete. We recommend contacting the local school district to confirm school assignments for this home.
Get a cash offer in 3 minutes
Find out how much your home could sell for in as little as 3 minutes with a no-obligation cash offer.
Estimated market value
$812,900
Get a cash offer in 3 minutes
Find out how much your home could sell for in as little as 3 minutes with a no-obligation cash offer.
Estimated market value
$812,900
- California
- Orange County
- Fountain Valley
- 92708
- 9418 Revere Ct
Nearby cities
Nearby zip codes
Other Fountain Valley Topics
