Skip main navigation
Sold for $700,000
  • Listed by: Caliber Real Estate Group • Tracey Marcyan • Contact: 714-602-6065
    Bought with: Seven Gables Real Estate
    $700,000

    9406 Revere Ct, Fountain Valley, CA 92708

    3beds
    1,980sqft
    Condominium
    Built in 2004
    -- sqft lot
    $1,021,000 Zestimate®
    $354/sqft
    $4,368 Estimated rent

    Home value

    $1,021,000

    $950,000 - $1.09M

    $4,368/mo

    Zestimate® history
    Loading
    Loading...

    Owner options

    List your home for rent

    $4,368/mo

    Rent Zestimate®

    Find your next renter with Zillow Rental Manager. Plus, with online applications, you can quickly screen prospective tenants – for free.

    Learn more

    $4,368/mo

    Rent Zestimate®

    Refinance and save

    $4,712/mo

    Est. payment

    Refinancing to a lower rate could help reduce your monthly payments and save thousands over the life of the loan.

    See today's rates

    $4,712/mo

    Est. payment

    Explore your selling options

    Work with a Zillow partner agent

    Leverage their expertise and Zillow's premium Showcase listings to get your home seen by more buyers.

    Get started

    List with your own agent

    Get your home in front of millions of buyers by listing it on Zillow.

    Learn how to do it

    Sell it yourself

    Take full control of how buyers see your home on Zillow by listing For Sale by Owner (FSBO).

    List your home

    What's special

    Sleek black granite countertopsMove-in-ready homeSeparate tubWalk-in closetDual vanitiesPrivate pool areaPrivate bathroom
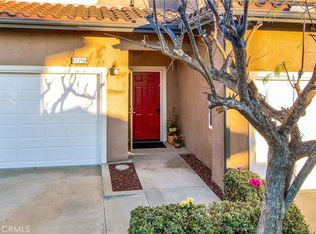
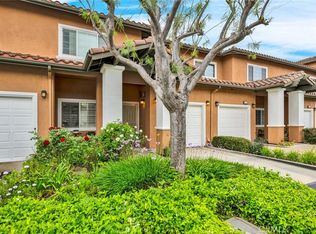
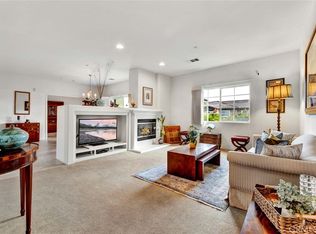
    This exceptional condo, situated within a vibrant 55+ community, boasts a thoughtfully designed end-unit layout. Originally constructed in 2004, the home has been meticulously updated and maintained, offering a fantastic opportunity for you. Featuring an open "great room" design, this one-level living space encompasses three bedrooms and nearly 2000 sq ft of room to make your own. All living spaces and bedrooms are conveniently located on the second floor, with the added benefit of a high-end Bruno brand chair lift equipped with remote controls for easy access if needed. The upgraded kitchen is a standout feature, complete with crisp white cabinets, sleek black granite countertops, a spacious center island and stainless appliances. The primary suite features a walk-in closet and a private bathroom, complete with a separate tub and shower, dual vanities, and marble flooring and countertops. Both guest bedrooms are generous in size, affording you plenty of space for guests and a home office or gym. The property has been freshly painted inside with warm neutral tones, allowing you to move right in and get comfortable. The 2 car attached garage is directly below and includes epoxy flooring and built-in shelving for added storage. This condo is part of a well-maintained HOA that offers a private pool area, BBQ and Clubhouse. It's a pristine, move-in-ready home that invites you to relish the community's amenities and live like you are on vacation every day. Schedule a tour today! ***Income limits apply. See supplements for details***

    Zillow last checked:

    Listing updated:

    Listed by:

    Tracey Marcyan DRE #01884787 714-602-6065,

    Caliber Real Estate Group

    Bought with:

    Nickolas White, DRE #01767819

    Seven Gables Real Estate

    Source: CRMLS,MLS#: PW23192248MLS LogoOriginating MLS: California Regional MLS

    Facts & features

    Interior

    Bedrooms & bathrooms
    • Bedrooms: 3
    • Bathrooms: 2
    • Full bathrooms: 2
    • Main level bathrooms: 2
    • Main level bedrooms: 3
    Rooms
    • Room types: Bedroom, Great Room, Kitchen, Laundry, Primary Bedroom, Other
    Primary bedroom
    • Features: Primary Suite
    Primary bedroom
    • Features: Multiple Primary Suites
    Bedroom
    • Features: All Bedrooms Up
    Bathroom
    • Features: Bathtub, Separate Shower, Tub Shower
    Kitchen
    • Features: Kitchen Island, Kitchen/Family Room Combo, Pots & Pan Drawers, Remodeled, Updated Kitchen
    Other
    • Features: Walk-In Closet(s)
    Heating
    • Forced Air
    Cooling
    • Central Air
    Appliances
    • Included: Dishwasher, Disposal, Dryer, Washer
    • Laundry: Laundry Room
    Features
    • Balcony, Ceiling Fan(s), Open Floorplan, Recessed Lighting, Stair Climber, Unfurnished, All Bedrooms Up, Multiple Primary Suites, Primary Suite, Walk-In Closet(s)
    • Flooring: Carpet, Tile
    • Windows: Screens
    • Has fireplace: Yes
    • Fireplace features: Family Room
    • Common walls with other units/homes: 1 Common Wall
    Interior area
    • Total interior livable area: 1,980 sqft

    Property

    Parking
    • Total spaces: 2
    • Parking features: Direct Access, Door-Single, Garage Faces Front, Garage
    • Attached garage spaces: 2
    Accessibility
    • Accessibility features: Adaptable For Elevator, See Remarks
    Features
    • Levels: Two
    • Stories: 2
    • Entry location: 1st floor
    • Patio & porch: Porch
    • Pool features: Association
    • Has spa: Yes
    • Spa features: Association
    • Has view: Yes
    • View description: Neighborhood
    Lot
    • Size: 1 Square Feet
    Details
    • Parcel number: 93218287
    • Special conditions: Standard

    Construction

    Type & style
    • Home type: Condo
    • Property subtype: Condominium
    • Attached to another structure: Yes
    Condition
    • Updated/Remodeled,Turnkey
    • New construction: No
    • Year built: 2004

    Utilities & green energy

    • Sewer: Public Sewer
    • Water: Public
    • Utilities for property: Cable Available, Cable Connected, Electricity Connected, Natural Gas Connected, Sewer Connected, Water Connected

    Community & HOA

    Community
    • Features: Curbs, Gutter(s), Storm Drain(s), Street Lights, Sidewalks
    • Security: Fire Sprinkler System
    • Senior community: Yes
    HOA
    • Has HOA: Yes
    • Amenities included: Outdoor Cooking Area, Pool, Spa/Hot Tub
    • HOA fee: $263 monthly
    • HOA name: IPS
    • HOA phone: 949-900-6160
    Location
    • Region: Fountain Valley

    Financial & listing details

    • Price per square foot: $354/sqft
    • Tax assessed value: $188,499
    • Annual tax amount: $2,348
    • Date on market: 10/25/2023
    • Cumulative days on market: 9 days
    • Listing terms: Conventional,Fannie Mae
    • Inclusions: Washer and Dryer

    Price history

    DateEventPrice
    11/16/2023Sold$700,000+0%$354/sqft
    Source: CRMLS #PW23192248 Report a problem
    11/3/2023Contingent$699,900$353/sqft
    Source: CRMLS #PW23192248 Report a problem
    10/25/2023Listed for sale$699,900+0.4%$353/sqft
    Source: CRMLS #PW23192248 Report a problem
    4/28/2023Sold$697,000-0.4%$352/sqft
    Source: Public Record Report a problem
    3/17/2023Pending sale$699,900$353/sqft
    Source: CRMLS #OC22247528 Report a problem
    3/6/2023Price change$699,900-5.4%$353/sqft
    Source: CRMLS #OC22247528 Report a problem
    11/29/2022Listed for sale$739,900+68.9%$374/sqft
    Source: CRMLS #OC22247528 Report a problem
    7/18/2014Sold$438,000-10.6%$221/sqft
    Source: Public Record Report a problem
    5/1/2014Pending sale$489,800$247/sqft
    Source: Star Real Estate #OC13208624_MRMLS Report a problem
    12/1/2013Price change$489,8000%$247/sqft
    Source: Star Real Estate #OC13208624 Report a problem
    10/13/2013Listed for sale$489,900+8.9%$247/sqft
    Source: Star Real Estate #OC13208624 Report a problem
    6/30/2012Listing removed$450,000$227/sqft
    Source: Realty ONE Group #S699733 Report a problem
    6/1/2012Listed for sale$450,000+7.1%$227/sqft
    Source: Realty ONE Group #S699733 Report a problem
    11/29/2004Sold$420,000$212/sqft
    Source: Public Record Report a problem

    Public tax history

    YearProperty taxesTax assessment
    2025$2,348 +1.3%$188,499 +2%
    2024$2,318 -71.9%$184,803 -59.5%
    2023$8,243 +60.8%$456,562 +2%
    2022$5,125 +2%$447,610 +2%
    2021$5,026 +0.6%$438,834 +1%
    2020$4,995 $434,335 +2%
    2019$4,995 +2.1%$425,819 +2%
    2018$4,894 +3.6%$417,470 +2%
    2017$4,723 $409,285 +2%
    2016$4,723 +4.5%$401,260 +1.5%
    2015$4,521 -5.4%$395,233 -7.4%
    2014$4,782 $426,929 -10.2%
    2013-- $475,418 +2%
    2012-- $466,097 +2%
    2011-- $456,958 +12.6%
    2010-- $406,000 -7.1%
    2009-- $436,968
    2008-- $436,968
    2007-- $436,968 +2%
    2006-- $428,400 +2%
    2005-- $420,000
    Find assessor info on the county website

    Neighborhood: 92708

    Nearby schools

    GreatSchools rating
    Get a cash offer in 3 minutes
    Find out how much your home could sell for in as little as 3 minutes with a no-obligation cash offer.
    Estimated market value
    $1,021,000
    Get a cash offer in 3 minutes
    Find out how much your home could sell for in as little as 3 minutes with a no-obligation cash offer.
    Estimated market value
    $1,021,000