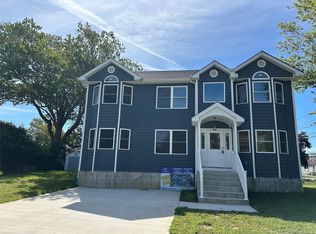
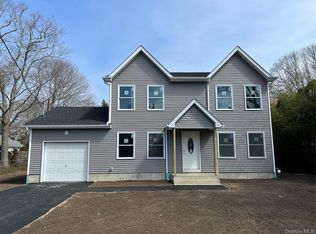
UNDER CONSTRUCTION- May 2026 Occupancy....Welcome to this stunning new construction Colonial offering timeless design and modern comfort. This home features 4 spacious bedrooms and 3 full baths, thoughtfully designed for today’s lifestyle. The bright kitchen is equipped with stainless steel appliances and ample workspace, perfect for everyday living and entertaining. Enjoy year-round comfort with central air, 2 zones of heating and cooling, and 200-amp electric service. Hi-hats throughout enhance the home with clean, modern lighting. A full basement with 8-foot-high ceilings and a convenient outside entrance provides endless possibilities for storage or future finishing. Additional highlights include a 1-car garage and quality craftsmanship throughout, making this home a perfect blend of style, function, and value.
Pending
Price increase: $50K (5/1)
$699,000
178 Beaver Drive, Mastic Beach, NY 11951
4beds
2,296sqft
Single Family Residence, Residential
Built in 2026
8,000 Square Feet Lot
$-- Zestimate®
$304/sqft
$-- HOA
What's special
- 209 days |
- 17 |
- 0 |
Zillow last checked:
Listing updated:
Listed by:
Charles Rutenberg Realty Inc 516-575-7500,
Sarika Gera CBR 646-852-5526
Source: OneKey® MLS as distributed by MLS GRID,MLS#: 946826
Facts & features
Interior
Bedrooms & bathrooms
- Bedrooms: 4
- Bathrooms: 3
- Full bathrooms: 3
Other
- Description: Living Room, Dining Room, Eik, Bedroom Full Bath, Laundry Rm
- Level: First
Other
- Description: Master Suite, Bedroom, Bedroom, Full Bath
- Level: Second
Other
- Description: Full Basement, Unfinished, 8Ft High, OSE
- Level: Basement
Heating
- Heat Pump
Cooling
- Central Air
Appliances
- Included: Dishwasher, Dryer, Electric Cooktop, Electric Water Heater, ENERGY STAR Qualified Appliances, Exhaust Fan, Microwave, Refrigerator, Stainless Steel Appliance(s), Washer, Oil Water Heater
- Laundry: Laundry Room
Features
- First Floor Bedroom, First Floor Full Bath, Ceiling Fan(s), Chefs Kitchen, Eat-in Kitchen, Entrance Foyer, Formal Dining, Granite Counters, Kitchen Island, Recessed Lighting, Storage, Walk-In Closet(s)
- Doors: ENERGY STAR Qualified Doors
- Basement: Full,Unfinished,Walk-Out Access
- Attic: Full
- Has fireplace: No
Interior area
- Total structure area: 2,296
- Total interior livable area: 2,296 sqft
Property
Parking
- Total spaces: 1
- Parking features: Driveway, Garage
- Garage spaces: 1
- Has uncovered spaces: Yes
Lot
- Size: 8,000 Square Feet
- Dimensions: 80 x 100
- Features: Level
Details
- Special conditions: None
Construction
Type & style
- Home type: SingleFamily
- Architectural style: Colonial
- Property subtype: Single Family Residence, Residential
Materials
- Frame, Vinyl Siding
Condition
- New Construction,Under Construction
- New construction: Yes
- Year built: 2026
Utilities & green energy
- Sewer: Cesspool
- Water: Public
- Utilities for property: Electricity Connected, See Remarks, Water Connected
Community & HOA
HOA
- Has HOA: No
Location
- Region: Mastic Beach
Financial & listing details
- Price per square foot: $304/sqft
- Annual tax amount: $500
- Date on market: 12/29/2025
- Cumulative days on market: 182 days
- Listing agreement: Exclusive Right To Sell
- Electric utility on property: Yes
Estimated market value
Not available
Estimated sales range
Not available
Not available
Price history
| Date | Event | Price |
|---|---|---|
| 5/3/2026 | Pending sale | $699,000$304/sqft |
Source:  OneKey® MLS as distributed by MLS GRID #946826 Report a problem OneKey® MLS as distributed by MLS GRID #946826 Report a problem | ||
| 5/1/2026 | Price change | $699,000+7.7%$304/sqft |
Source: OneKey® MLS as distributed by MLS GRID #946826 Report a problem | ||
| 12/30/2025 | Listed for sale | $649,000$283/sqft |
Source: OneKey® MLS as distributed by MLS GRID #946826 Report a problem | ||
Public tax history
Tax history is unavailable.
Monthly payment
Climate risks
Neighborhood: 11951
Nearby schools
GreatSchools rating
- 8/10Tangier Smith Elementary SchoolGrades: K-5Distance: 1 mi
- 5/10William Paca Middle SchoolGrades: 6-8Distance: 1.1 mi
- 3/10William Floyd High SchoolGrades: 9-12Distance: 1.2 mi
Schools provided by the listing agent
- Elementary: John S Hobart Elementary School
- Middle: William Paca Middle School
- High: William Floyd High School
Source: OneKey® MLS as distributed by MLS GRID. This data may not be complete. We recommend contacting the local school district to confirm school assignments for this home.
- $93,333-- bd-- ba-- sqft172 Beaver Dr, Mastic Beach, NY 11951Off Market
- $241,666-- bd-- ba-- sqft170 Beaver Dr, Mastic Beach, NY 11951Off Market
- $183,333-- bd-- ba-- sqft169 Beaver Dr, Mastic Beach, NY 11951Off Market
- $589,000-- bd-- ba-- sqft170 Beaver Dr, Mastic Beach, NY 11951Off Market
- $425,700-- bd-- ba-- sqft163 Beaver Dr, Mastic Beach, NY 11951Off Market
- $481,400-- bd-- ba-- sqft169 Beaver Dr, Mastic Beach, NY 11951Off Market
- $442,400-- bd-- ba-- sqft166 Beaver Dr, Mastic Beach, NY 11951Off Market
- $8,8883 bd2 ba-- sqftCypress Dr, Mastic beach, NY 11951Off Market
A local agent can set up tours, give advice and negotiate with sellers.
Similar homes
- $624,5006 bd3 ba2k sqft214 Forest Road W, Mastic Beach, NY 11951New Construction
 MLS ID #1017447, Daniel H. Bravo CBR, Listing by: DANBRA Realty Corp. OneKey® MLS as distributed by MLS GRID
 - $599,9993 bd3 ba1.8k sqft57 Shore Drive, Mastic Beach, NY 11951For Sale
 MLS ID #1017150, Trevor Q. Kemp, Listing by: Realty Connect USA L I Inc. OneKey® MLS as distributed by MLS GRID
 - $--4 bd3 ba2.4k sqft26 Curtis Ave, Bellport, NY 11713Auction
 Auction.com 1
 - $629,9004 bd3 ba1.8k sqft35 Babylon Road, Mastic Beach, NY 11951New Construction
 MLS ID #1001214, C Reade R. Stewart, Listing by: Brookhampton Realty. OneKey® MLS as distributed by MLS GRID
 - $449,0003 bd1 ba1.5k sqft76 Wilson Avenue, Mastic Beach, NY 11951For SaleMLS ID #846226, Jacqueline Murphy, Listing by: Signature Premier Properties. OneKey® MLS as distributed by MLS GRID
- $599,9003 bd2 ba1.3k sqft56 Aspen Road, Mastic Beach, NY 11951For SaleMLS ID #964179, C Reade R. Stewart, Listing by: Brookhampton Realty. OneKey® MLS as distributed by MLS GRID
- $699,9894 bd3 ba2.5k sqft89 Railroad Avenue, Center Moriches, NY 11934For SaleMLS ID #1022133, Carlos F. Bonilla, Listing by: EXP Realty. OneKey® MLS as distributed by MLS GRID
- $579,0003 bd2 ba1.3k sqft150 Beaver Drive, Mastic Beach, NY 11951New ConstructionMLS ID #808963, Mary Devlin, Listing by: Realty Connect USA L I Inc. OneKey® MLS as distributed by MLS GRID
- $542,0003 bd3 ba1.5k sqftNew Construction Neighborhood Road, Mastic Beach, NY 11951For SaleMLS ID #883231, Anna Marie Fiore CBR, Listing by: Fiore Real Estate Sales Corp. OneKey® MLS as distributed by MLS GRID
- $690,0004 bd3 ba2.5k sqft133B Shinnecock Avenue, Mastic, NY 11950For SaleMLS ID #1017917, Viviana N. Smith, Listing by: Douglas Elliman Real Estate. OneKey® MLS as distributed by MLS GRID
- $499,9994 bd2 ba1.3k sqft18 Pennwood Drive, Mastic Beach, NY 11951For SaleMLS ID #994852, Joseph Sciulla, Listing by: Signature Premier Properties. OneKey® MLS as distributed by MLS GRID
- $739,0004 bd2 ba1.4k sqft54 N Ocean Avenue, Center Moriches, NY 11934For SaleMLS ID #1015550, Jeanette M. Cinelli, Listing by: Signature Premier Properties. OneKey® MLS as distributed by MLS GRID
- $--4 bd2 ba1.8k sqft236 Brookhaven Ave E, Patchogue, NY 11772AuctionAuction.com 2
- $720,0004 bd2 ba2.1k sqft10 Shenandoah Boulevard, Port Jefferson Station, NY 11776For SaleMLS ID #1029551, Julie Vitrano SFR, Listing by: OverSouth LLC. OneKey® MLS as distributed by MLS GRID
- $829,0004 bd3 ba3k sqft17 Egret Way, Center Moriches, NY 11934For SaleMLS ID #990698, Letticia Lettieri, Listing by: Corcoran. OneKey® MLS as distributed by MLS GRID
- $779,0004 bd3 ba2.9k sqft37 2nd Street, Moriches, NY 11955For SaleMLS ID #1019562, Anna Marie Fiore CBR, Listing by: Fiore Real Estate Sales Corp. OneKey® MLS as distributed by MLS GRID
- $919,0004 bd4 ba2.8k sqft12 Deer Path, Shirley, NY 11967For SaleMLS ID #988791, John Trotta CBR, Listing by: Signature Premier Properties. OneKey® MLS as distributed by MLS GRID
- $549,9994 bd1 ba1.7k sqft67 Pentmoor Drive, Mastic, NY 11950For SaleMLS ID #983068, Angelica R. Cocha CBR, Listing by: EXP Realty. OneKey® MLS as distributed by MLS GRID
- $499,0005 bd4 ba2.3k sqft8 Windus Drive, Shirley, NY 11967For SaleMLS ID #1024282, Oakar Reinstein, Listing by: Shoreline Real Estate Advisors. OneKey® MLS as distributed by MLS GRID
- $--4 bd2 ba1.4k sqft1 Campus Ln, Ronkonkoma, NY 11779AuctionAuction.com 2
