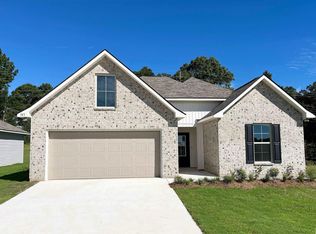
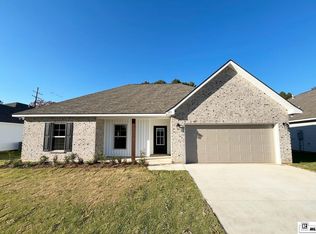
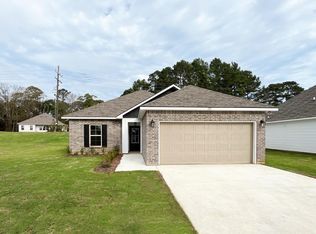
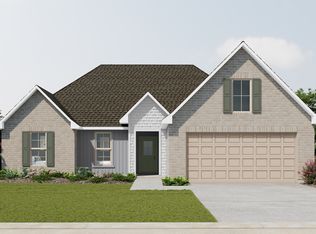
The BELHAVEN IV G in Traditions community offers a 3 bedroom, 2 full bathroom open and split design. Features: double vanity, linen closet, and a walk-in closet in the primary suite, covered rear patio, ceiling fans in the living room and primary bedroom are standard, smart connect wi-fi thermostat, smoke and carbon monoxide detectors, post tension slab, landscaping, architectural 30-year shingles, flood lights, and more! Energy Efficient Features: a tankless gas water heater, a kitchen appliance package, low E tilt-in windows, and more!
Pending
$237,565
178 Clear Springs Dr, Grambling, LA 71245
3beds
1,564sqft
Site Build, Residential
Built in 2026
8,712 Square Feet Lot
$237,600 Zestimate®
$152/sqft
$43/mo HOA
What's special
Smart connect wi-fi thermostatFlood lightsCovered rear patioTankless gas water heaterLow e tilt-in windowsDouble vanityLinen closet
- 334 days
- 2
- 0
Zillow last checked:
Listing updated:
Listed by:
Saun Sullivan,
Cicero Realty LLC
Source: NELAR,MLS#: 217207
Facts & features
Interior
Bedrooms & bathrooms
- Bedrooms: 3
- Bathrooms: 2
- Full bathrooms: 2
- Main level bathrooms: 2
- Main level bedrooms: 3
Primary bedroom
- Description: Floor: Carpet
- Level: First
- Area: 210
Bedroom
- Description: Floor: Carpet
- Level: First
- Area: 121
Bedroom 1
- Description: Floor: Carpet
- Level: First
- Area: 120
Dining room
- Description: Floor: Luxury Vinyl Plank
- Level: First
- Area: 110
Kitchen
- Description: Floor: Luxury Vinyl Plank
- Level: First
- Area: 168
Living room
- Description: Floor: Luxury Vinyl Plank
- Level: First
- Area: 260
Heating
- Natural Gas
Cooling
- Central Air
Appliances
- Included: Dishwasher, Disposal, Microwave, Electric Range, Tankless Water Heater
- Laundry: Washer/Dryer Connect
Features
- Ceiling Fan(s), Walk-In Closet(s)
- Windows: Double Pane Windows, None
- Has fireplace: No
- Fireplace features: None
Interior area
- Total structure area: 2,074
- Total interior livable area: 1,564 sqft
Property
Parking
- Total spaces: 2
- Parking features: Hard Surface Drv., Garage Door Opener
- Attached garage spaces: 2
- Has uncovered spaces: Yes
Features
- Levels: One
- Stories: 1
- Patio & porch: Covered Patio
- Fencing: None
- Waterfront features: None
Lot
- Size: 8,712 Square Feet
- Dimensions: 54 x 63 x 119 x 64 x 120
- Features: Landscaped, Cleared
Details
- Parcel number: 21183593020
Construction
Type & style
- Home type: SingleFamily
- Architectural style: Traditional
- Property subtype: Site Build, Residential
Materials
- Brick Veneer, Vinyl Siding
- Foundation: Slab
- Roof: Architecture Style
Condition
- true
- New construction: Yes
- Year built: 2026
Utilities & green energy
- Electric: Electric Company: Entergy
- Gas: Natural Gas, Gas Company: Other
- Sewer: Public Sewer
- Water: Public, Electric Company: City
- Utilities for property: Natural Gas Connected
Community & HOA
Community
- Security: Smoke Detector(s), Carbon Monoxide Detector(s)
- Subdivision: Traditions
HOA
- Has HOA: Yes
- Amenities included: None
- Services included: Other
- HOA fee: $520 annually
Location
- Region: Grambling
Financial & listing details
- Price per square foot: $152/sqft
- Date on market: 11/20/2025
- Road surface type: Paved
Estimated market value
$237,600
$226,000 - $249,000
$1,899/mo
Price history
| Date | Event | Price |
|---|---|---|
| 6/25/2026 | Pending sale | $237,565$152/sqft |
Source:  NELAR #217207 Report a problem | ||
| 4/16/2026 | Price change | $237,5650%$152/sqft |
Source: NELAR #217207 Report a problem | ||
| 11/20/2025 | Listed for sale | $237,570$152/sqft |
Source: NELAR #217207 Report a problem | ||
Public tax history
Tax history is unavailable.
Monthly payment
Est. payment
Payment breakdown
Explore the cost of this home by adjusting the details. Changes won't be saved.Climate risks
Neighborhood: 71245
Nearby schools
Schools provided by the listing agent
- Elementary: Glenview/Cypress Springs
- Middle: Lewis Mid Schoo
- High: Ruston L
Source: NELAR. This data may not be complete. We recommend contacting the local school district to confirm school assignments for this home.

Similar homes
- from $228,9904 bd2 ba1.4k sqftBiltmore II H Plan, Traditions, Grambling, LA 71245New Construction
 DSLD Homes
- $254,5223 bd2 ba1.7k sqft161 Clear Springs Dr, Grambling, LA 71245New Construction

 NELAR
- from $250,9903 bd2 ba1.6k sqftRosman V H Plan, Traditions, Grambling, LA 71245New Construction
 DSLD Homes
- $211,7433 bd2 ba1.1k sqft110 Bunker Dr, Grambling, LA 71245New Construction
 NELAR
- $255,0003 bd2 ba1.3k sqft3000 Leyland Dr, Ruston, LA 71270For SaleMLS ID #220430, Stormy Maxwell, Acres & Avenues Realty. NELAR
- $249,0003 bd2 ba1.3k sqft3001 Leyland Dr, Ruston, LA 71270For SaleMLS ID #220996, Kim Brasher, Brasher Group. NELAR
- $260,0003 bd2 ba1.4k sqft2904 Sequoia Ave, Ruston, LA 71270New ConstructionMLS ID #220125, Sharee Granger, Lincoln Realty. NELAR
- $215,0003 bd2 ba2k sqft1602 Bruin St, Ruston, LA 71270For SaleMLS ID #220375, Clinton Moseley, RE/MAX RESULTS REALTY. NELAR
- $220,0004 bd3 ba1.6k sqft601 W Tennessee Ave, Ruston, LA 71270For SaleMLS ID #219470, Joshua Beckham, SmallTown Hunting Properties and Real Estate. NELAR
- $249,9003 bd2 ba1.5k sqft757 Ball Rd, Dubach, LA 71235For SaleMLS ID #221169, Sharee Granger, Lincoln Realty. NELAR
