Welcome to 178 Lindsay Road, a beautifully renovated Ranch-style home situated on a level, spacious 2-acre lot in Pamplin, Virginia. Bright, airy, and thoughtfully updated throughout, this property offers comfortable one-level living with modern finishes, flexible living space, and an oversized garage.
The home has undergone an extensive renovation, including a brand-new HVAC system with a 10-year parts warranty, new LVP flooring throughout, a new water heater, and new appliances including washer, dryer, refrigerator, microwave, and stove/oven. The remodeled kitchen features gorgeous quartz countertops, a large island with a deep sink, dishwasher, and electrical, creating a stylish and functional space for everyday living and entertaining.
The spacious primary bedroom provides a private retreat with a deluxe en-suite bathroom featuring a shower, standalone garden tub, and double vanity with granite countertop. Two additional bedrooms and a second full bathroom add convenience and flexibility. A large flex room/office offers even more versatility and could serve as a home office, playroom, den, gym, craft space, or additional living area.
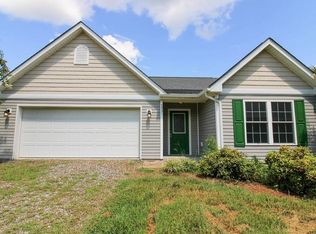
Enjoy the covered country front porch or large rear deck overlooking the expansive, level 2-acre property. There is plenty of room for outdoor activities, gardening, recreation, or simply enjoying the peace and privacy of the countryside.
The oversized garage is a standout feature, offering its own electric meter and panel, impressive 14-foot ceilings, and a massive concrete pad. Whether you need space for large vehicles, equipment, a workshop, hobbies, or storage, this garage provides tremendous possibilities.
With extensive recent renovations, new major systems and appliances, a versatile floor plan, beautiful outdoor spaces, and an exceptional garage, 178 Lindsay Road is a move-in-ready country property offering space, comfort, and flexibility—all on 2 peaceful acres.
For sale
$255,000
178 Lindsay Rd, Pamplin, VA 23958
3beds
1,568sqft
Manufactured Home
Built in 1999
2 Acres Lot
$-- Zestimate®
$163/sqft
$-- HOA
What's special
- 6 days
- 298
- 14
Zillow last checked:
Listing updated:
Listed by:
Rickey Fought (804)998-0162,
Keller Williams Realty 804-282-5901
Source: CVRMLS,MLS#: 2623643 Originating MLS: Central Virginia Regional MLS
Originating MLS: Central Virginia Regional MLSFacts & features
Interior
Bedrooms & bathrooms
- Bedrooms: 3
- Bathrooms: 2
- Full bathrooms: 2
Other
- Description: Tub & Shower
- Level: First
Heating
- Electric, Heat Pump
Cooling
- Central Air, Electric, Heat Pump
Appliances
- Included: Dryer, Dishwasher, Electric Cooking, Electric Water Heater, Microwave, Oven, Refrigerator, Stove, Washer
- Laundry: Washer Hookup, Dryer Hookup
Features
- Ceiling Fan(s), Double Vanity, Eat-in Kitchen, Granite Counters, Garden Tub/Roman Tub, Kitchen Island, Main Level Primary, Pantry
- Flooring: Laminate
- Basement: Crawl Space
- Attic: Access Only
Interior area
- Total interior livable area: 1,568 sqft
- Finished area above ground: 1,568
- Finished area below ground: 0
Property
Parking
- Total spaces: 2
- Parking features: Driveway, Detached, Garage, Off Street, Oversized, Unpaved, Workshop in Garage
- Garage spaces: 2
- Has uncovered spaces: Yes
Features
- Levels: One
- Stories: 1
- Patio & porch: Rear Porch, Front Porch, Deck, Porch
- Exterior features: Deck, Porch, Unpaved Driveway
- Pool features: None
- Fencing: None
Lot
- Size: 2 Acres
- Features: Level
- Topography: Level
Details
- Additional structures: Garage(s)
- Parcel number: 047A21C
- Special conditions: Other
Construction
Type & style
- Home type: MobileManufactured
- Architectural style: Manufactured Home,Ranch
- Property subtype: Manufactured Home
Materials
- Frame, Vinyl Siding
- Roof: Shingle
Condition
- Resale
- New construction: No
- Year built: 1999
Utilities & green energy
- Sewer: Septic Tank
- Water: Well
Community & HOA
Community
- Subdivision: None
Location
- Region: Pamplin
Financial & listing details
- Price per square foot: $163/sqft
- Tax assessed value: $170,500
- Annual tax amount: $682
- Date on market: 9/6/2026
- Ownership: Other
Estimated market value
Not available
Estimated sales range
Not available
Not available
Price history
| Date | Event | Price |
|---|---|---|
| 9/7/2026 | Listed for sale | $255,000+114.5%$163/sqft |
Source:  CVRMLS #2623643 Report a problem CVRMLS #2623643 Report a problem | ||
| 8/6/2026 | Sold | $118,900+8.2%$76/sqft |
Source: CVRMLS #2617399 Report a problem | ||
| 7/22/2026 | Pending sale | $109,900$70/sqft |
Source: CVRMLS #2617399 Report a problem | ||
| 7/9/2026 | Price change | $109,900-3.5%$70/sqft |
Source: CVRMLS #2617399 Report a problem | ||
| 6/25/2026 | Listed for sale | $113,900$73/sqft |
Source: CVRMLS #2617399 Report a problem | ||
| 6/25/2026 | Listing removed | $113,900$73/sqft |
Source: CVRMLS #2610689 Report a problem | ||
| 6/18/2026 | Price change | $113,900-0.9%$73/sqft |
Source: CVRMLS #2610689 Report a problem | ||
| 5/29/2026 | Price change | $114,900-2.5%$73/sqft |
Source: CVRMLS #2610689 Report a problem | ||
| 5/14/2026 | Price change | $117,900-1.7%$75/sqft |
Source: CVRMLS #2610689 Report a problem | ||
| 4/24/2026 | Listed for sale | $119,900+54.7%$76/sqft |
Source: CVRMLS #2610689 Report a problem | ||
| 4/16/2026 | Sold | $77,500$49/sqft |
Source: Public Record Report a problem | ||
Public tax history
| Year | Property taxes | Tax assessment |
|---|---|---|
| 2024 | $602 +8.5% | $118,000 |
| 2023 | $555 | $118,000 |
| 2022 | $555 | $118,000 |
| 2021 | $555 +20.4% | $118,000 +30.7% |
| 2020 | $461 | $90,300 |
| 2018 | $461 | $90,300 |
| 2017 | $461 +4.1% | $90,300 |
| 2016 | $442 | $90,300 |
| 2015 | $442 -2.8% | $90,300 -6.8% |
| 2014 | $455 +11.9% | $96,900 |
| 2013 | $407 | $96,900 |
| 2012 | $407 | $96,900 |
| 2011 | -- | $96,900 |
| 2010 | -- | $96,900 |
Find assessor info on the county website
Monthly payment
Climate risks
Neighborhood: 23958
Nearby schools
Schools provided by the listing agent
- Elementary: Prince Edward
- Middle: Prince Edward
- High: Prince Edward
Source: CVRMLS. This data may not be complete. We recommend contacting the local school district to confirm school assignments for this home.
Similar homes
- $269,9003 bd2 ba1.6k sqft5931 Five Forks Rd, Pamplin, VA 23958For Sale
 MLS ID #367660, Scottie T. Booker, Divine Fog Realty Company LLC. LMLS
 - $234,9003 bd2 ba1.1k sqft2733 Olive Branch Rd, Prospect, VA 23960For Sale
 MLS ID #368933, John R Martin, Steven T Conner Real Estate. LMLS
 - $314,9003 bd3 ba1.6k sqft223 E Lockett Creek Blvd, Pamplin, VA 23958For Sale
 MLS ID #59983, Parker Lamb. South Central AOR VA
 - $240,0003 bd2 ba1.7k sqft4006 Red House Rd, Appomattox, VA 24522For Sale
 MLS ID #368977, Matthew Hayden Wood, Re/Max 1st Olympic. LMLS
 - $235,0003 bd2 ba2.1k sqft1585 Free State Rd, Meherrin, VA 23954For Sale
 MLS ID #930163, ANGELA SAMPLE WIMBISH. RVAR
