Built for everyday comfort and indoor-outdoor living, this five-bedroom, three-bath home combines a thoughtful main-level layout, substantial construction, and a backyard that feels like a private retreat. Vaulted ceilings give the living area an airy sense of scale, while a gas-log fireplace brings warmth and character. The kitchen is equipped for breakfasts and ambitious dinners alike, offering a breakfast area, breakfast bar, and gas range. The oversized primary bedroom is conveniently located on the main floor, with a private bath featuring a double vanity, separate tub and shower, and walk-in closet. Another main-level bedroom and full bath provide welcome flexibility for guests or an office. Upstairs, three additional bedrooms share a full bathroom, and knee-wall attic access supplies tucked-away storage. Below, the full basement is already framed and stubbed for a future bathroom. A storm room and workshop with double doors make the lower level equally useful for projects, equipment, and expansion plans. Then there is the backyard-an oasis with layers. Relax on the enclosed deck beneath a ceiling fan, spread out across the double decks, or follow the arbor and separate deck toward the wooded rear of the property and creek. Extensive landscaping, an irrigation system, a water feature, and a patio create a polished setting for entertaining. Three raised garden beds even have their own dedicated drip irrigation system, because tomatoes should not require a cardio workout. See how beautifully space, craftsmanship, and nature come together-arrange your personal tour today.
Active
$459,900
178 Templeton Ln, Villa Rica, GA 30180
5beds
2,478sqft
Single Family Residence
Built in 2005
0.42 Acres Lot
$454,300 Zestimate®
$186/sqft
$91/mo HOA
What's special
Gas-log fireplaceWater featureDouble decksFive-bedroom three-bath homeArbor and separate deckStorm roomThoughtful main-level layout
- 42 days
- 410
- 41
Zillow last checked:
Listing updated:
Listed by:
Robert E Goolsby 770-401-7661,
Robert Goolsby Real Estate Group
Source: GAMLS,MLS#: 10855037
Facts & features
Interior
Bedrooms & bathrooms
- Bedrooms: 5
- Bathrooms: 3
- Full bathrooms: 3
- Main level bathrooms: 2
- Main level bedrooms: 2
Rooms
- Room types: Family Room, Foyer, Laundry, Other
Dining room
- Features: Separate Room
Kitchen
- Features: Breakfast Area, Breakfast Bar, Pantry
Heating
- Central, Dual, Forced Air
Cooling
- Ceiling Fan(s), Central Air, Dual
Appliances
- Included: Dishwasher, Dryer, Gas Water Heater, Microwave, Oven/Range (Combo), Refrigerator, Washer
- Laundry: In Hall
Features
- Double Vanity, High Ceilings, Master On Main Level, Separate Shower, Tile Bath, Tray Ceiling(s), Walk-In Closet(s)
- Flooring: Carpet, Hardwood, Tile
- Basement: Bath/Stubbed,Concrete,Daylight,Exterior Entry,Full,Interior Entry,Unfinished
- Number of fireplaces: 1
- Fireplace features: Family Room, Gas Log
Interior area
- Total structure area: 2,478
- Total interior livable area: 2,478 sqft
- Finished area above ground: 2,478
- Finished area below ground: 0
Property
Parking
- Parking features: Attached, Garage, Garage Door Opener, Kitchen Level
- Has attached garage: Yes
Features
- Levels: Two
- Stories: 2
- Patio & porch: Deck, Patio
- Exterior features: Garden, Water Feature
- Fencing: Back Yard
- On waterfront: Yes
- Waterfront features: Creek
Lot
- Size: 0.42 Acres
- Features: Cul-De-Sac, Level, Sloped
Details
- Parcel number: 60886
Construction
Type & style
- Home type: SingleFamily
- Architectural style: Traditional
- Property subtype: Single Family Residence
Materials
- Concrete
- Roof: Composition
Condition
- Resale
- New construction: No
- Year built: 2005
Utilities & green energy
- Sewer: Public Sewer
- Water: Public
- Utilities for property: Cable Available, Electricity Available, High Speed Internet, Phone Available, Sewer Connected
Community & HOA
Community
- Features: Clubhouse, Golf, Playground, Pool, Sidewalks, Street Lights, Tennis Court(s)
- Subdivision: The Georgian
HOA
- Has HOA: Yes
- Services included: Swimming, Tennis
- HOA fee: $1,095 annually
Location
- Region: Villa Rica
Financial & listing details
- Price per square foot: $186/sqft
- Tax assessed value: $456,180
- Annual tax amount: $4,156
- Date on market: 9/29/2026
- Cumulative days on market: 42 days
- Listing agreement: Exclusive Right To Sell
- Listing terms: Cash,Conventional,FHA,USDA Loan,VA Loan
- Electric utility on property: Yes
Estimated market value
$454,300
$432,000 - $477,000
$2,449/mo
Price history
| Date | Event | Price |
|---|---|---|
| 9/29/2026 | Listed for sale | $459,900+391.9%$186/sqft |
Source:  GAMLS #10855037 Report a problem | ||
| 3/18/2005 | Sold | $93,500$38/sqft |
Source: Public Record Report a problem | ||
Public tax history
| Year | Property taxes | Tax assessment |
|---|---|---|
| 2025 | $4,458 -4.3% | $182,472 -2.3% |
| 2024 | $4,658 +2.7% | $186,676 +5.7% |
| 2023 | $4,538 +13% | $176,596 +26.1% |
| 2022 | $4,015 +15.2% | $140,028 +17.5% |
| 2021 | $3,484 +8.6% | $119,160 +10% |
| 2020 | $3,209 +4.9% | $108,372 +6.2% |
| 2018 | $3,060 +0.7% | $102,016 -0.4% |
| 2017 | $3,039 +13.9% | $102,376 +13.6% |
| 2016 | $2,668 | $90,105 |
| 2015 | $2,668 | $90,105 -2.7% |
| 2014 | -- | $92,600 +16.4% |
| 2013 | $2,864 | $79,520 |
| 2012 | -- | -- |
| 2011 | -- | -- |
| 2010 | -- | -- |
| 2009 | -- | $96,720 -13.5% |
| 2008 | -- | $111,868 -4.5% |
| 2007 | -- | $117,124 +6.4% |
| 2006 | -- | $110,056 |
Find assessor info on the county website
Monthly payment
Est. payment
Payment breakdown
Explore the cost of this home by adjusting the details. Changes won't be saved.Climate risks
Neighborhood: 30180
Nearby schools
Schools provided by the listing agent
- Elementary: New Georgia
- Middle: Scoggins
- High: South Paulding
Source: GAMLS. This data may not be complete. We recommend contacting the local school district to confirm school assignments for this home.
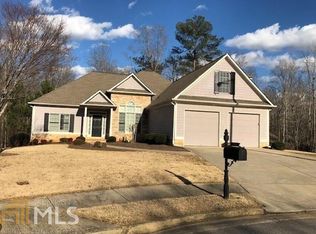
Similar homes
- $--4 bd3 ba2.6k sqft104 Dunston Way, Villa Rica, GA 30180Auction
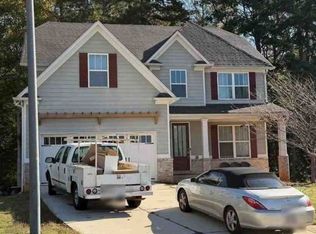 Xome
- $429,9005 bd3 ba2.8k sqft159 Wentworth Cir, Villa Rica, GA 30180Active

 MLS ID #10875861, Robert E Jones, Offerpad Brokerage. GAMLS
- $459,7004 bd3 ba2.2k sqft41 Montgomery View Ct, Villa Rica, GA 30180Active
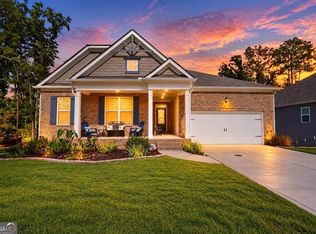 MLS ID #10866758, Paul Matadeen, Real Broker, LLC. GAMLS
- $425,0004 bd3 ba2.2k sqft97 Worthington Ln, Villa Rica, GA 30180Active
 MLS ID #10798441, Michelle Calcagno, Cornerstone Collective Realty. GAMLS
- $499,9994 bd4 ba3k sqft355 Hanover Dr, Villa Rica, GA 30180ActiveMLS ID #10874241, Candace Headrick Callaway, CHC Real Estate. GAMLS
- $465,0005 bd4 ba2.7k sqft3413 Does Ct, Villa Rica, GA 30180ActiveMLS ID #10876326, Lori Walker, BHHS Georgia Properties. GAMLS
- $445,0005 bd4 ba3.1k sqft425 Wentworth Cir, Villa Rica, GA 30180For Sale
 MLS ID #7805664, Camille Hayes, Maximum One Realty Greater ATL.. FMLS GA
- $439,0003 bd2 ba2.2k sqft59 Montgomery View Ct, Villa Rica, GA 30180ActiveMLS ID #10877953, Gigi Davis, BHGRE Metro Brokers. GAMLS
- $445,0004 bd3 ba3.2k sqft3013 Gold Creek Dr, Villa Rica, GA 30180ActiveMLS ID #10876638, Kris Roberts, BHGRE Metro Brokers. GAMLS
- $434,9004 bd3 ba2.2k sqft82 Champions Xing, Villa Rica, GA 30180ActiveMLS ID #10785181, Tammy Caldwell-Griffin, Southern Homes & Land Realty. GAMLS
- $390,0004 bd4 ba3.3k sqft121 Stafford Ln, Villa Rica, GA 30180ActiveMLS ID #10784330, Niki Faith, Atlanta Communities. GAMLS
- $404,6005 bd3 ba2k sqft209 Bonnie Sue Dr, Villa Rica, GA 30180ActiveMLS ID #10823455, Ovie Samples, Mission Realty Group. GAMLS
- $392,9005 bd3 ba2.7k sqft128 Meriwether Ln, Villa Rica, GA 30180ActiveMLS ID #10825546, Arthur Chung, EveryState. GAMLS
- $474,9004 bd3 ba2.6k sqft1348 Nebo Rd, Dallas, GA 30157ActiveMLS ID #10886379, Jessica Johnson, Porch Property Group, LLC. GAMLS
- $474,9003 bd3 ba2k sqft98 Heritage Pointe Dr, Villa Rica, GA 30180ActiveMLS ID #10817775, Janet Martinez, The Realty Group. GAMLS
- $390,0005 bd3 ba2.4k sqft141 Reid Plantation Dr, Villa Rica, GA 30180Active Under ContractMLS ID #10835924, Carlos Valenciano, Virtual Properties Realty.Net. GAMLS
- $389,9004 bd3 ba2.6k sqft17 Camden Lake Way, Villa Rica, GA 30180ActiveMLS ID #10868660, Mahdisa K Fairweather, Virtual Properties Realty.Net. GAMLS
- $415,0003 bd2 ba2k sqft337 Cranmore Pl, Villa Rica, GA 30180For Sale
 MLS ID #234272, Alecia Matheson, Coldwell Banker / Kennon, Parker, Duncan & Davis. CBORGA
- $525,0004 bd4 ba2.6k sqft510 Boulder View Pkwy, Dallas, GA 30157ActiveMLS ID #10887468, Catherine Bell, Crye-Leike, Realtors. GAMLS
